

This project began with a clear objective: create a home with broad appeal and strong resale value, without designing down to the market. Ocean views, a memorable street presence and generous family living were balanced with the practical things that make a home easy to live in, from protected outdoor entertaining and a ground-floor guest suite to natural light, good storage and low-maintenance landscaping. The result is a home designed to feel distinctive, but immediately liveable.
place.
Buderim
people.
- Design·Reitsma & Associates
- Project lead·Mitchell Young
- Built by·Cross Constructions
- Engineering·Empire Engineering
- Landscaping·Prandium Studio
- Photography·Brock Beazley Photography
purpose.
character without compromise.
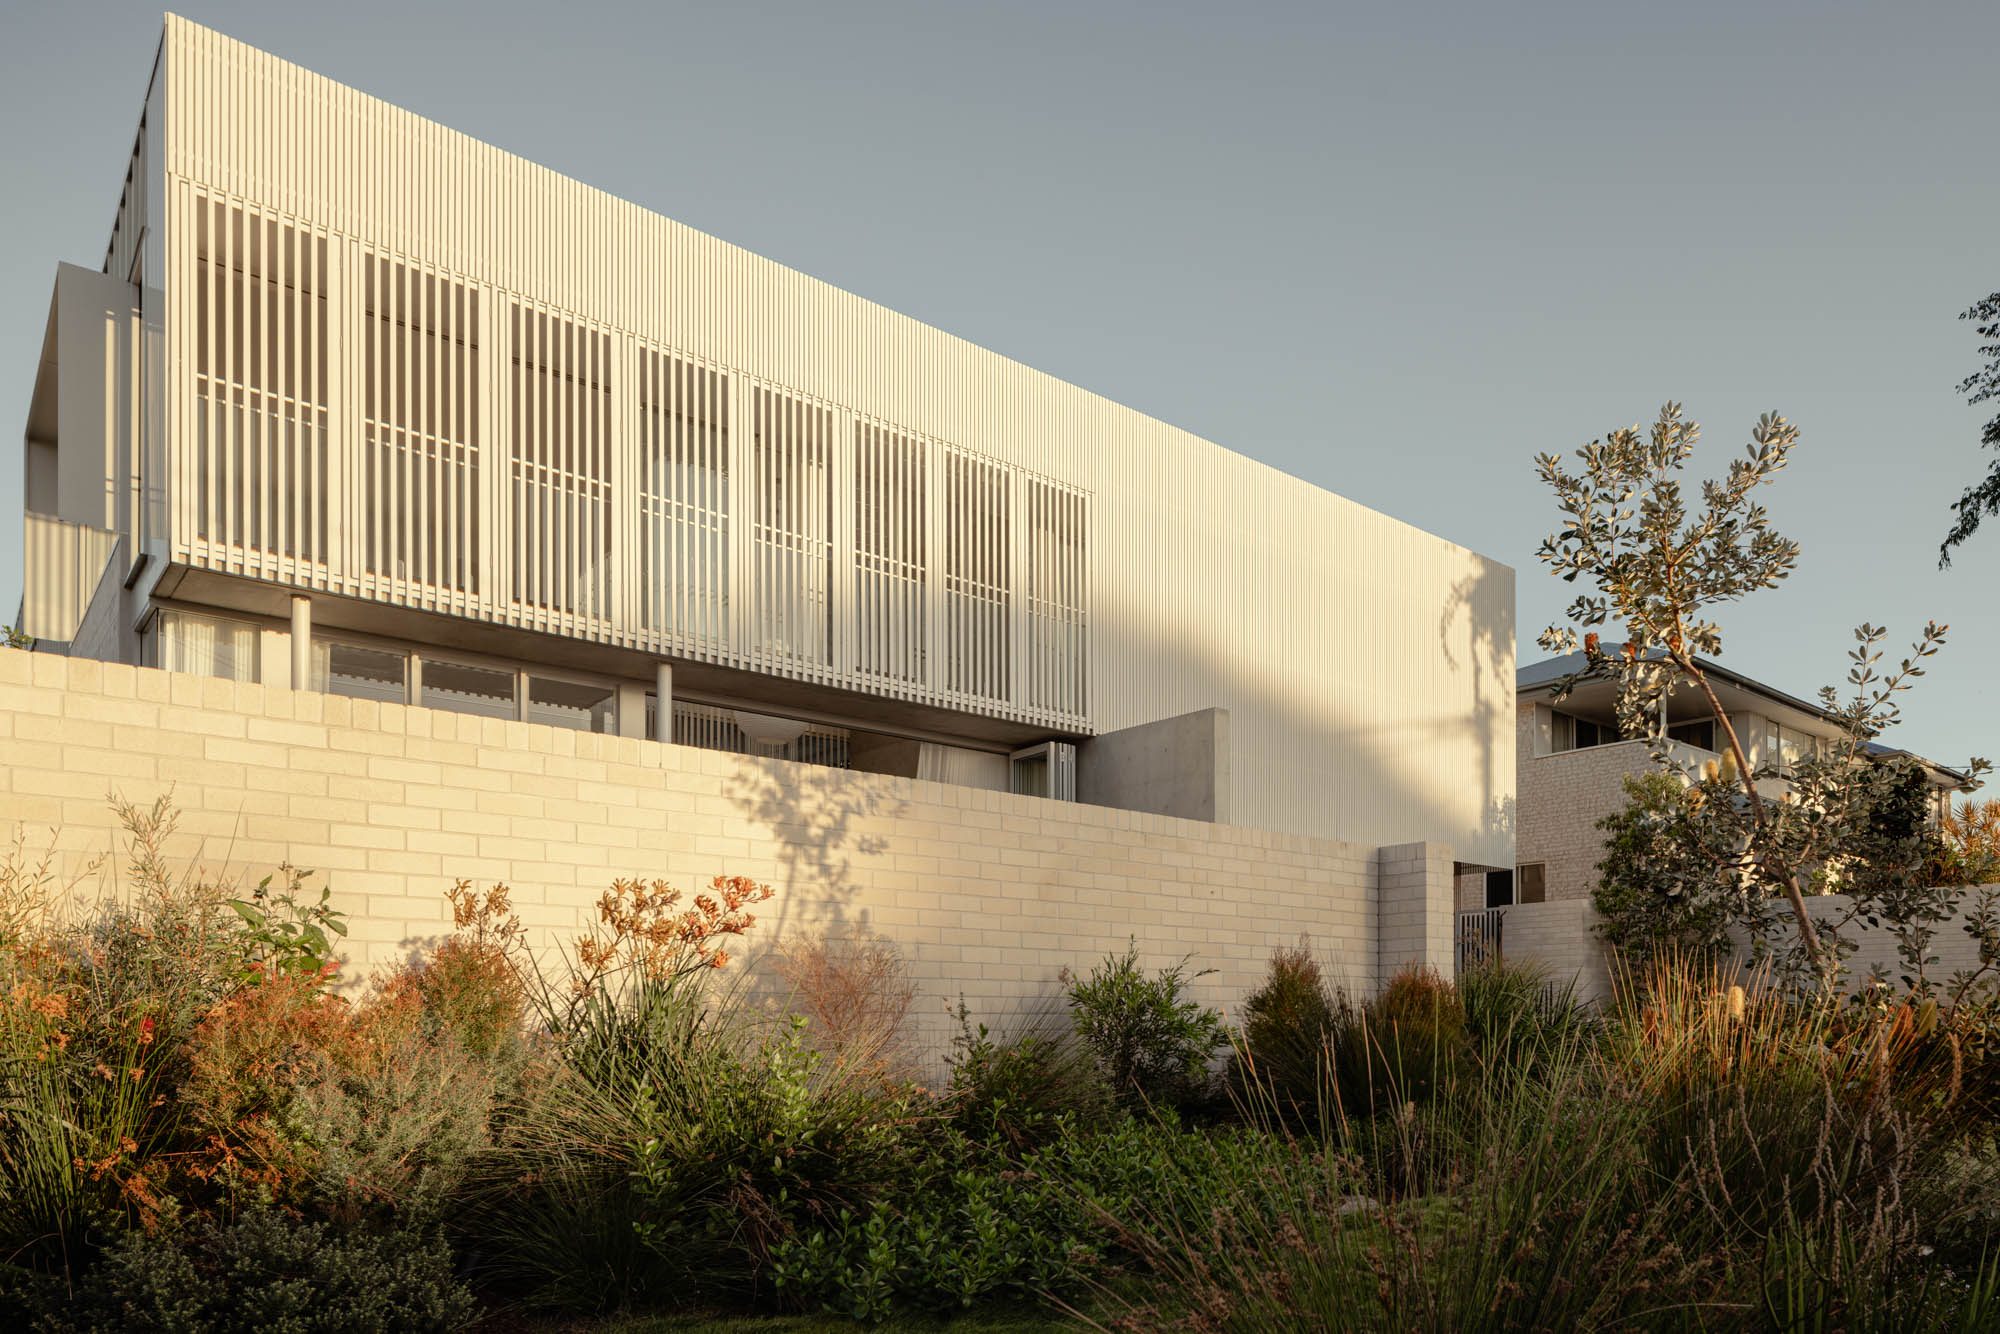
Bairnsdale began with an unusual ambition: to create a home with broad appeal and long-term resale value, without losing the character that makes a place memorable.
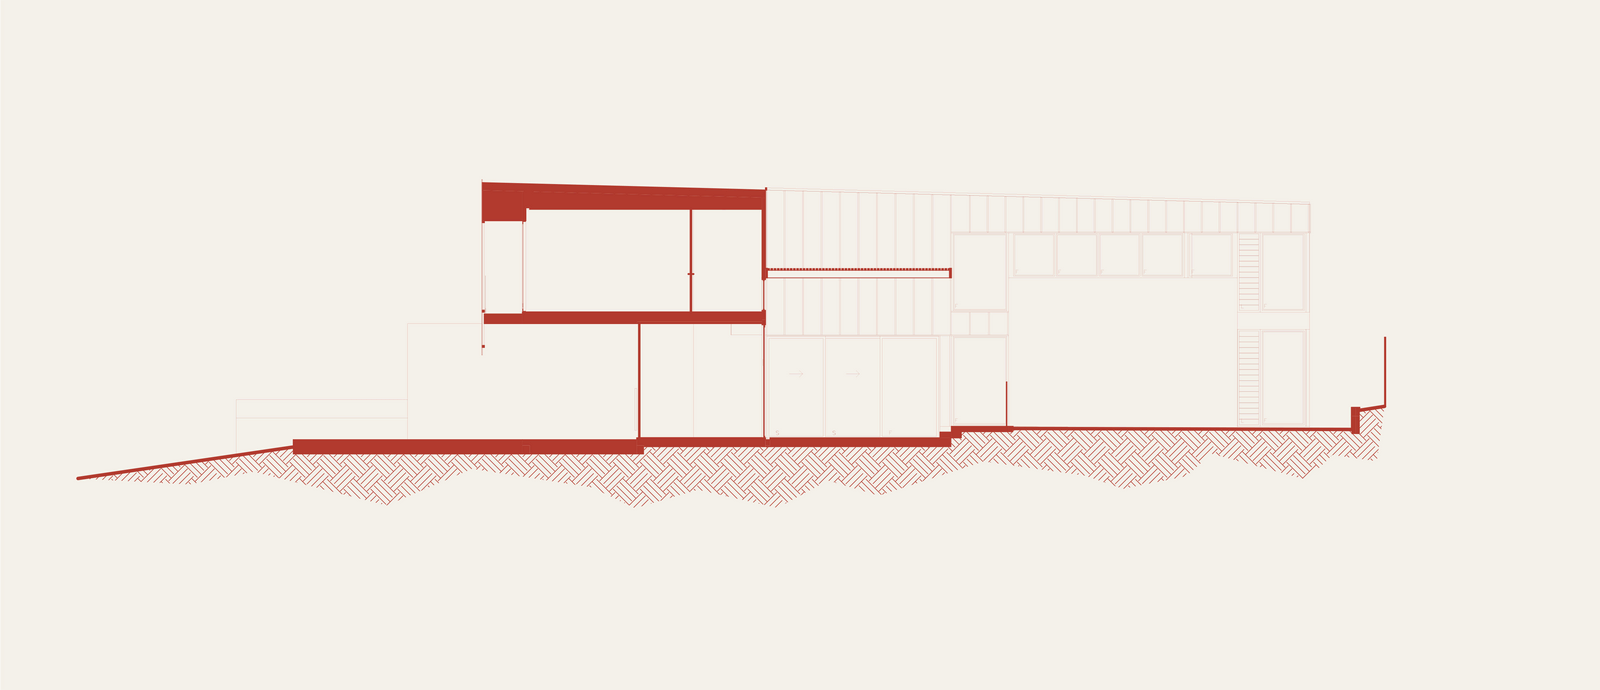
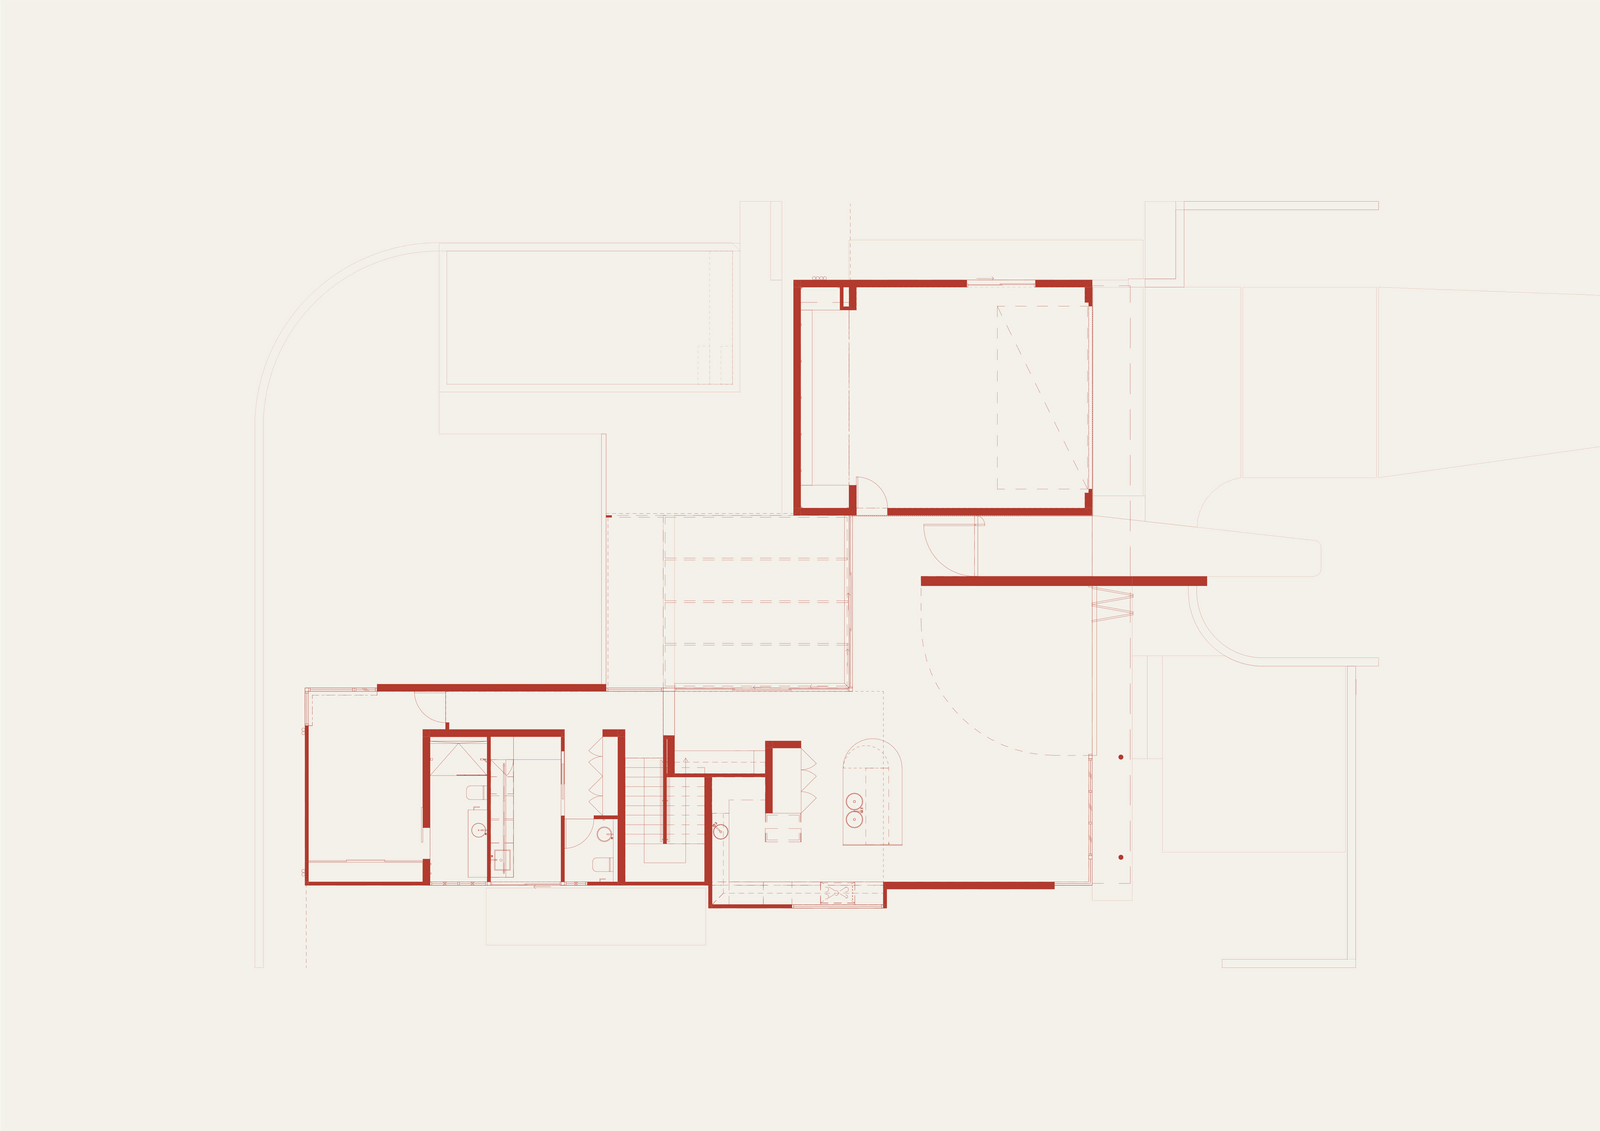
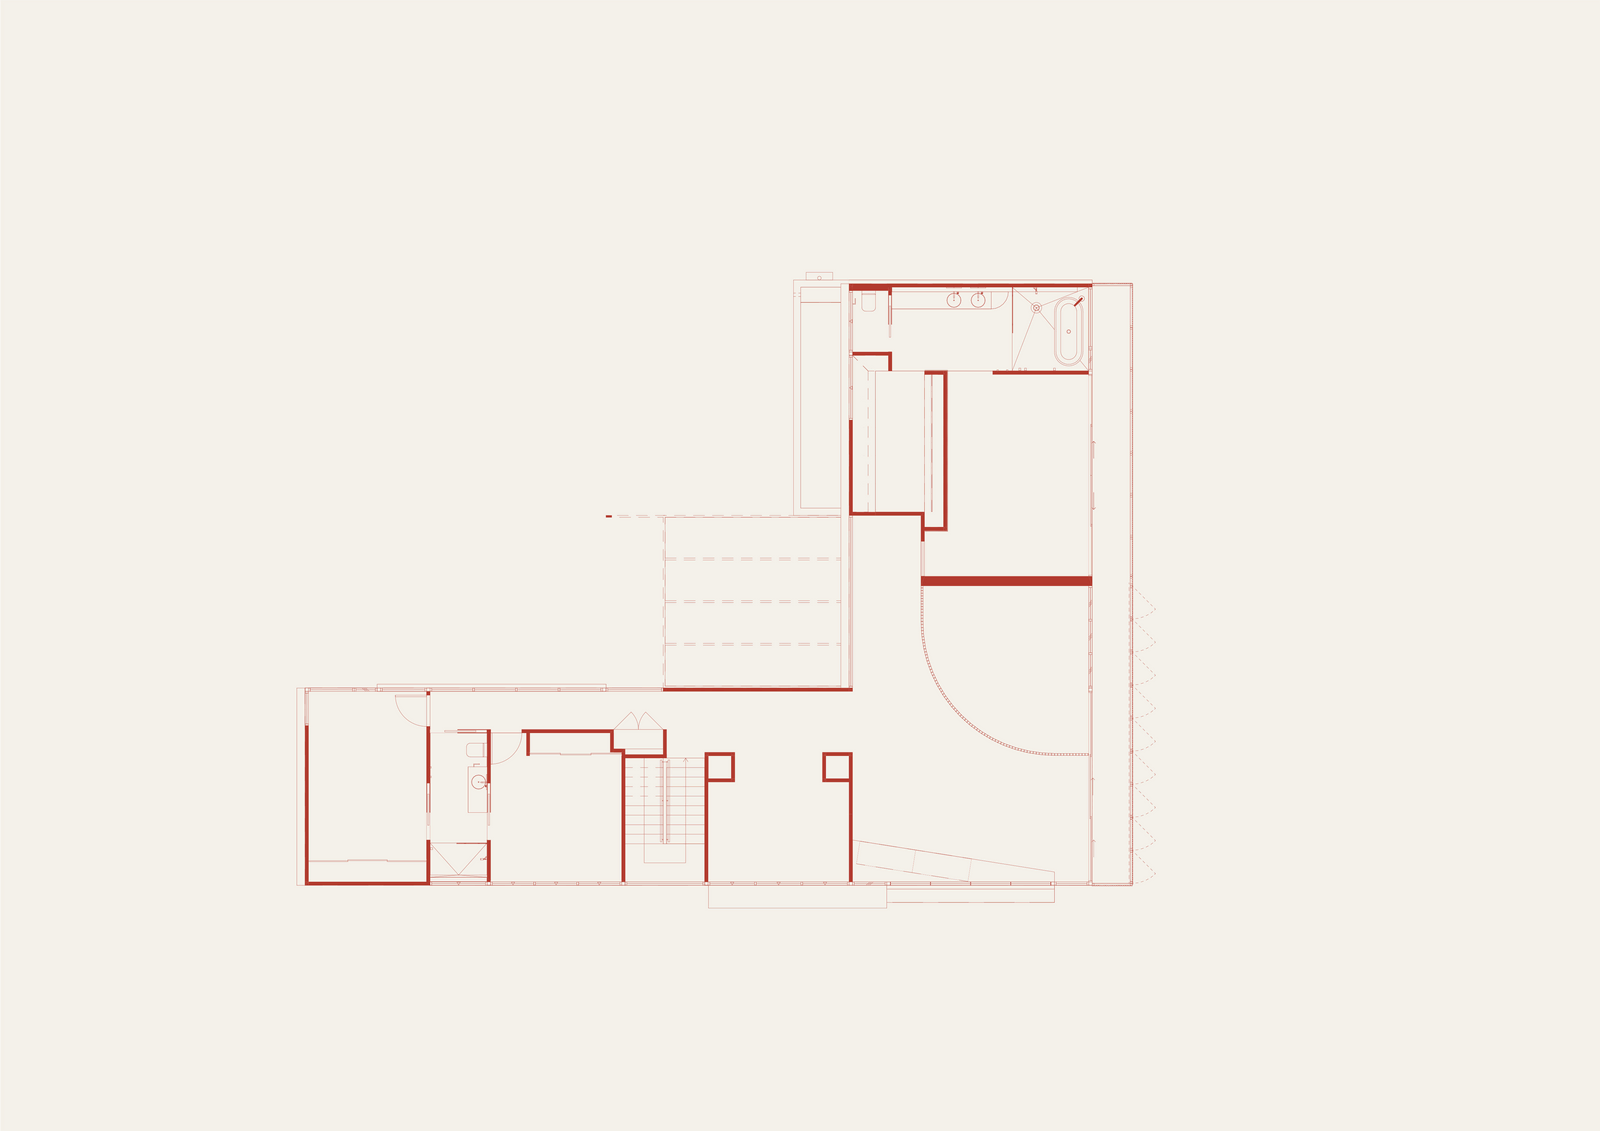
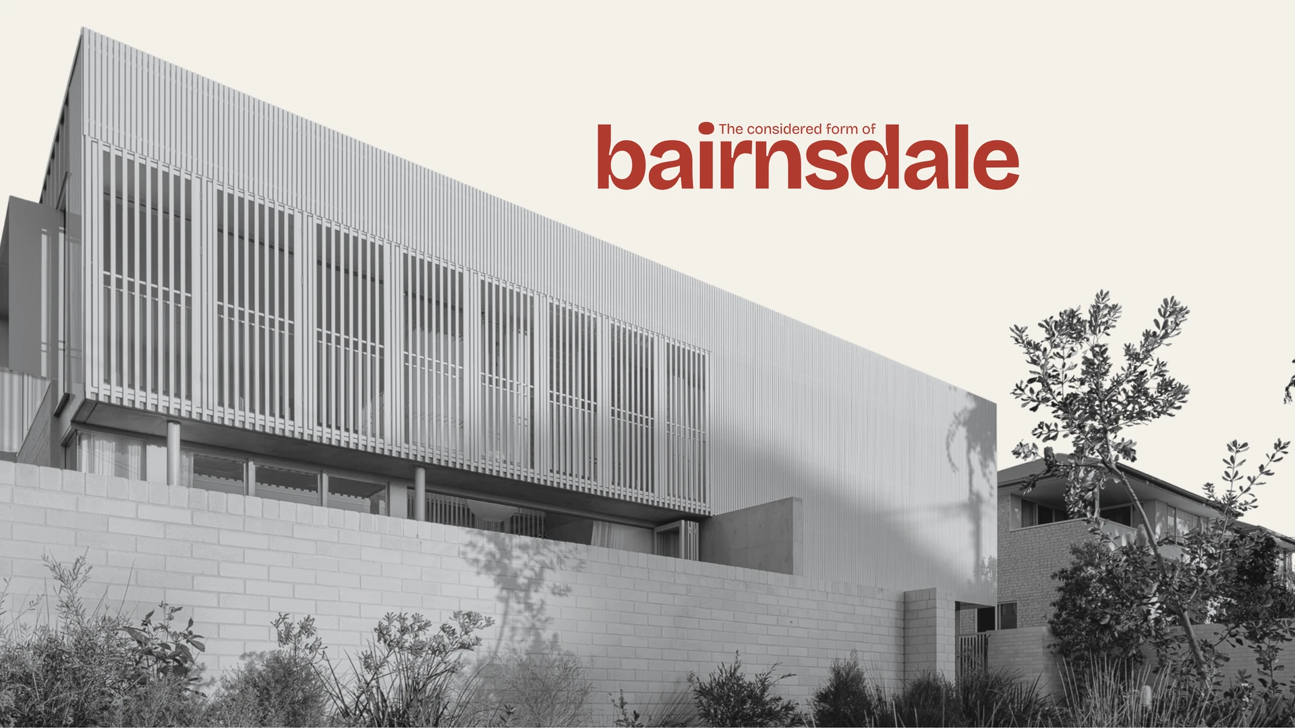
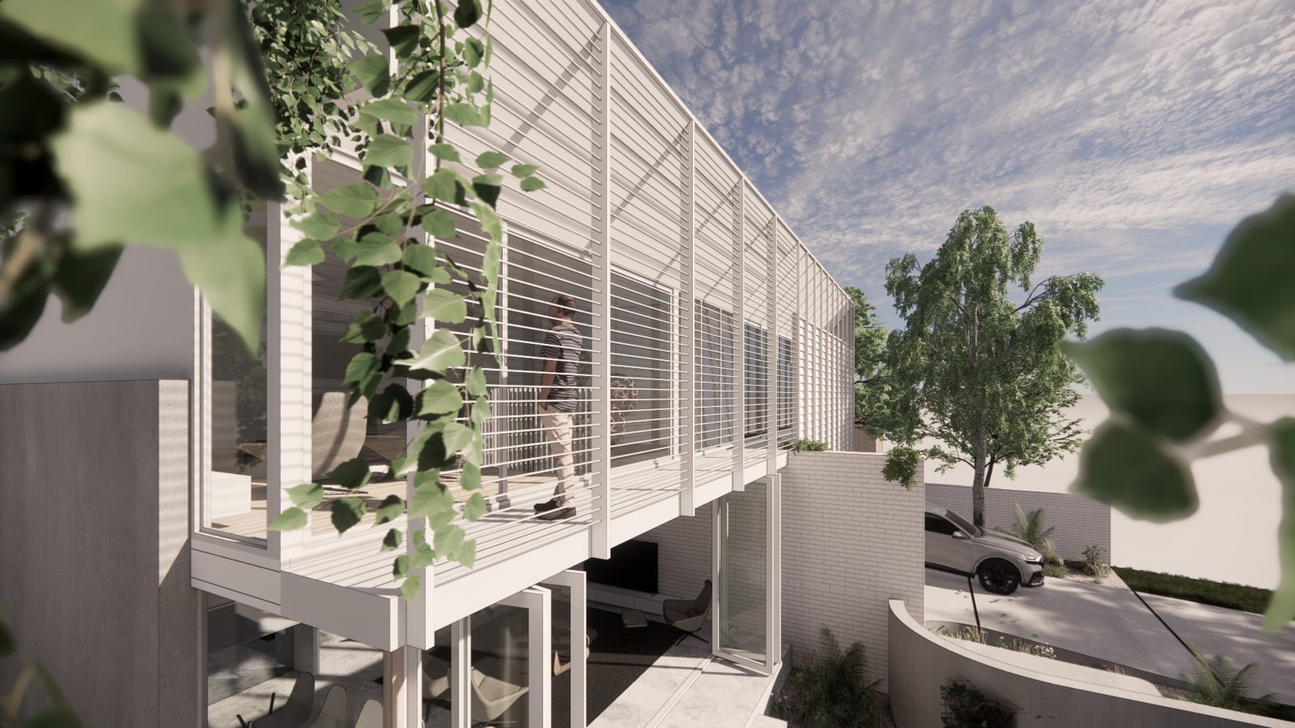
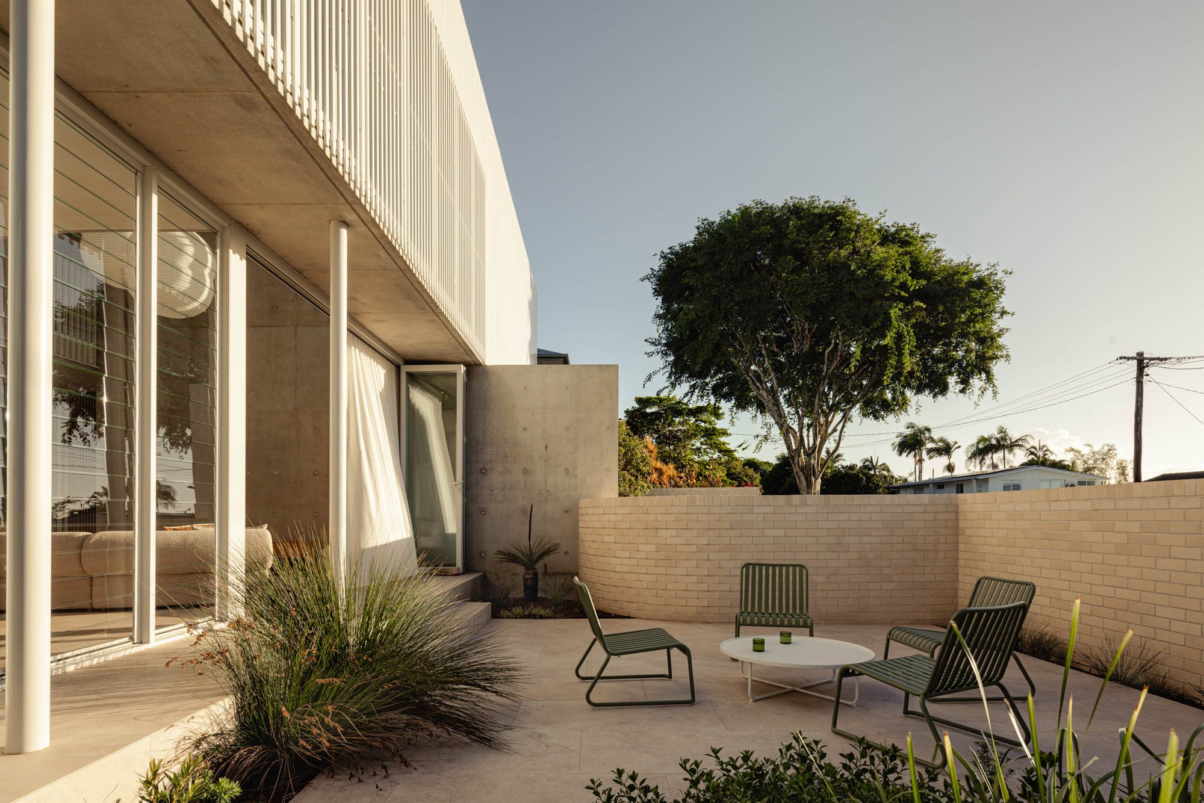
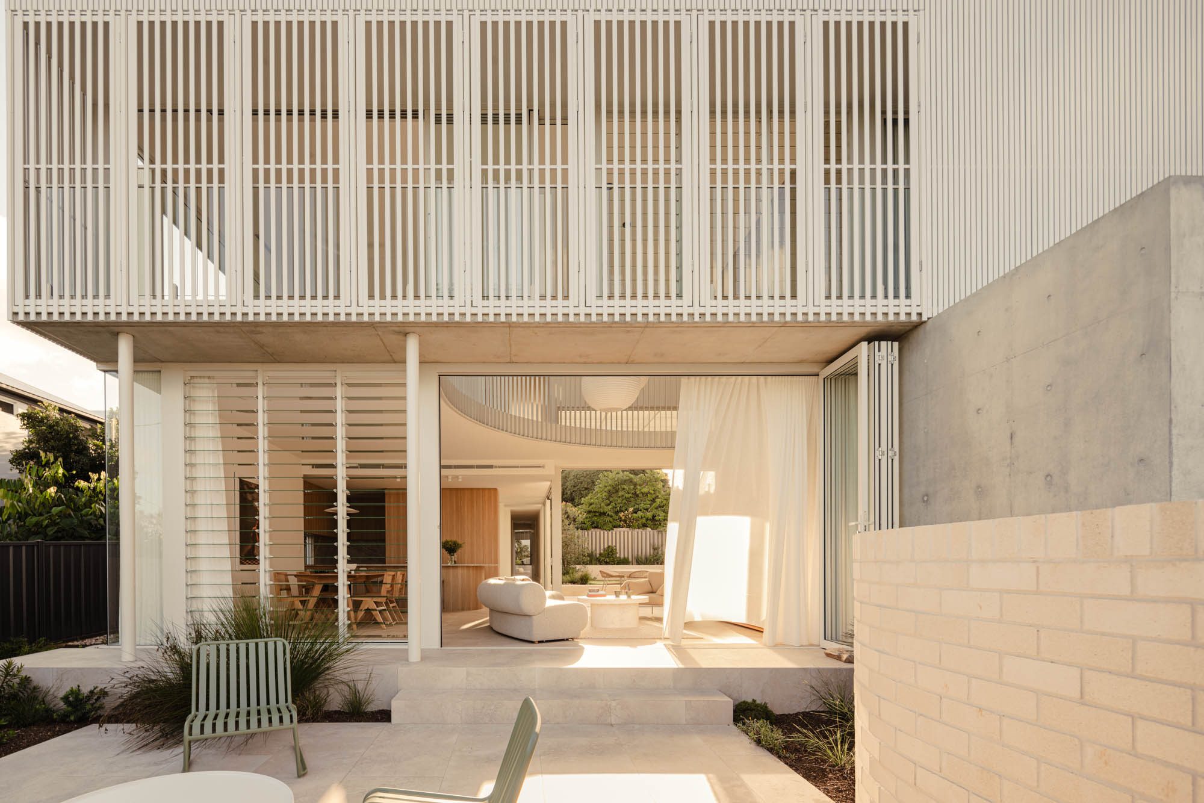
On its Buderim site, vertical fins give the street frontage rhythm and shade. Inside, a curved double-height void, sweeping balustrade and softly rounded kitchen island bring movement to the plan. A sheltered entertaining area, guest suite and thoughtful storage make the home as practical as it is expressive.
The balance is what matters. Bairnsdale has a clear personality, but its spaces are easy to imagine living in. Good design does not have to choose between individuality and everyday comfort.
place.
Buderim, with ocean views and a memorable street presence.
people.
Owners who wanted a home with broad appeal and strong resale value, without designing down to the market.
purpose.
Distinctive but immediately liveable, with protected outdoor entertaining, a ground-floor guest suite, natural light, good storage and low-maintenance landscaping.
credits.
- Design
- Reitsma & Associates
- Project lead
- Mitchell Young
- Built by
- Cross Constructions
- Engineering
- Empire Engineering
- Landscaping
- Prandium Studio
- Photography
- Brock Beazley Photography
from site.
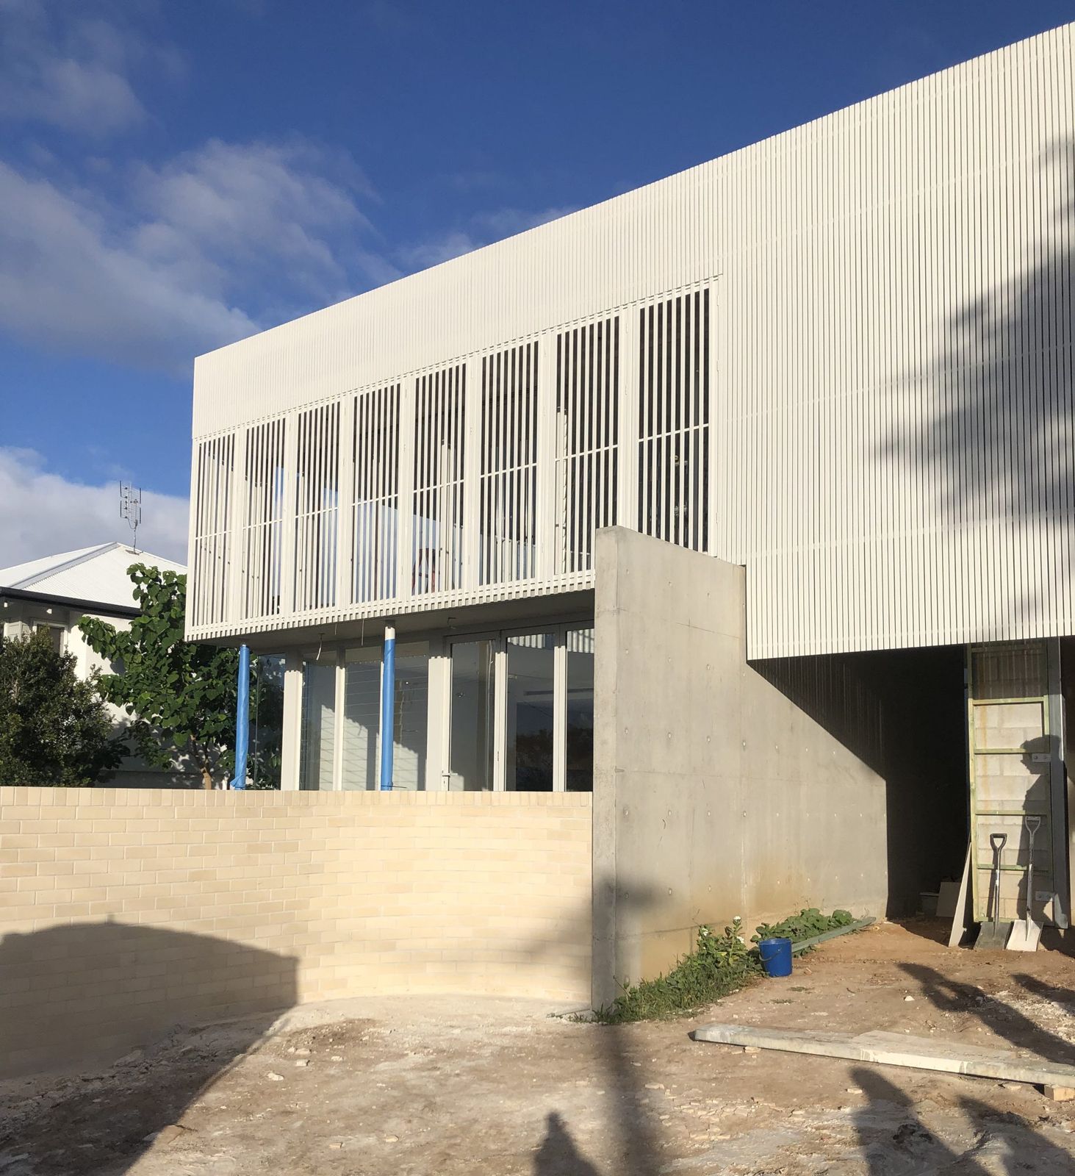
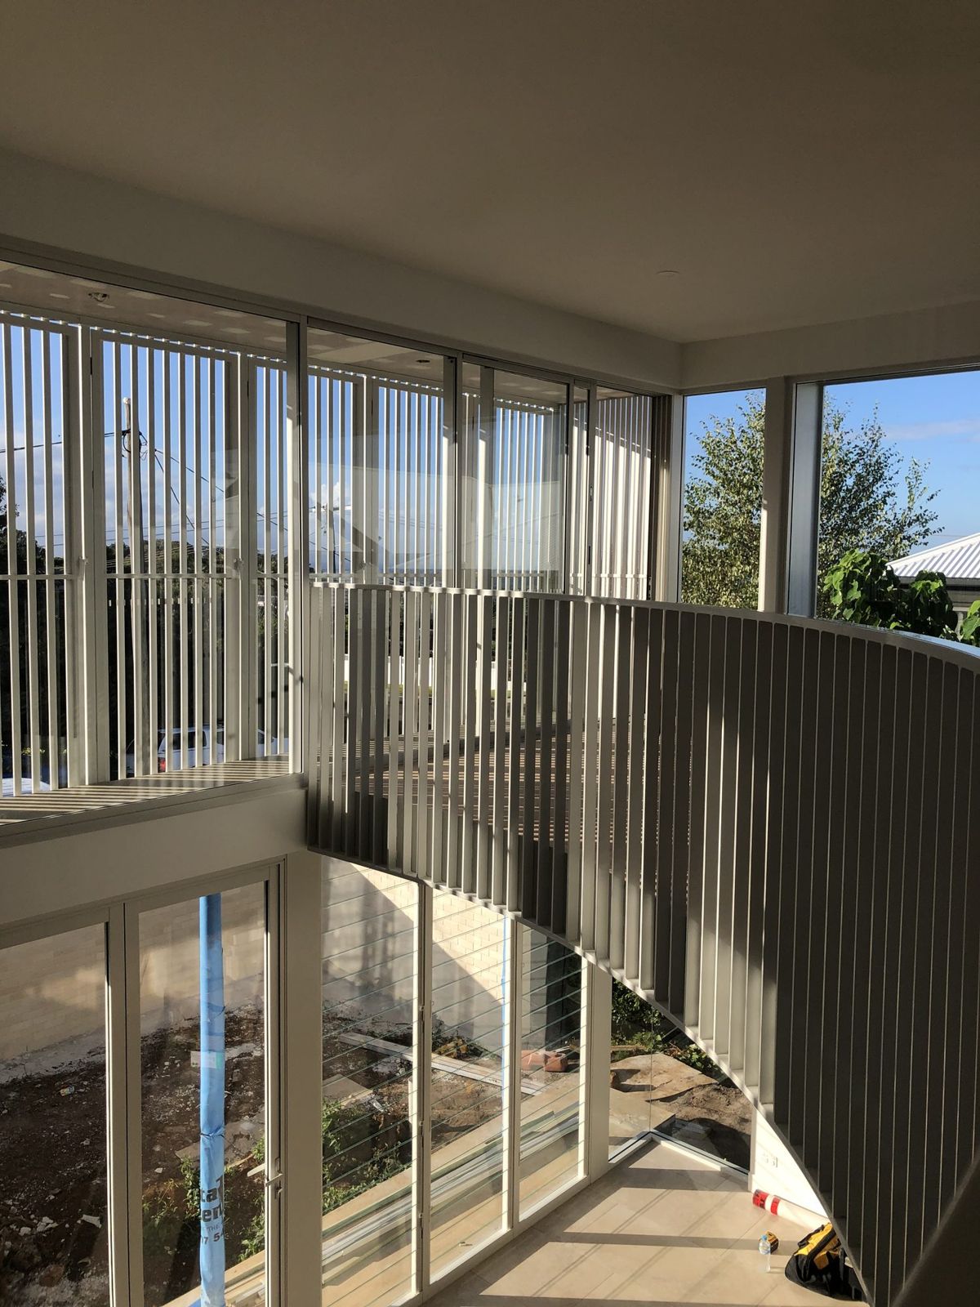
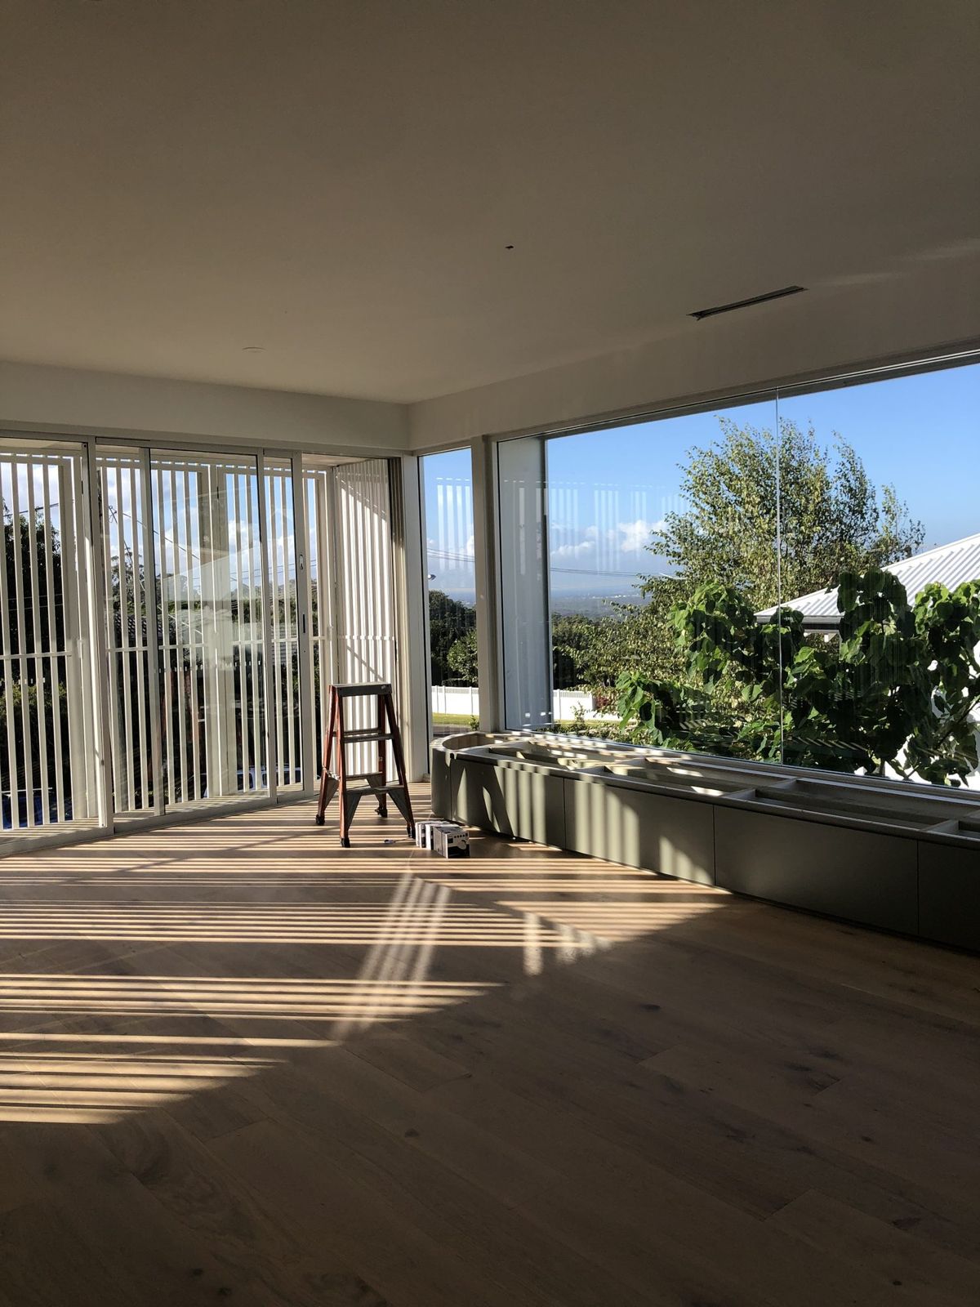
how it came together.
1 / 13
thinking about a project?
Every home starts with a conversation. Tell us a little about how you want to live and we'll take it from there.
start your brief