

place.
Pelican Waters
people.
- Design·Reitsma & Associates
- Project lead·Mitchell Young
- Built by·Reed & Co. Homes
purpose.
a quiet front, a coastal life.
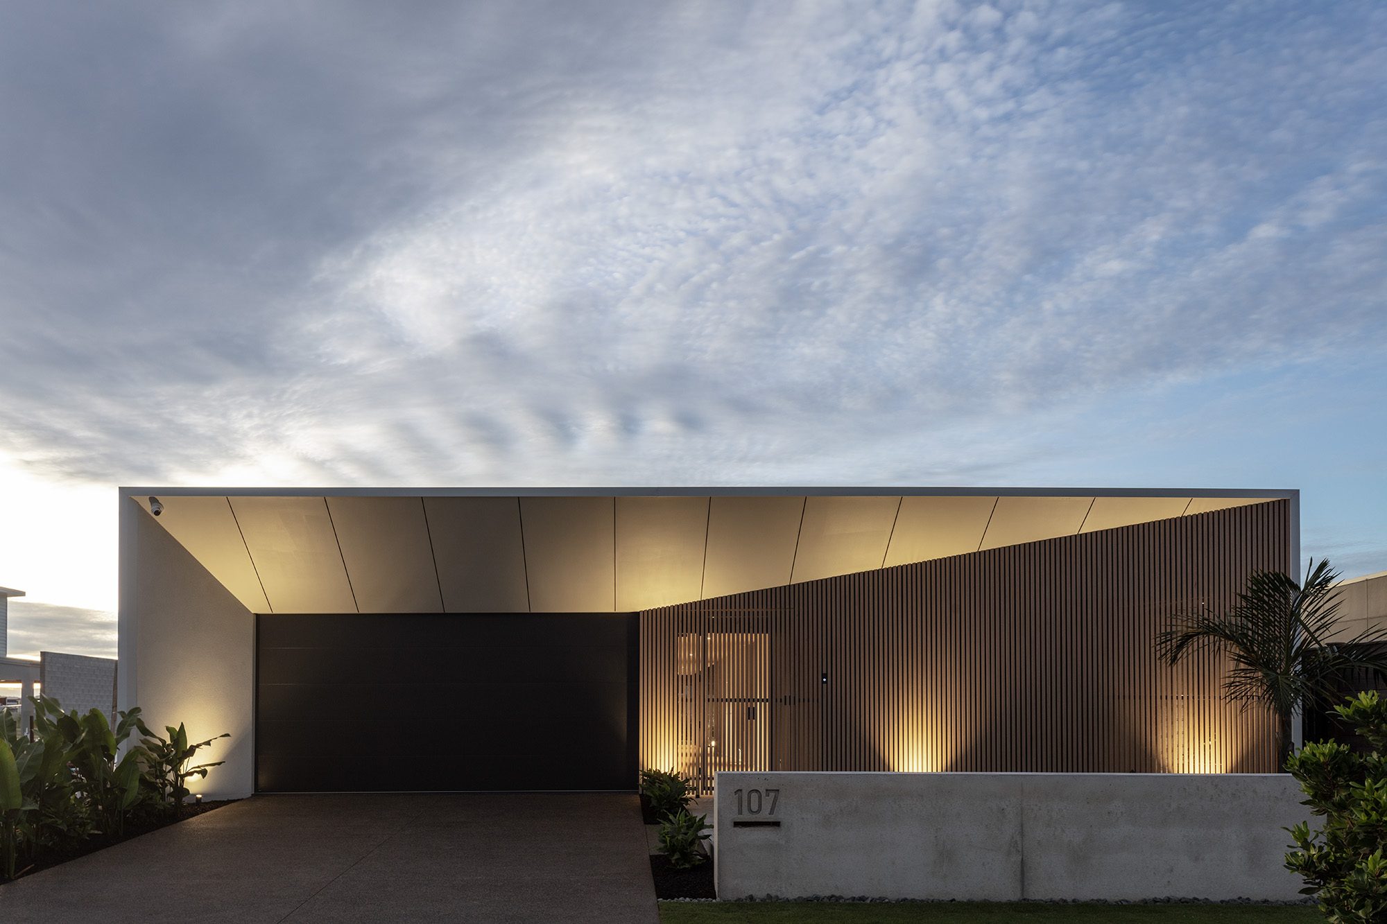
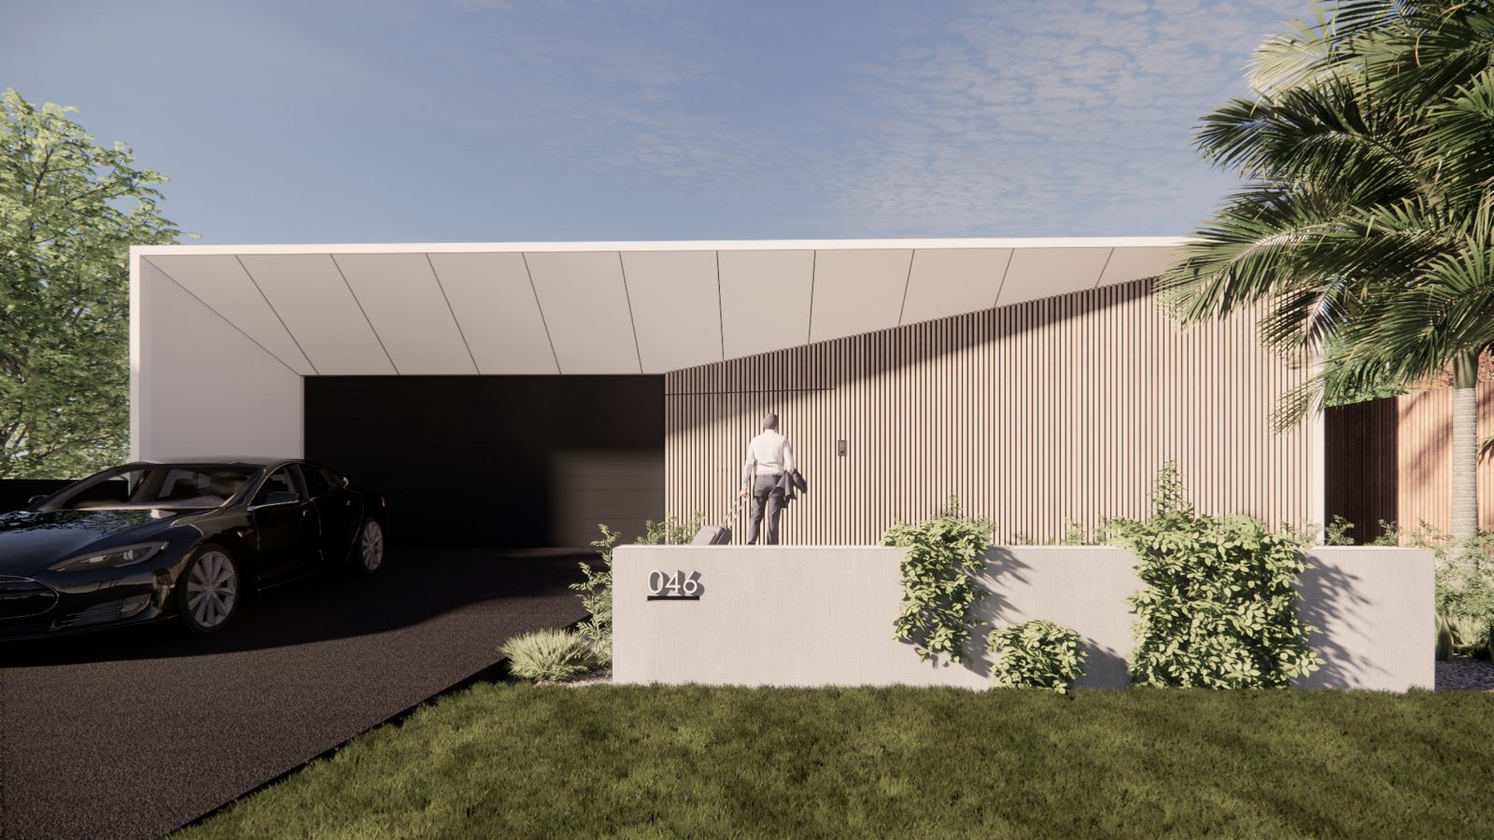
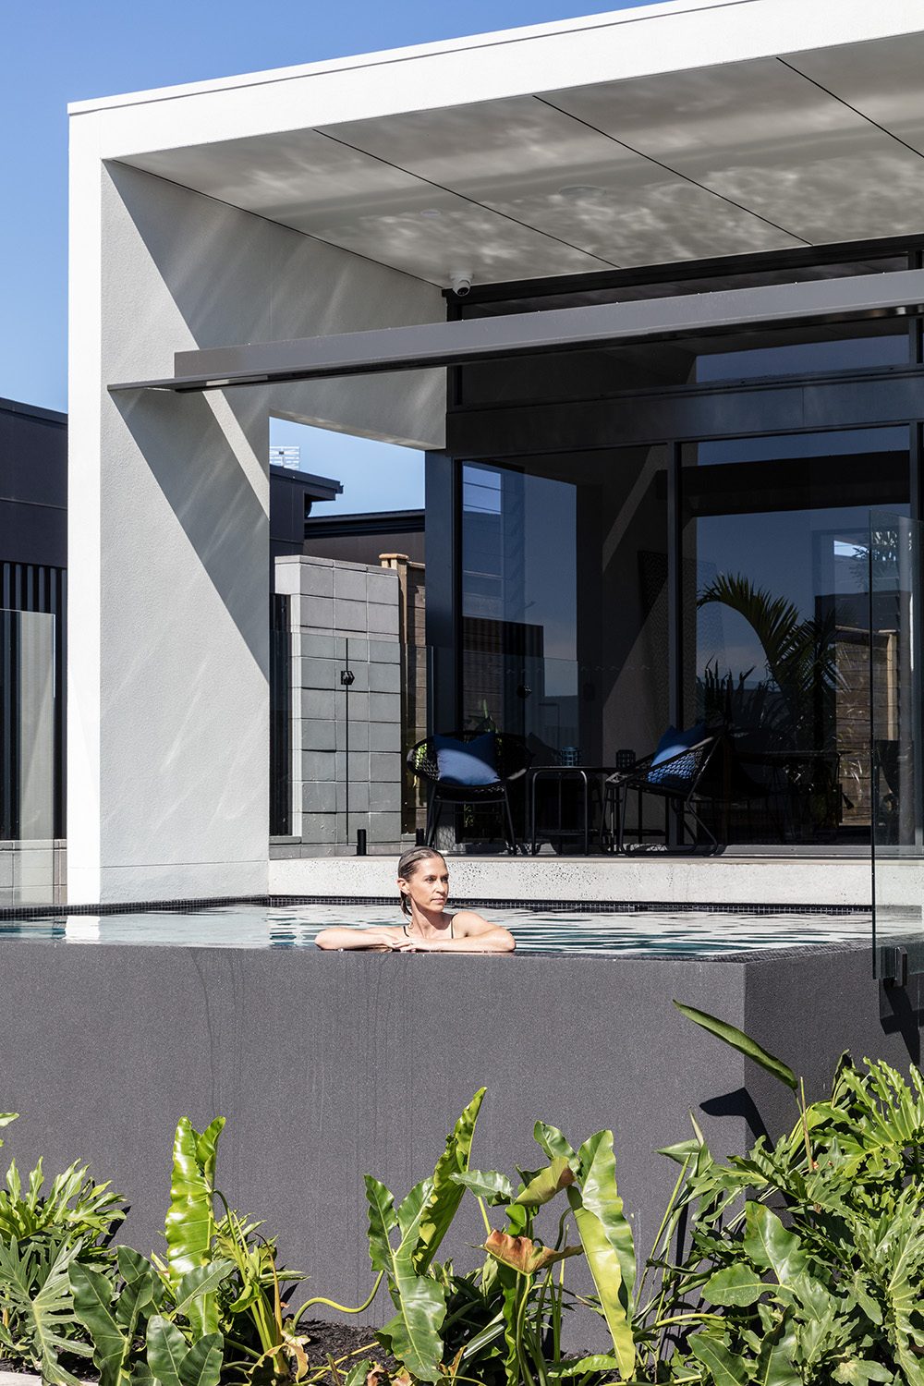
On a Pelican Waters canal, Bells Esplanade meets the street with a solid concrete facade rather than a wall of glass.
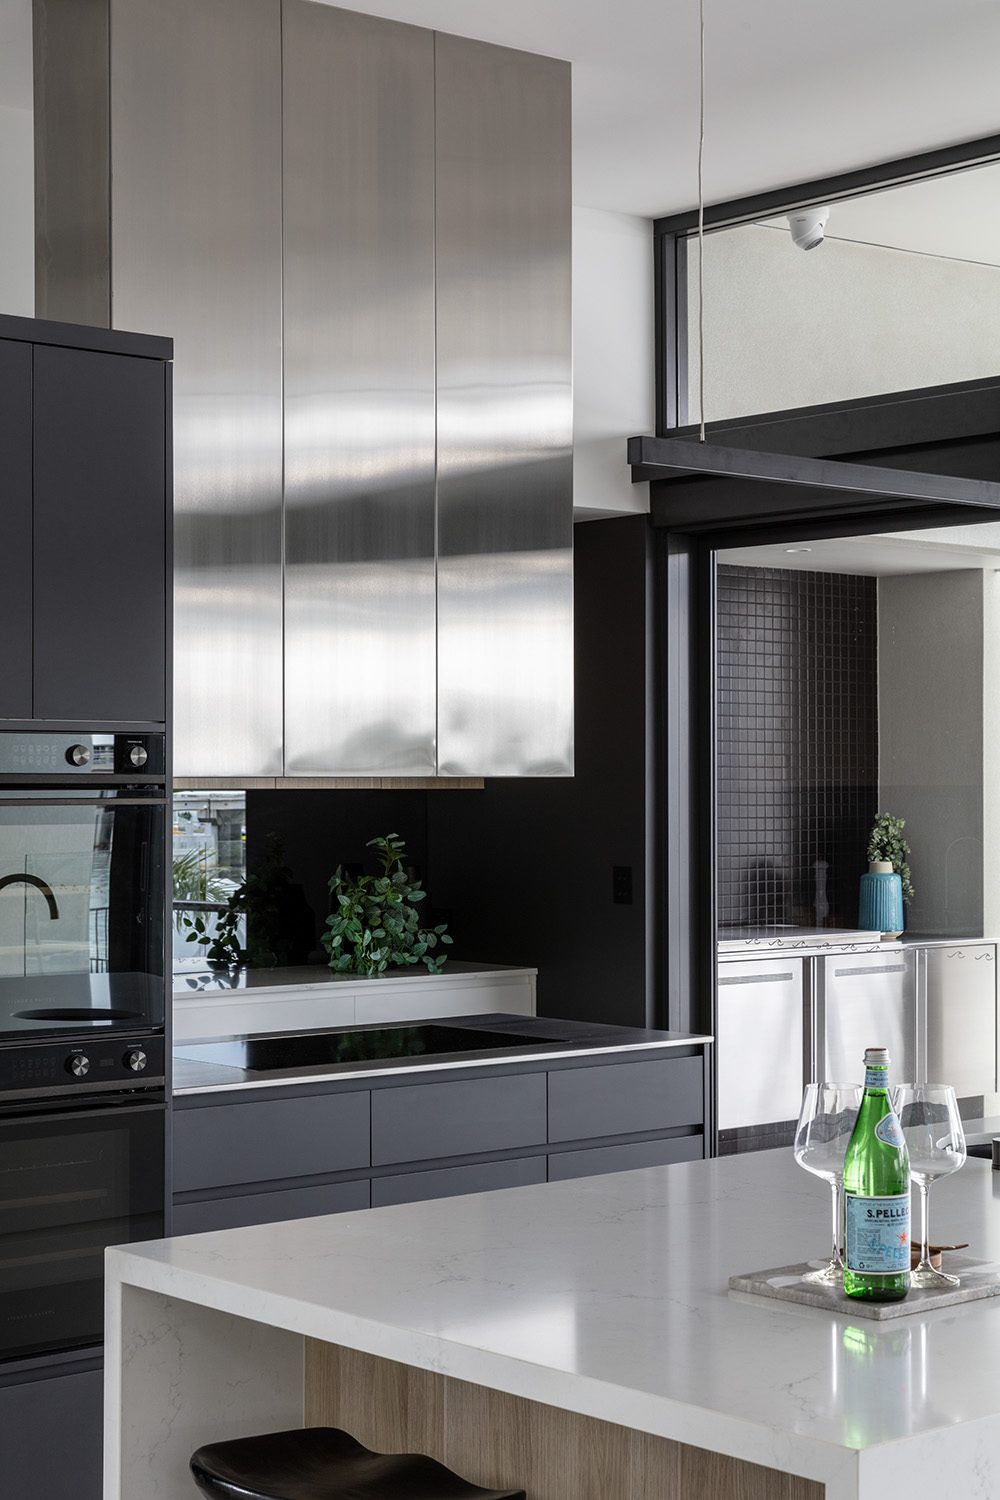
That strong frontage gives the home privacy and a memorable presence, particularly when its lighting brings the concrete to life after dark. White upper forms, charcoal cladding and warm timber balance the heavier materials.
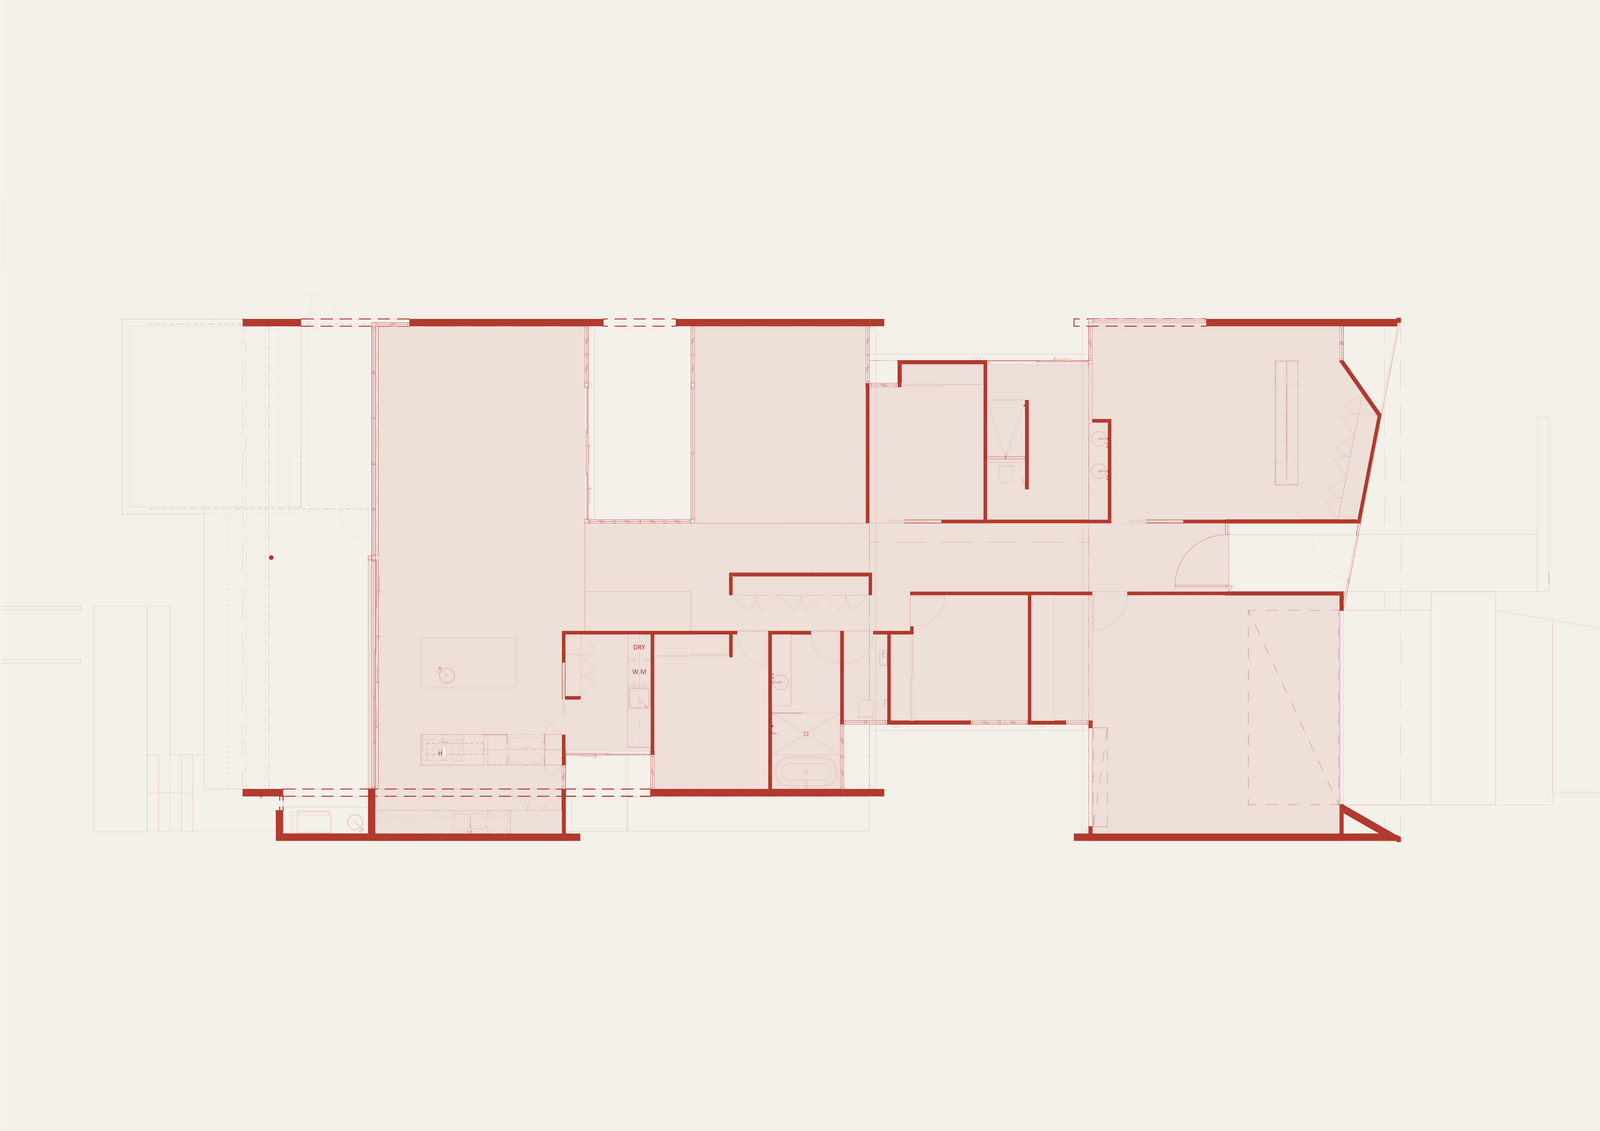
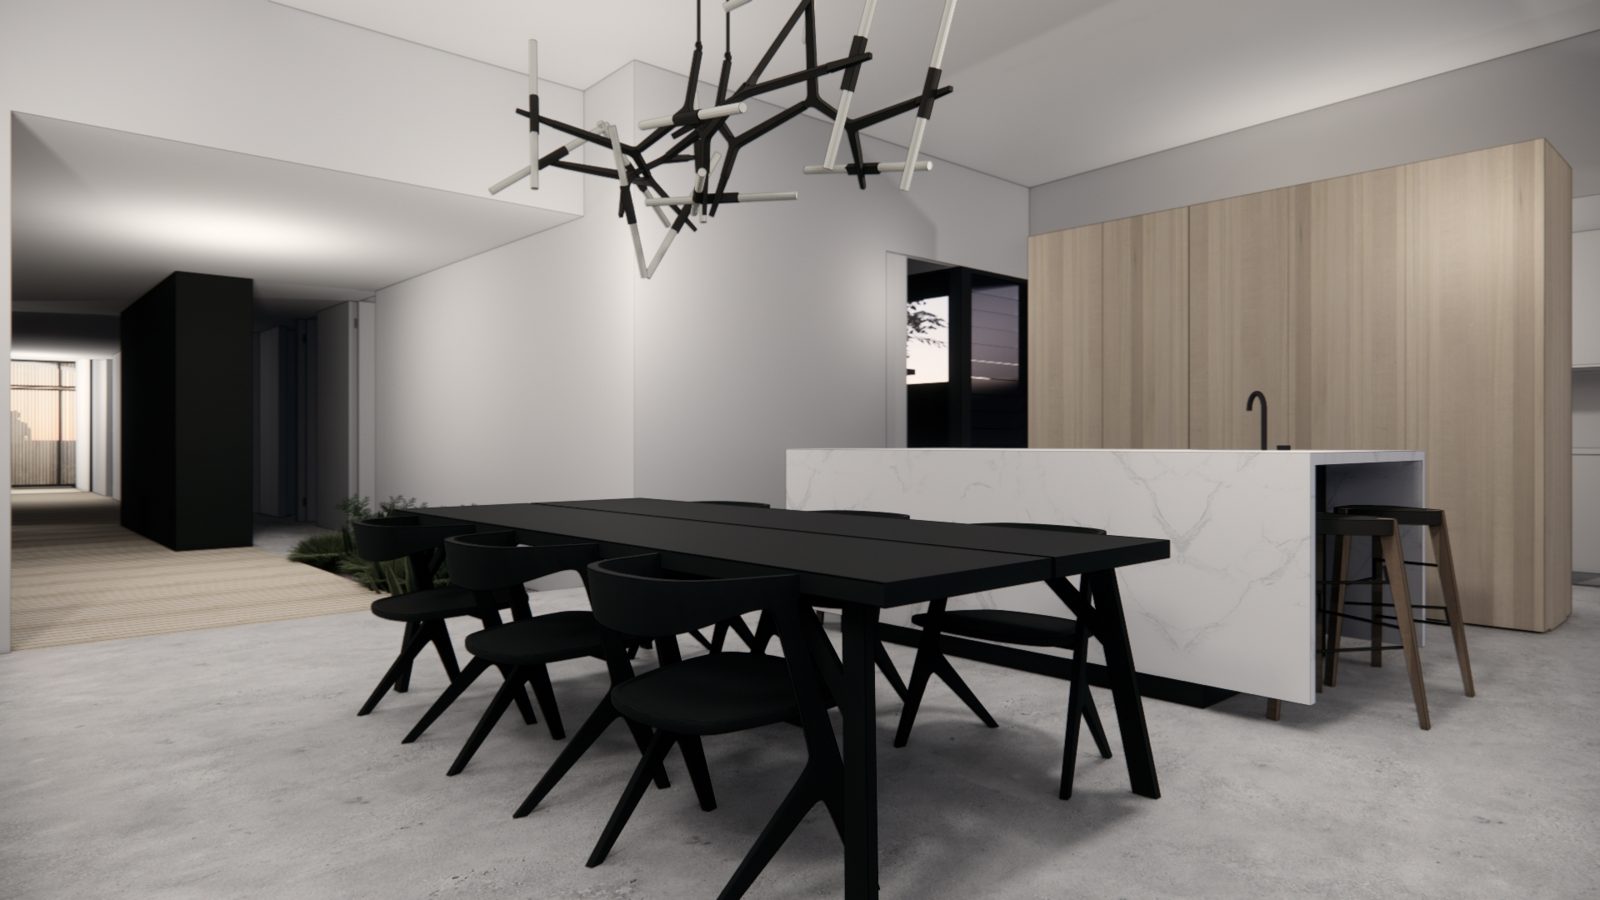
Behind the composed exterior is a home conceived for relaxed coastal living. Its character comes from the contrast between a protective street face and the openness of life by the water.
place.
Pelican Waters on the Sunshine Coast.
people.
to add
purpose.
A contemporary coastal home designed around relaxed living.
credits.
- Design
- Reitsma & Associates
- Project lead
- Mitchell Young
- Built by
- Reed & Co. Homes

how it came together.
thinking about a project?
Every home starts with a conversation. Tell us a little about how you want to live and we'll take it from there.
start your brief