

place.
Eumundi
people.
- Design·Reitsma & Associates
- Project lead·Mitchell Young
- Built by·Vanda Construct
- Landscaping·Coco Dash
- Photography·Lucas Muro
purpose.
let the landscape lead.
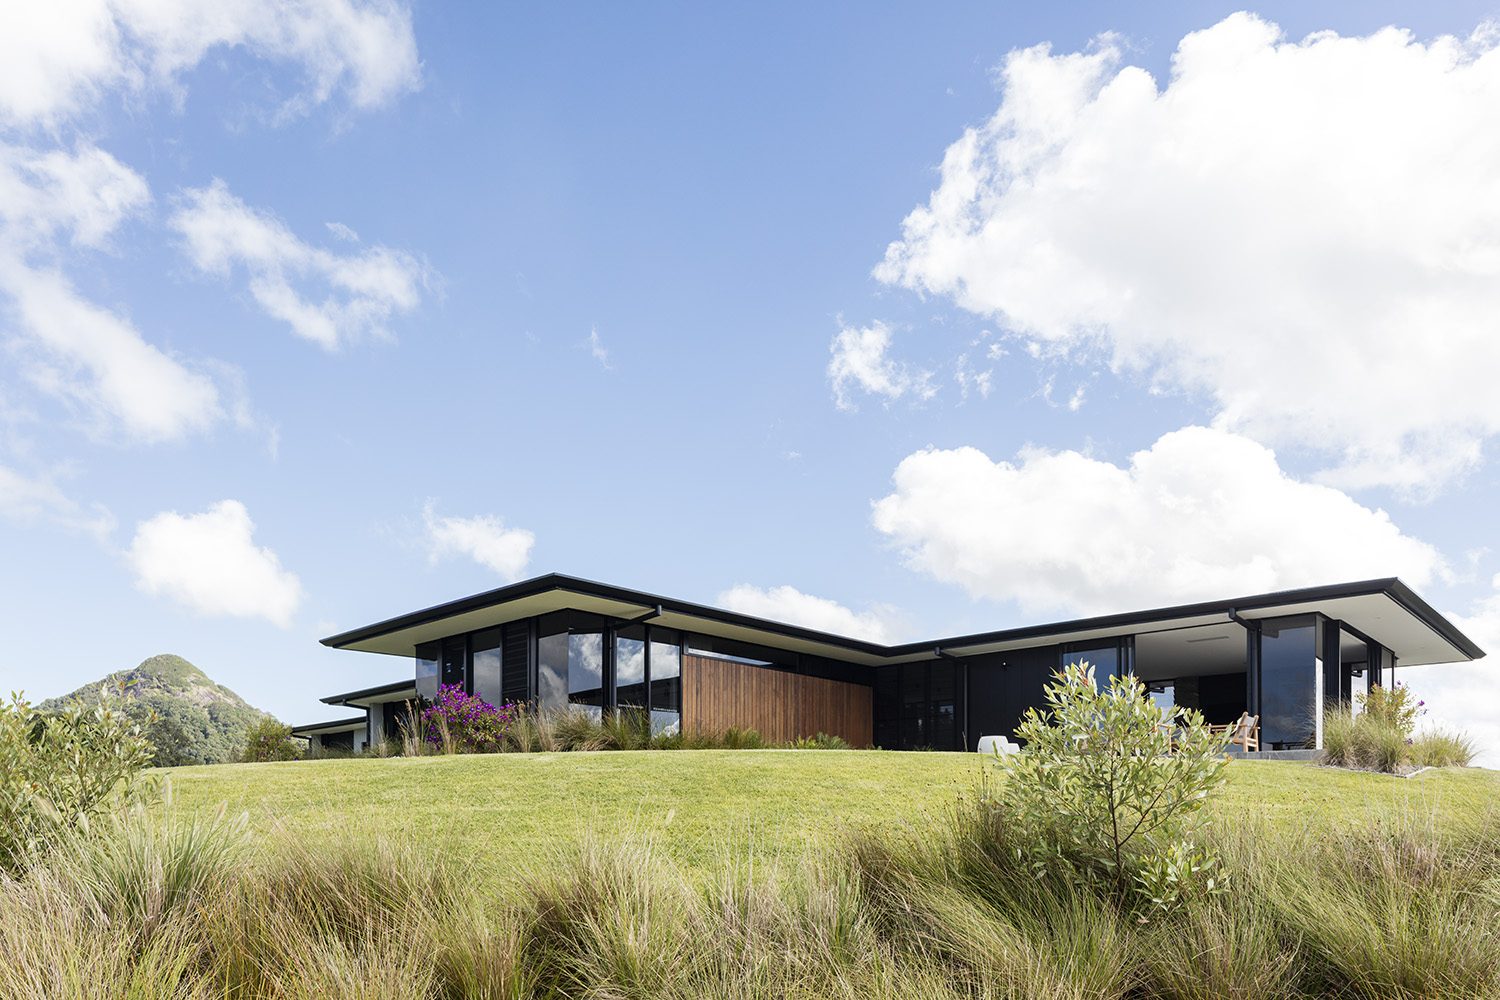
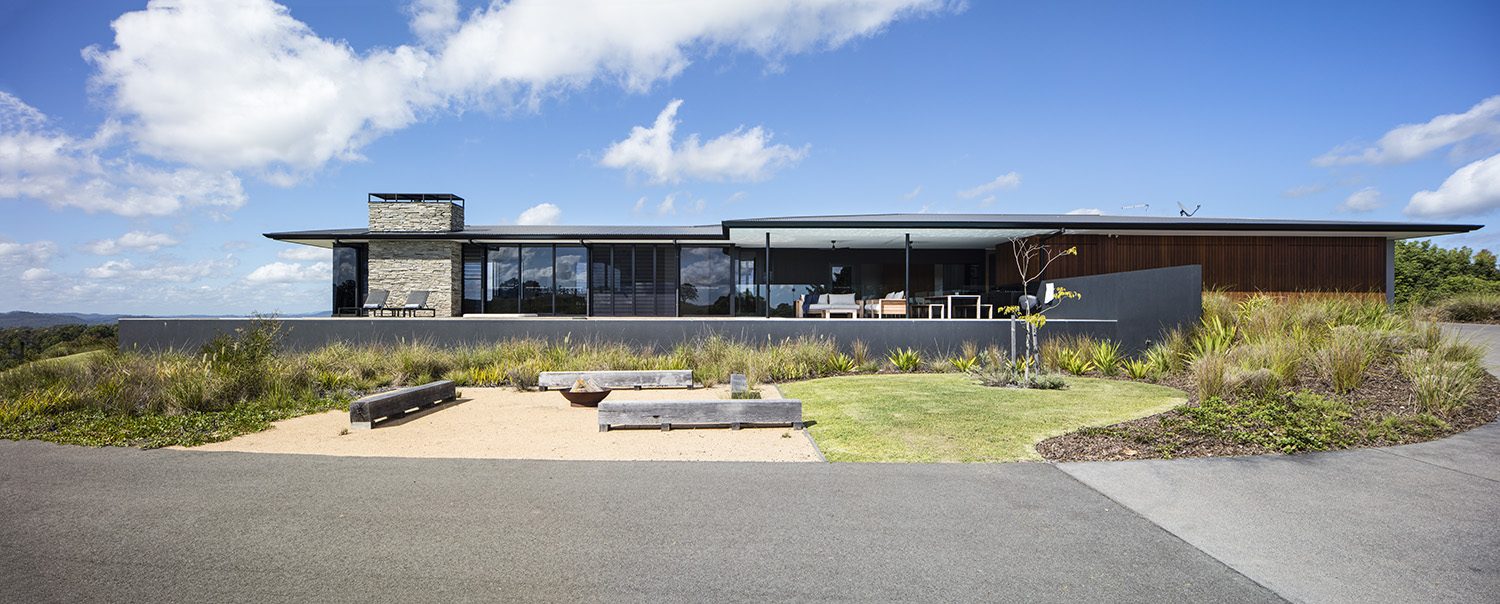
On a hilltop in the Eumundi hinterland, Clark Residence has views in every direction. Rather than compete with them, the home stretches low across the knoll beneath a long, fine-edged roof.
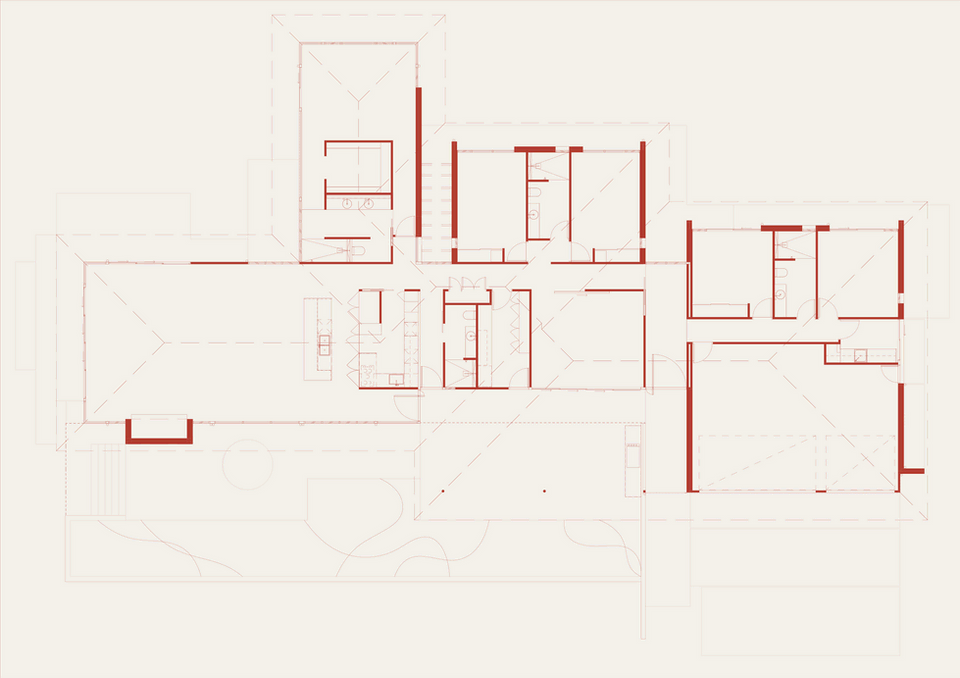
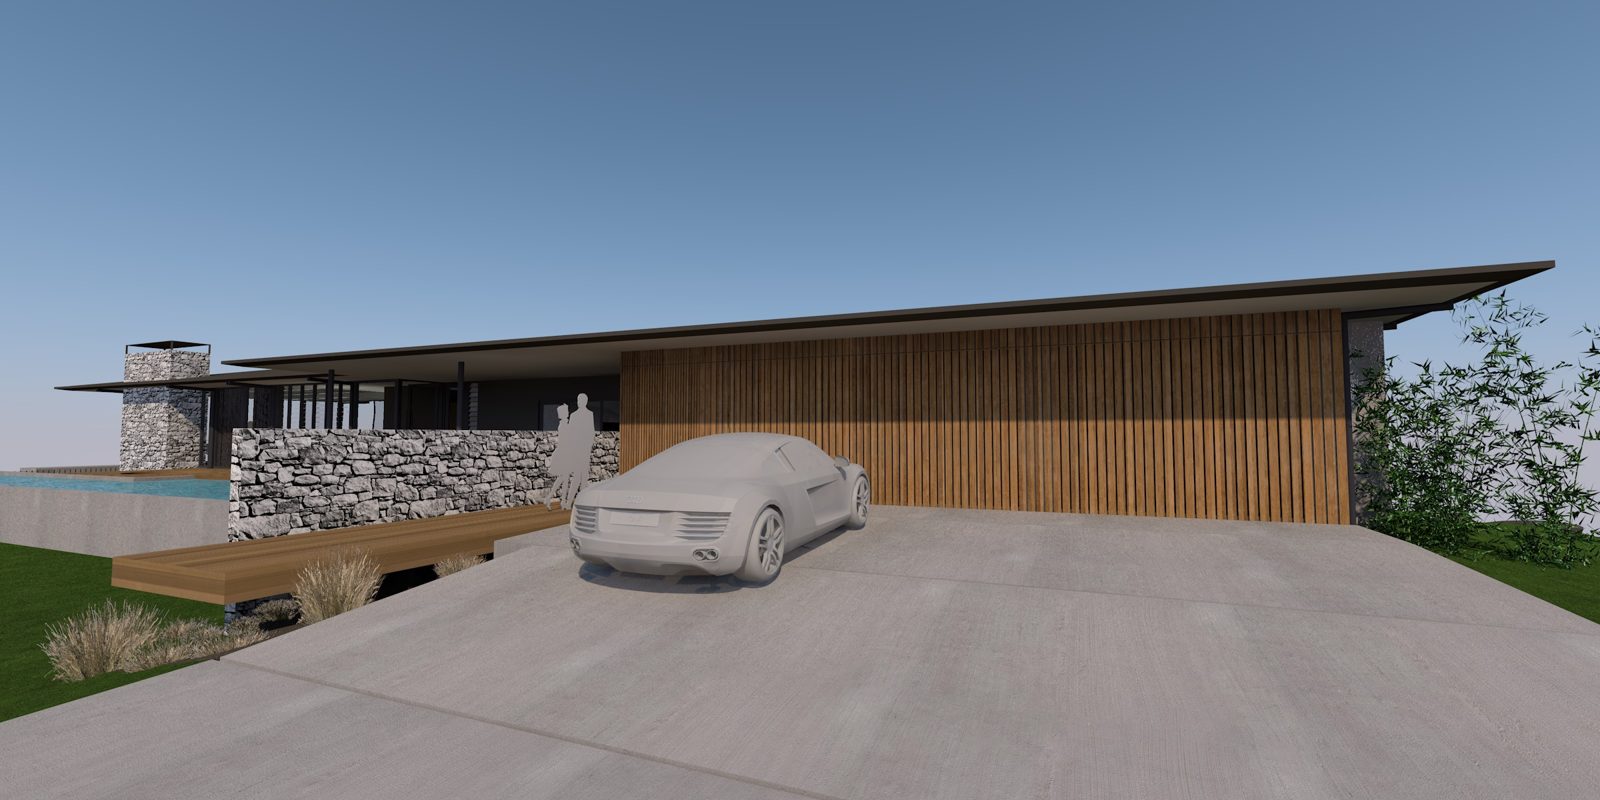
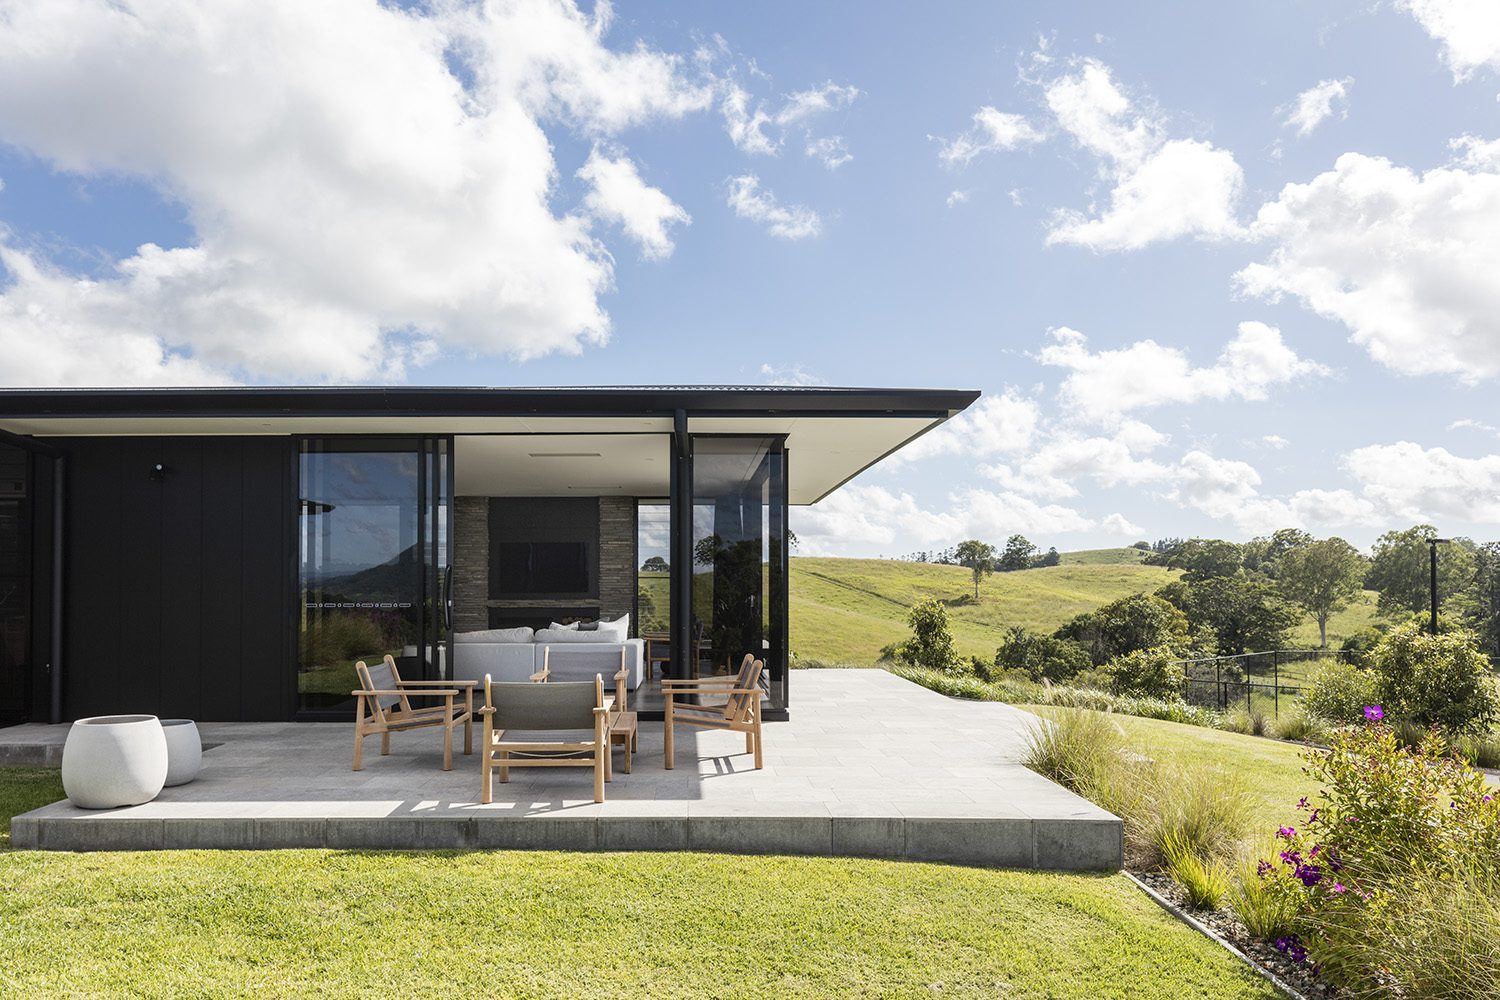
The design draws on the understated homes of Wanaka, with broad overhangs that also make sense in the Queensland climate. Rooms are oriented to northern light and protected from strong south-easterly winds. A kitchen preparation area can open for gatherings or close away when the work is done.
Stone, timber and simple lines keep the house grounded in its setting. From sunrise to sunset, the landscape remains the main event.
place.
A rural property at Eumundi in the hinterland.
people.
to add
purpose.
A rural home shaped around relaxed living and the landscape.
credits.
- Design
- Reitsma & Associates
- Project lead
- Mitchell Young
- Built by
- Vanda Construct
- Landscaping
- Coco Dash
- Photography
- Lucas Muro
how it came together.
thinking about a project?
Every home starts with a conversation. Tell us a little about how you want to live and we'll take it from there.
start your brief