

This project was about giving Eniquest's growing manufacturing business a facility that could match its ambition. The building brings research, development and manufacturing together with a public-facing showroom and administration spaces, creating a clear relationship between making, testing and presenting the product. Planned for future growth and delivered with the same attention to detail that defines the business itself, the new premises became a practical expression of Eniquest's innovation and long-term vision.
all projects
Eniquest Warehouse.
place.
Caloundra
people.
- Design·Reitsma & Associates
- Project lead·Jordan Lew
- Built by·Pryor Constructions
purpose.
more than a shed.
In Caloundra, Eniquest Warehouse brings a little more design thinking to a building type usually judged only by how well it works.
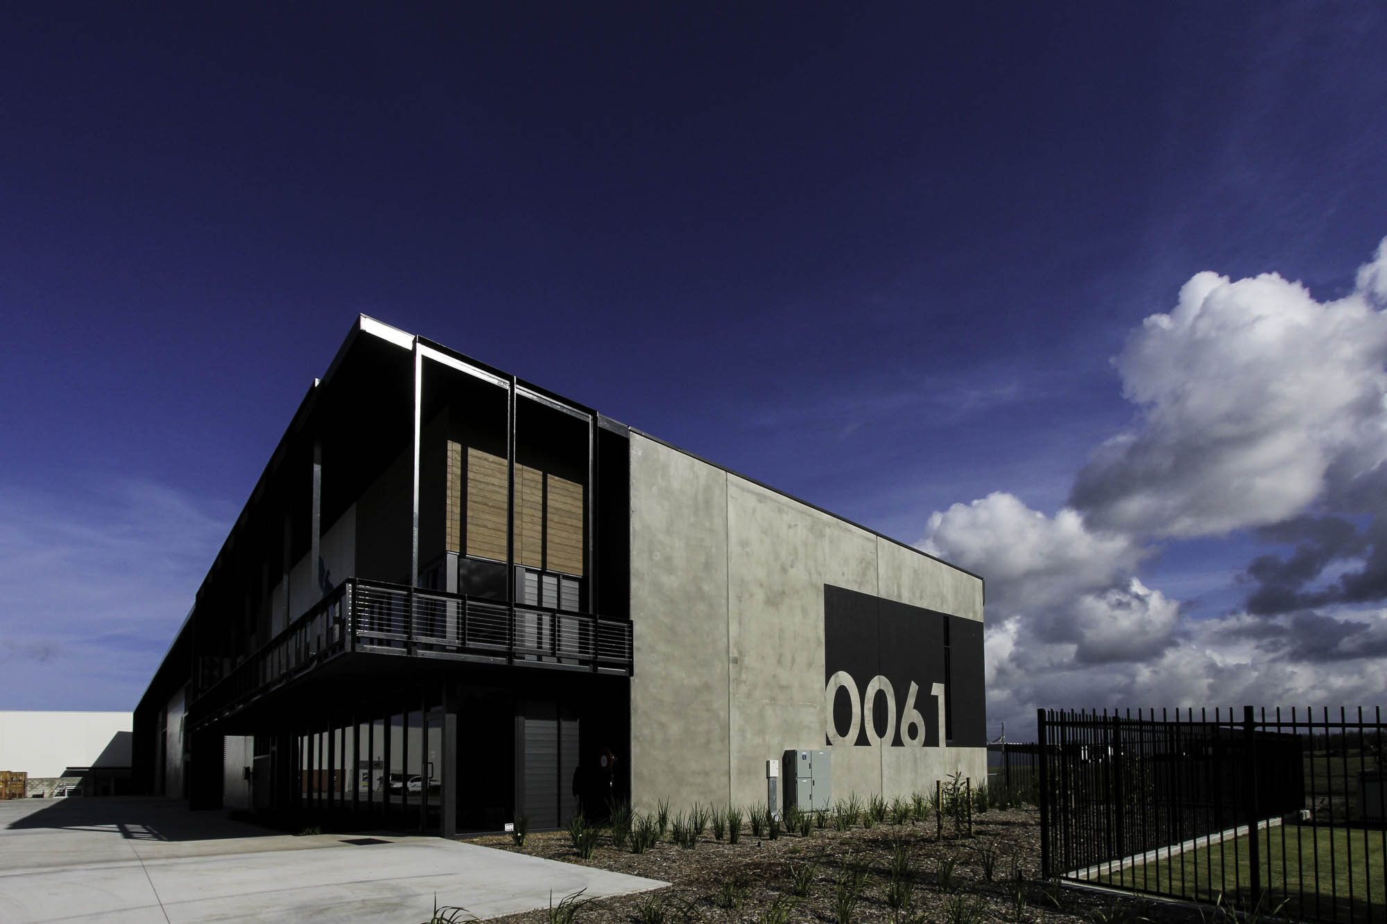
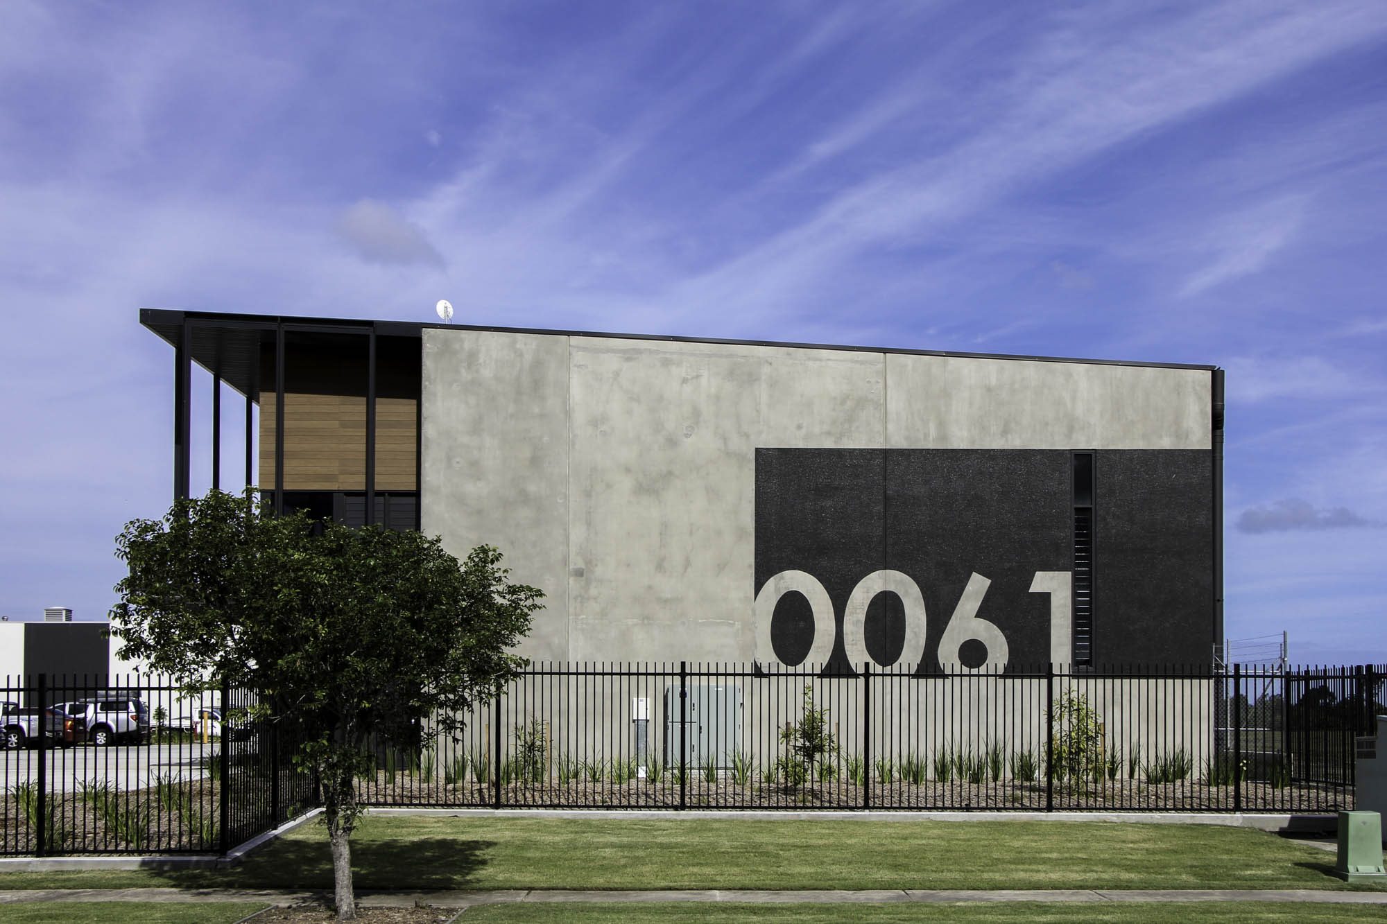
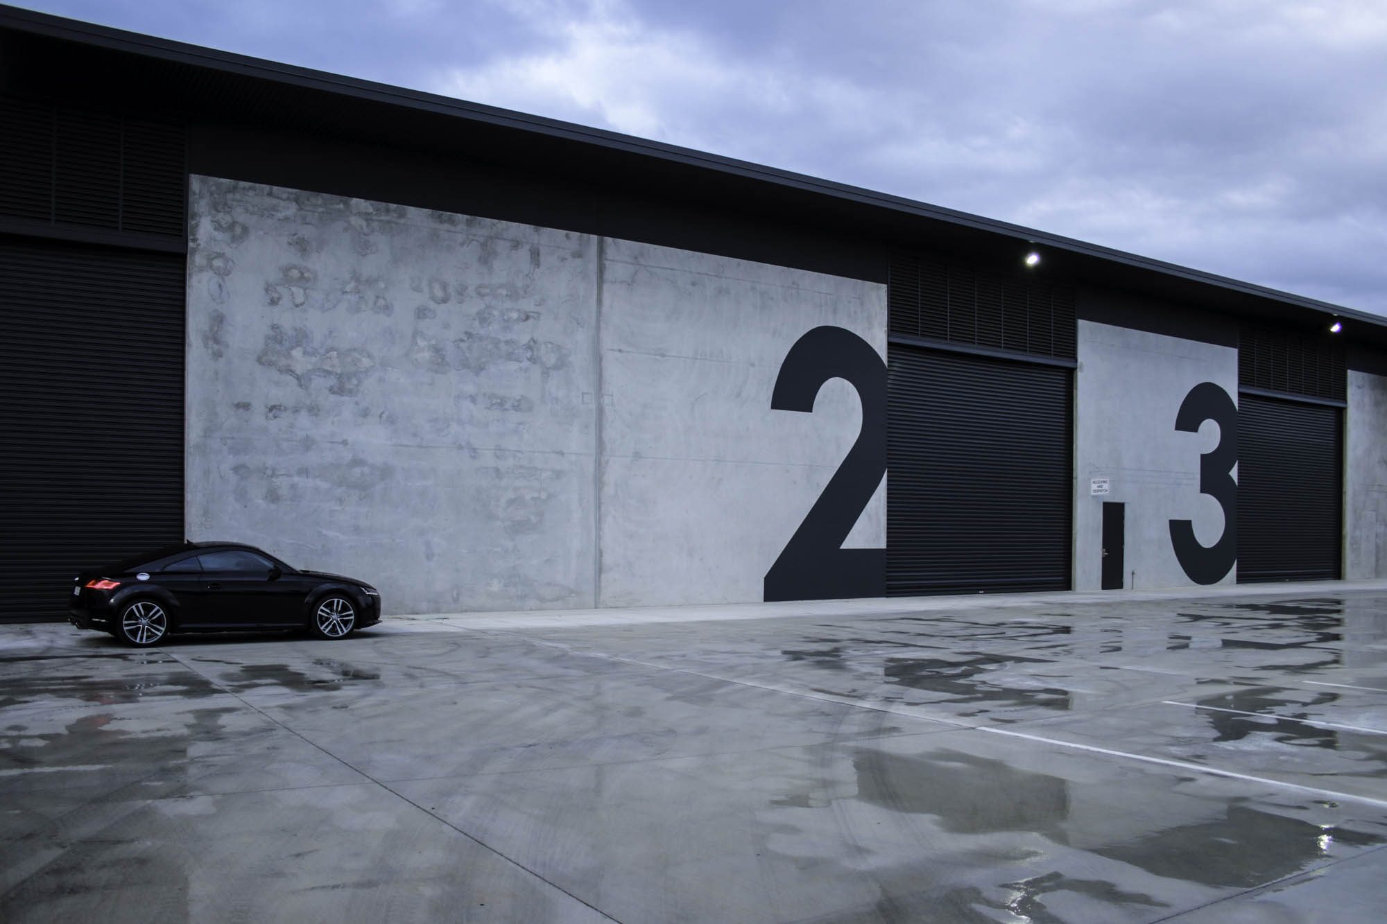
The manufacturing warehouse has a practical job to do, but its street frontage gives it a clear identity. Large numbered facade panels turn the industrial elevation into a bold graphic composition, with an added sense of order and wayfinding.
It is a different brief from a coastal home, but the principle is familiar: a strong idea, clearly expressed, can make even the most functional building memorable.
place.
Caloundra.
people.
Eniquest, a growing manufacturing business.
purpose.
One facility for research, development and manufacturing, with a public-facing showroom and offices, planned for future growth.
credits.
- Design
- Reitsma & Associates
- Project lead
- Jordan Lew
- Built by
- Pryor Constructions
how it came together.
1 / 7
thinking about a project?
Every home starts with a conversation. Tell us a little about how you want to live and we'll take it from there.
start your brief