

place.
Buderim
people.
- Design·Reitsma & Associates
- Project lead·Jordan Lew
- Built by·Besal
- Photography·Z.MEDIA
purpose.
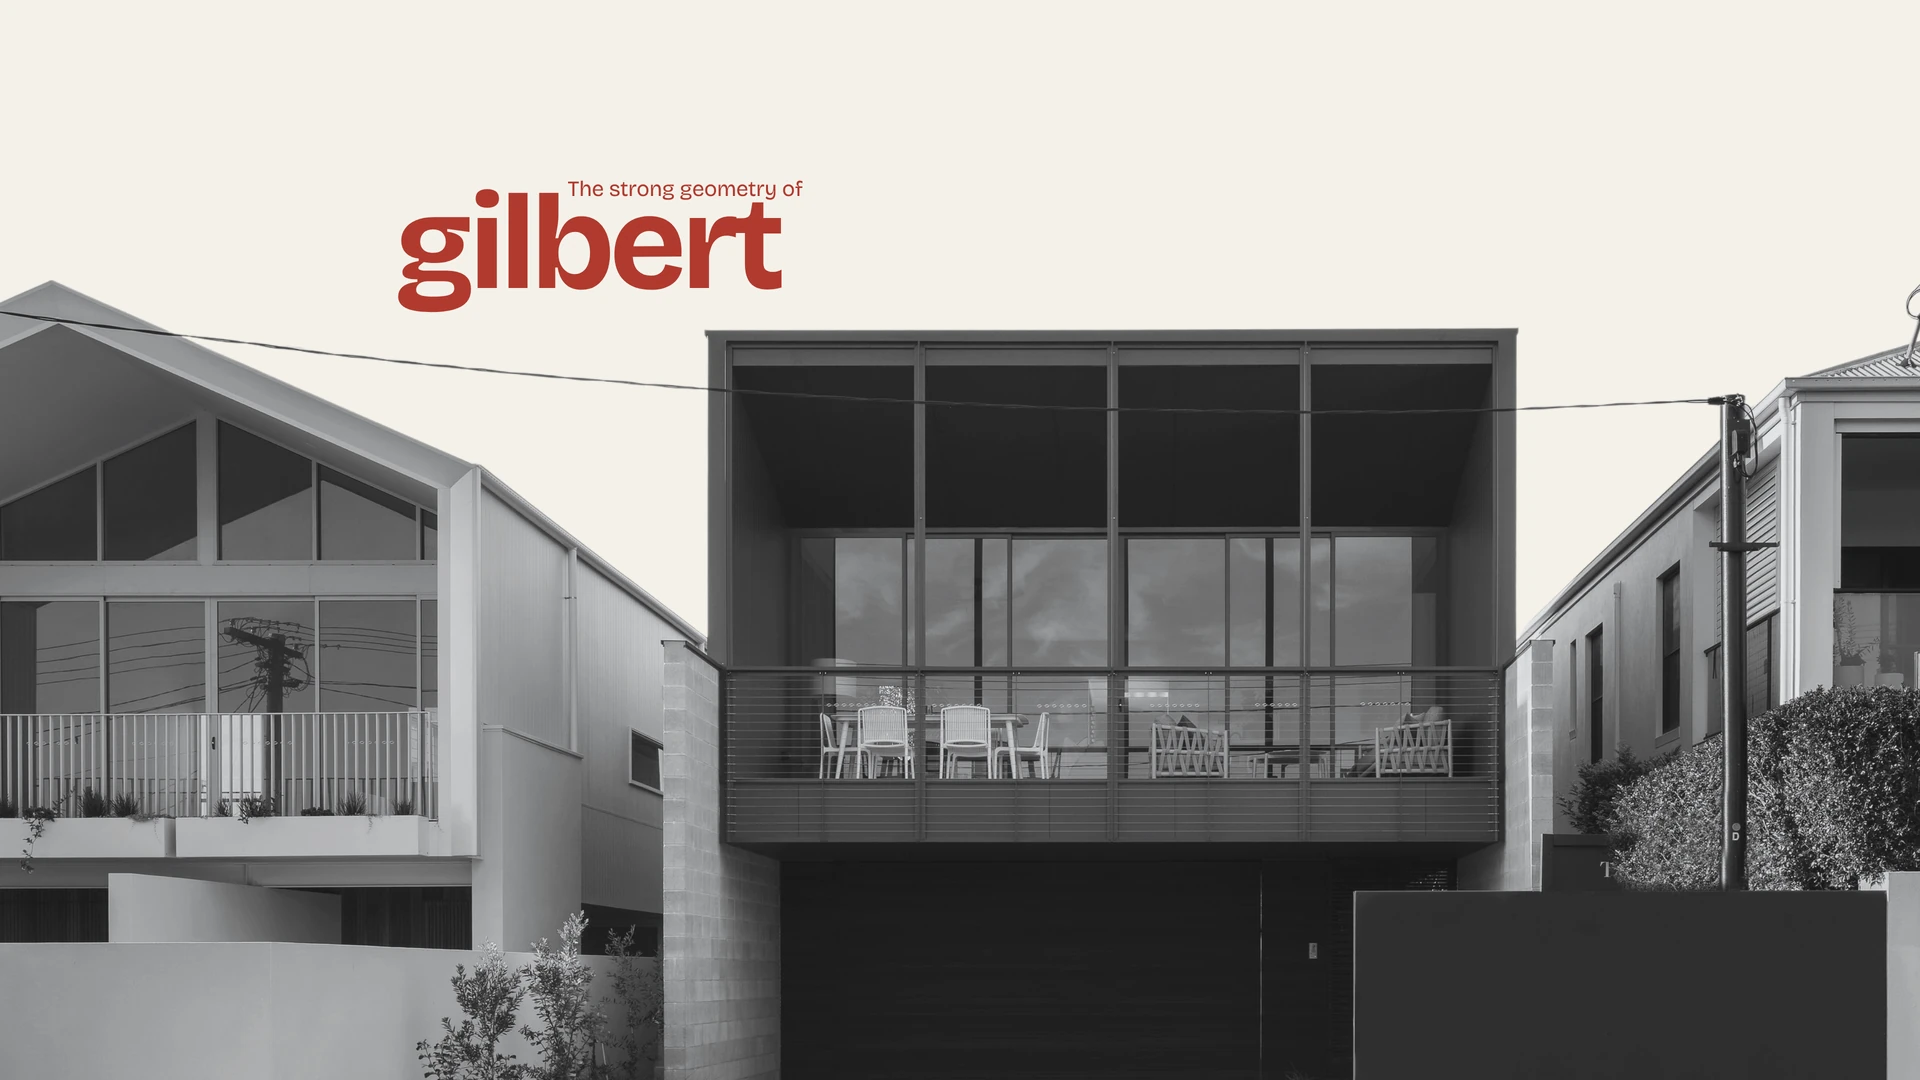
same street. different stories.
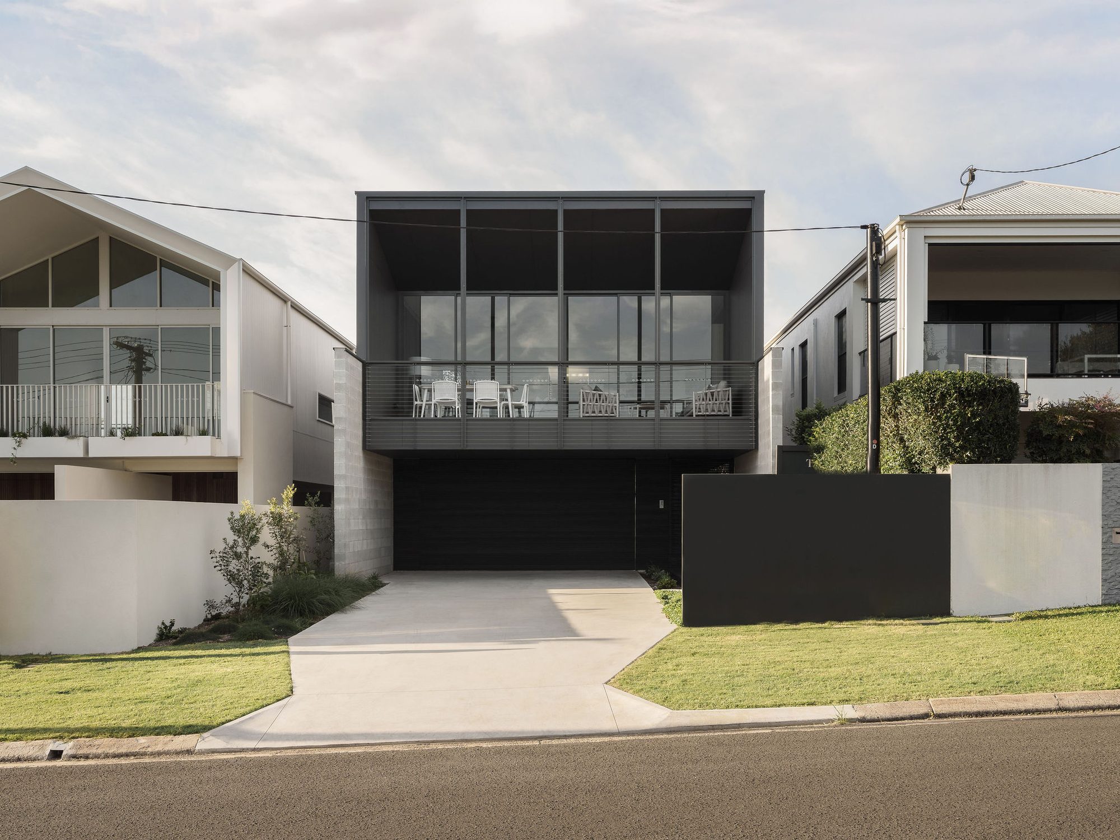
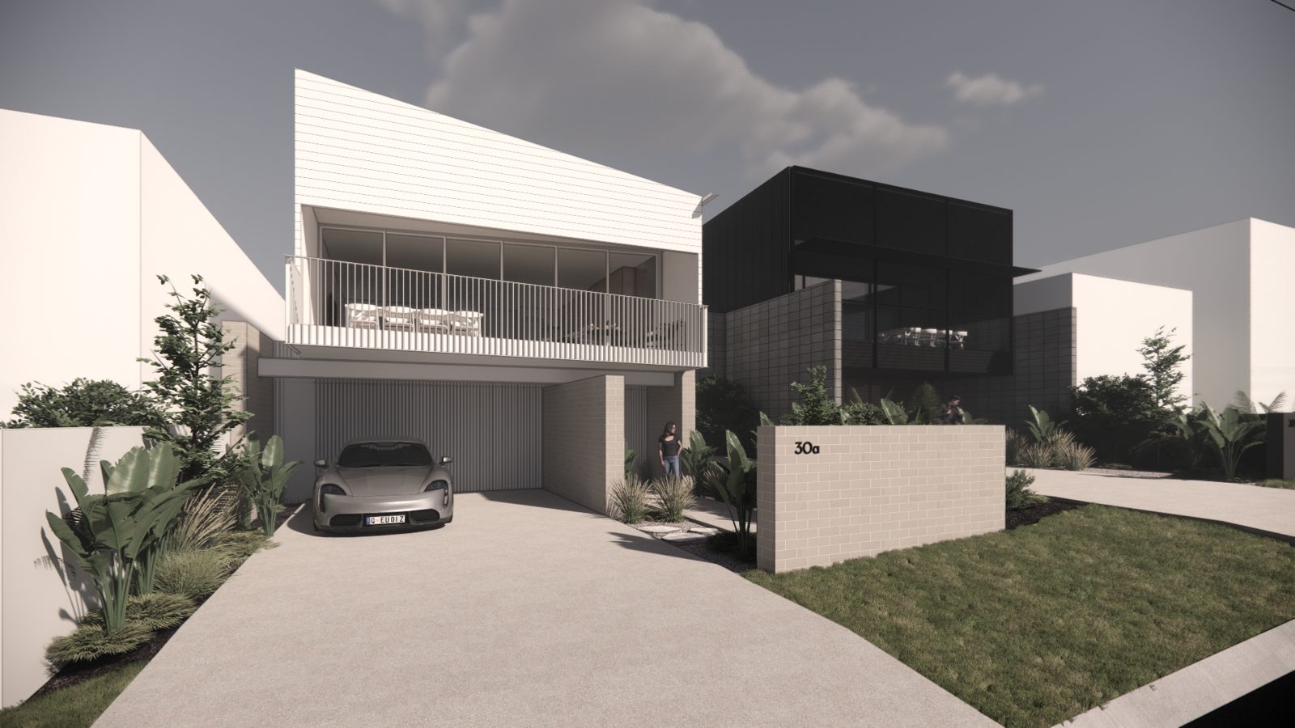
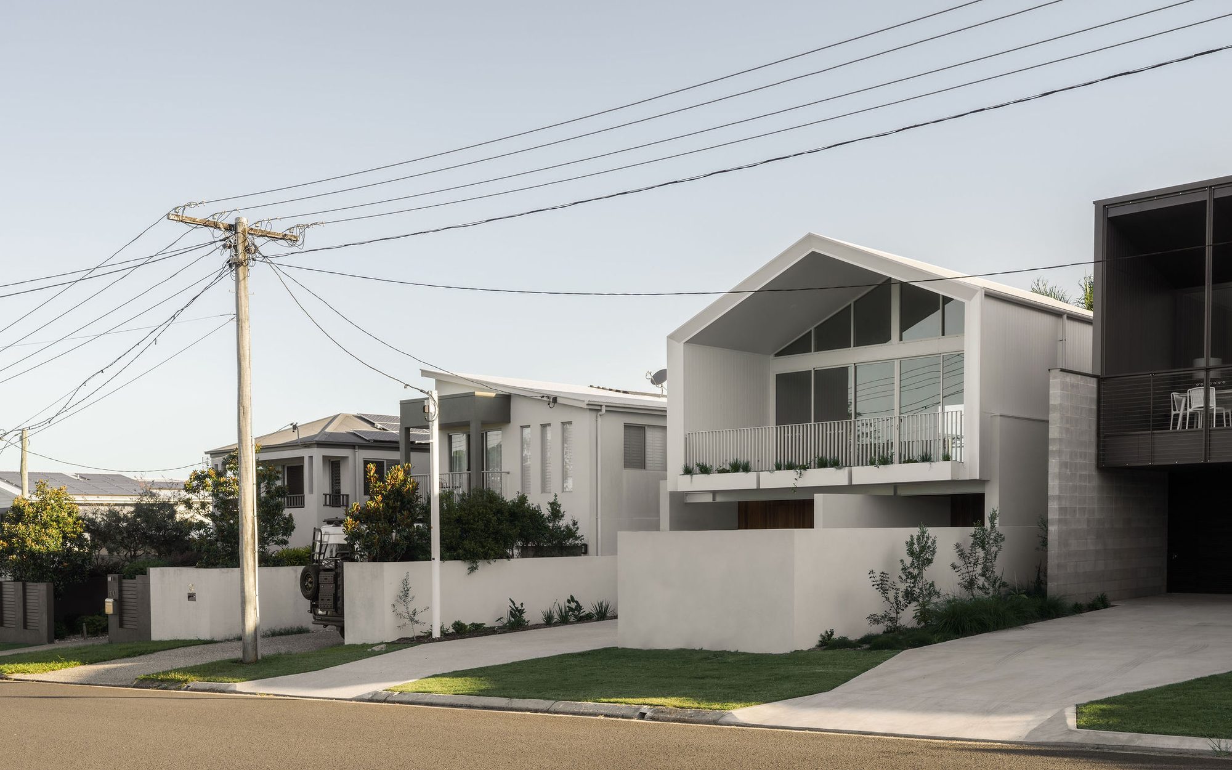
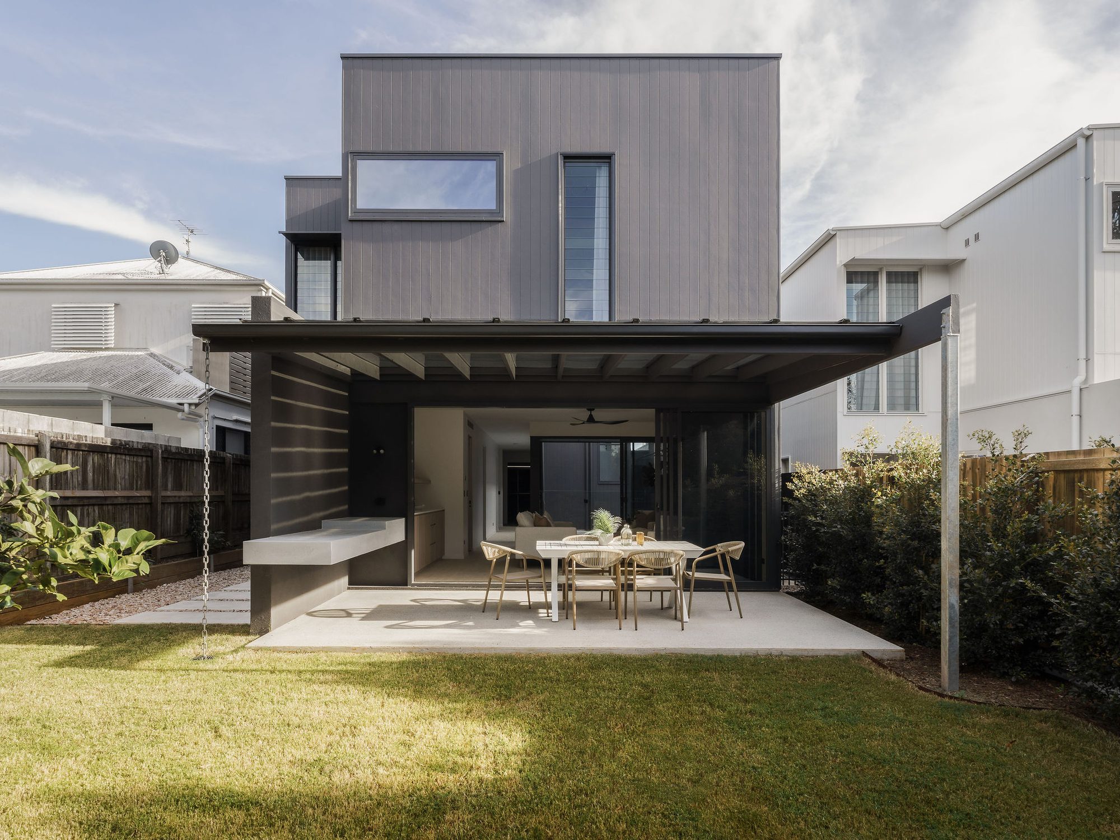
In Buderim, two neighbouring homes were designed to belong together without looking alike. One is light, with white gables and timber accents. The other is dark, crisp and contemporary.
Both make the most of the elevated setting, with outdoor living spaces looking towards the coast and gardens connecting to the rooms below. Pools sit alongside the homes, while warm timber kitchens, generous glazing and sheltered patios make each residence feel complete.
The pairing has a shared sense of care rather than a repeated formula. Two distinct identities, each designed for everyday family life.
place.
Buderim on the Sunshine Coast.
people.
to add
purpose.
A home designed for considered living and a connection to its setting.
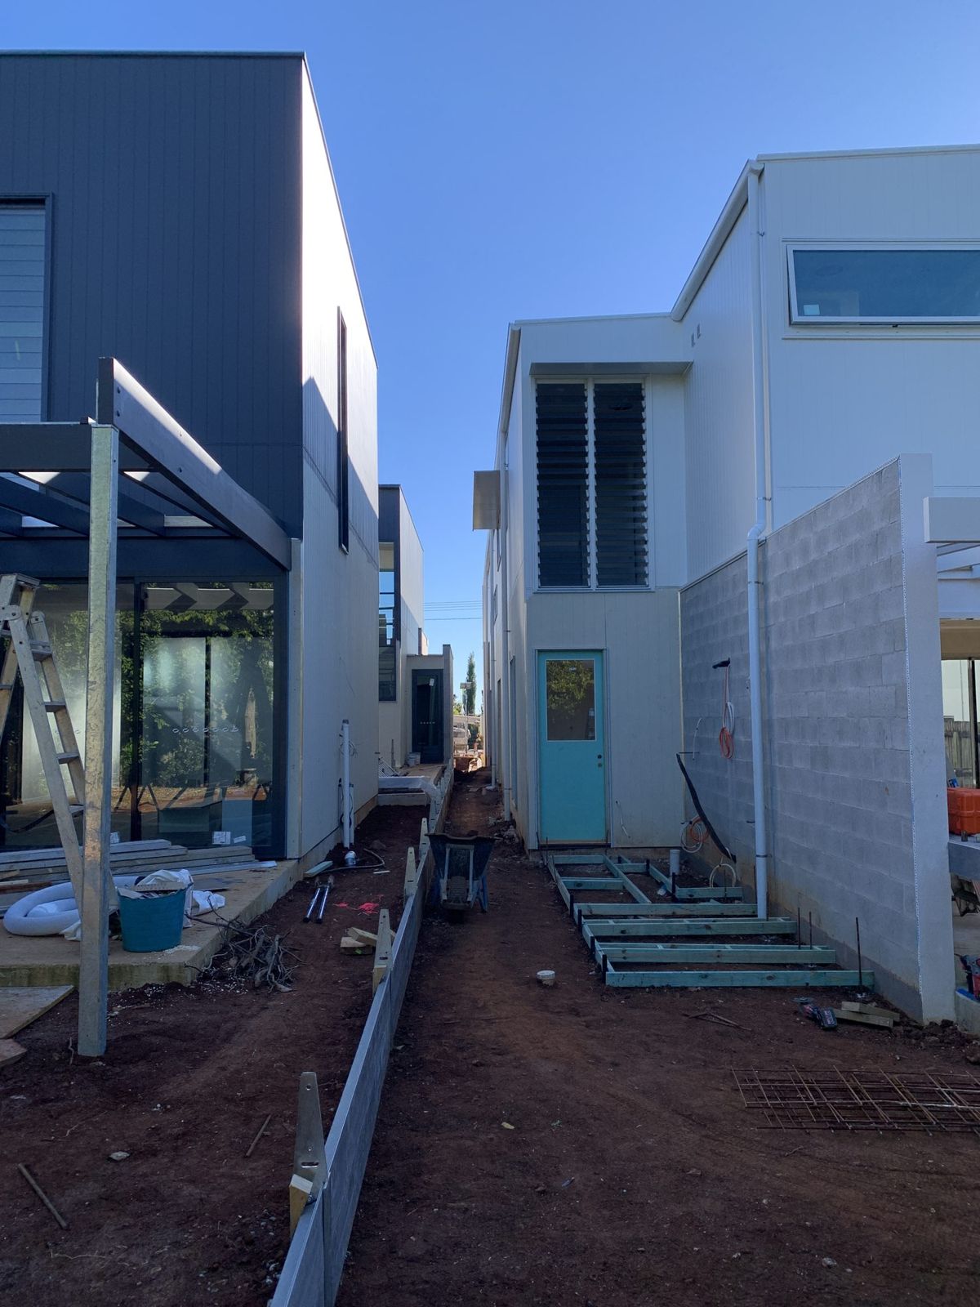
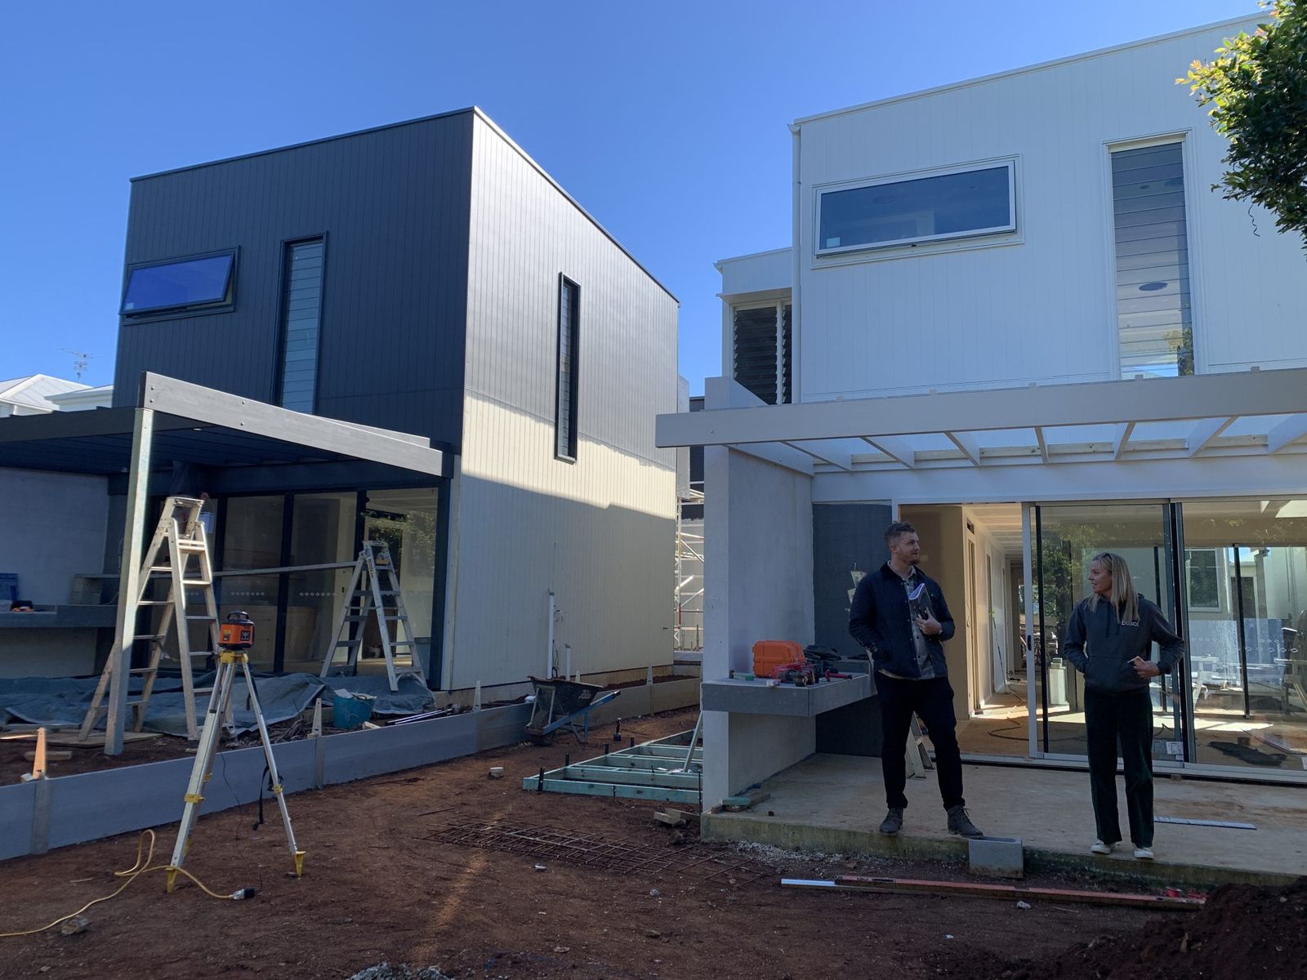
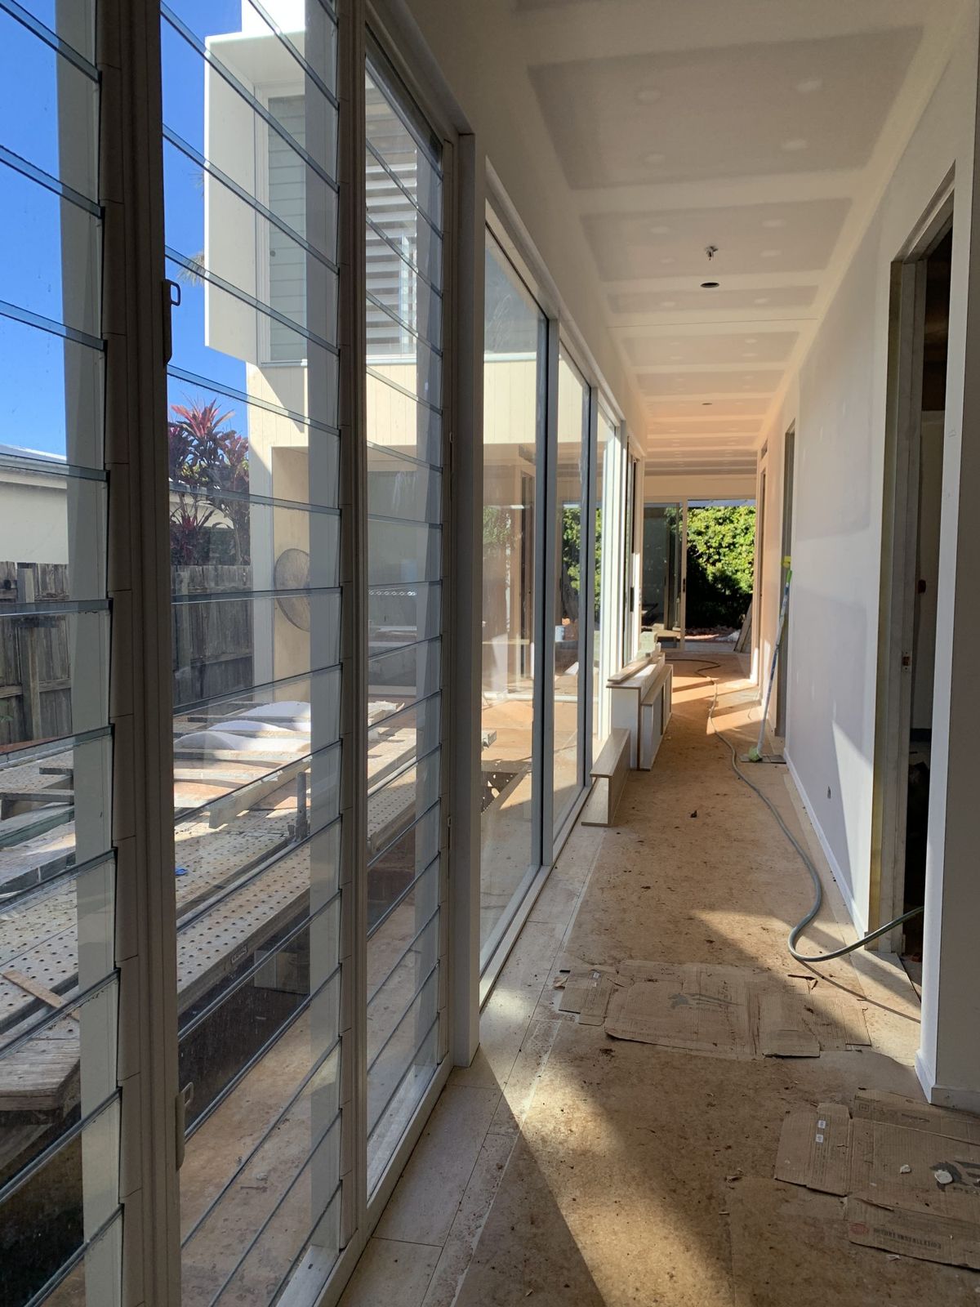
from site.
credits.
- Design
- Reitsma & Associates
- Project lead
- Jordan Lew
- Built by
- Besal
- Photography
- Z.MEDIA
how it came together.
thinking about a project?
Every home starts with a conversation. Tell us a little about how you want to live and we'll take it from there.
start your brief