

Located in Mooloolaba on the Sunshine Coast, this home was designed for returning clients we had the privilege of working with previously. Building on an established relationship and understanding of how they live, the project was about creating a refined coastal home that felt distinctly theirs, purposeful, relaxed and connected to its subtropical setting.
place.
Mooloolaba
people.
- Design and interiors·Reitsma & Associates
- Project lead·Jordan Lew
- Built by·TKM Construction Group
- Landscape Design·Conlon Group
- Engineer·Structures Engineering Design
- Photographer·Z.MEDIA
- Year·2026
purpose.
where the walls disappear.
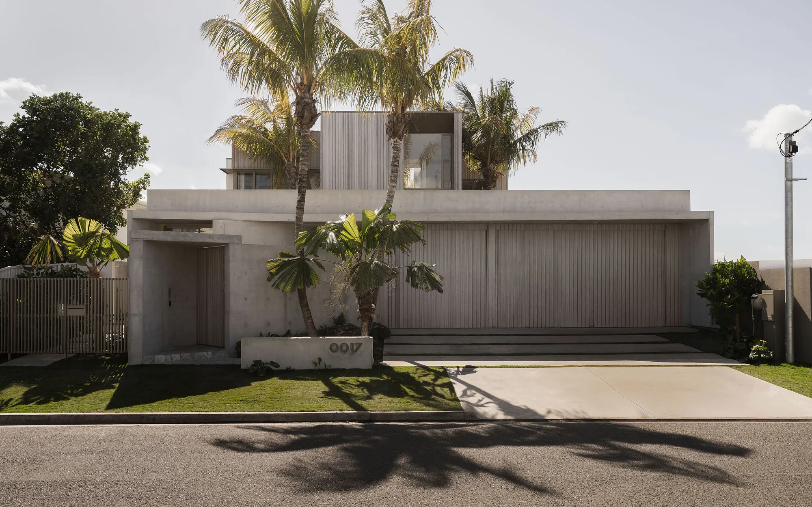
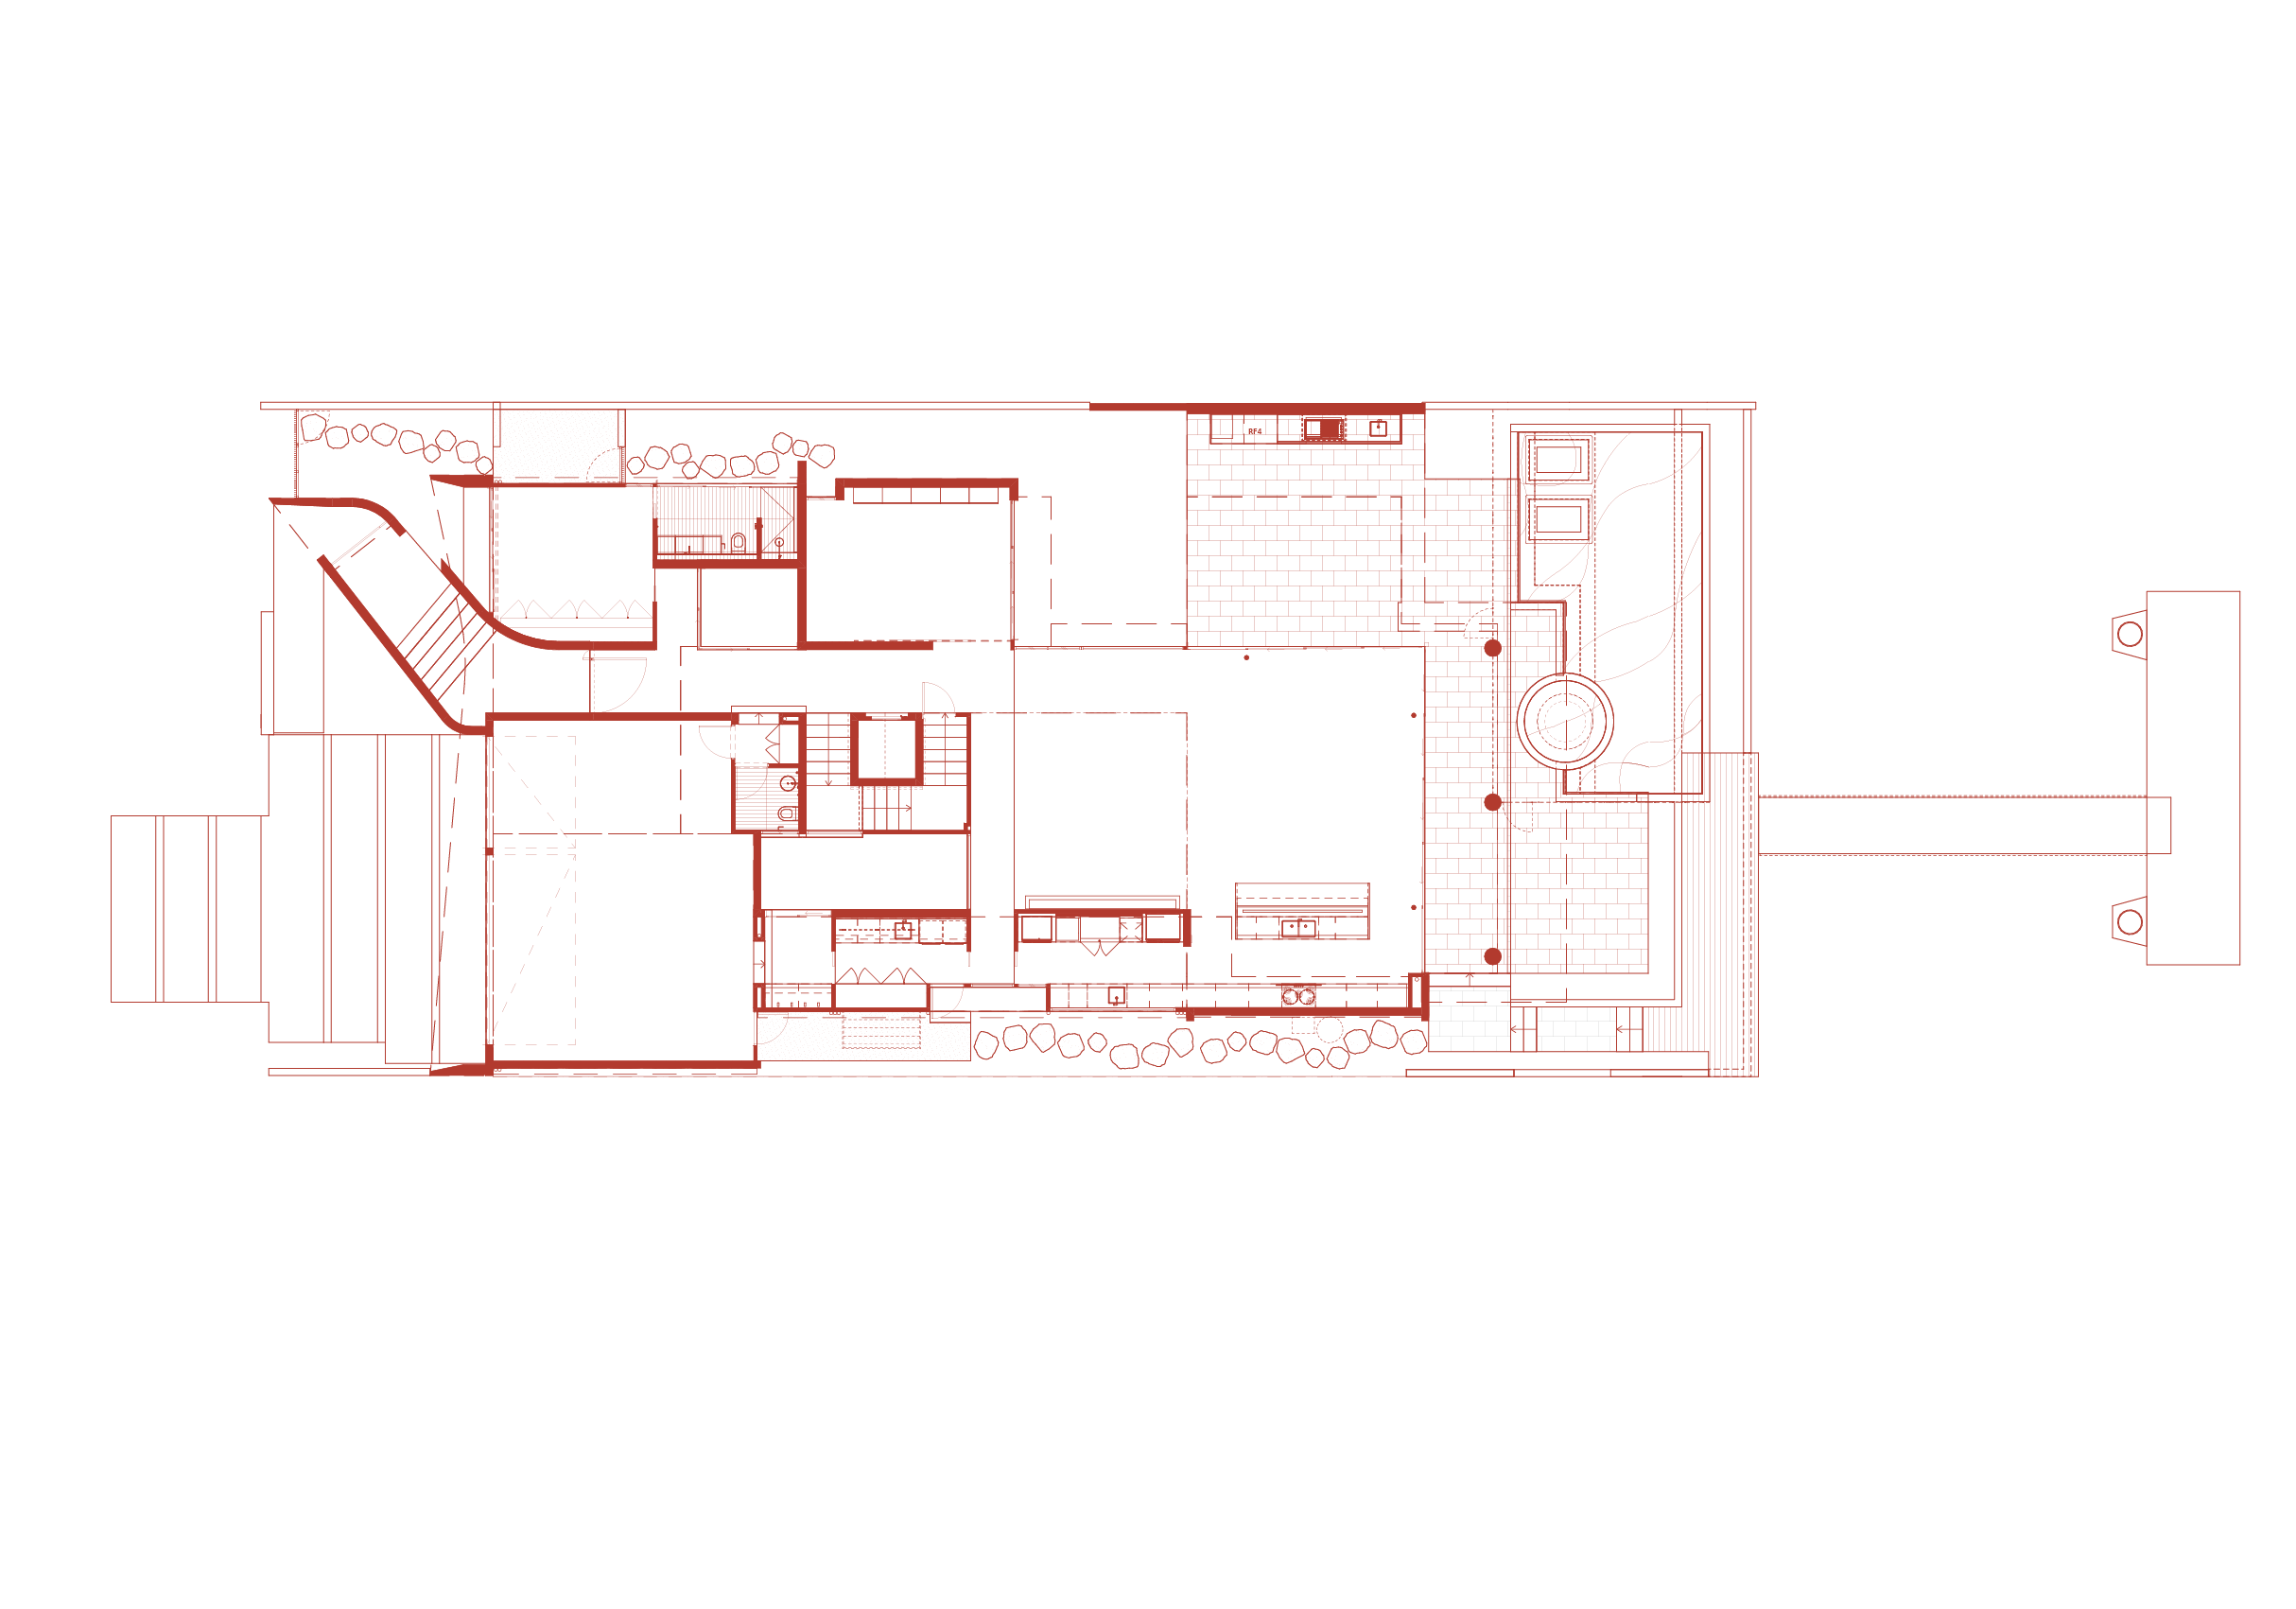
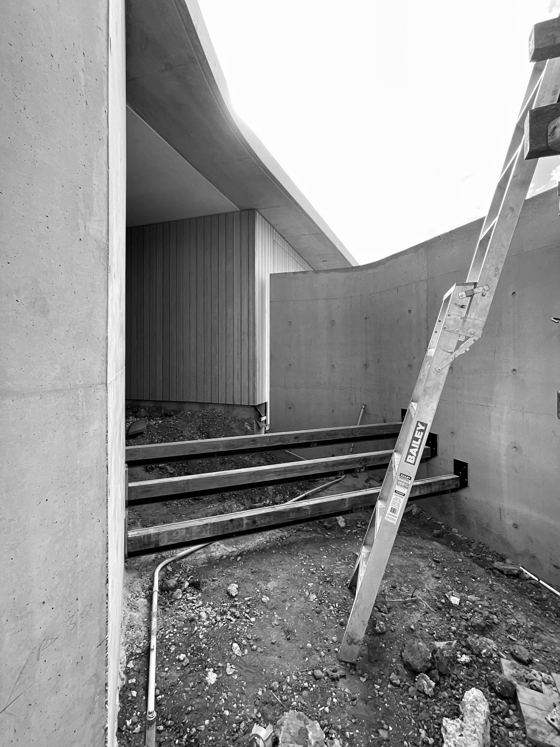
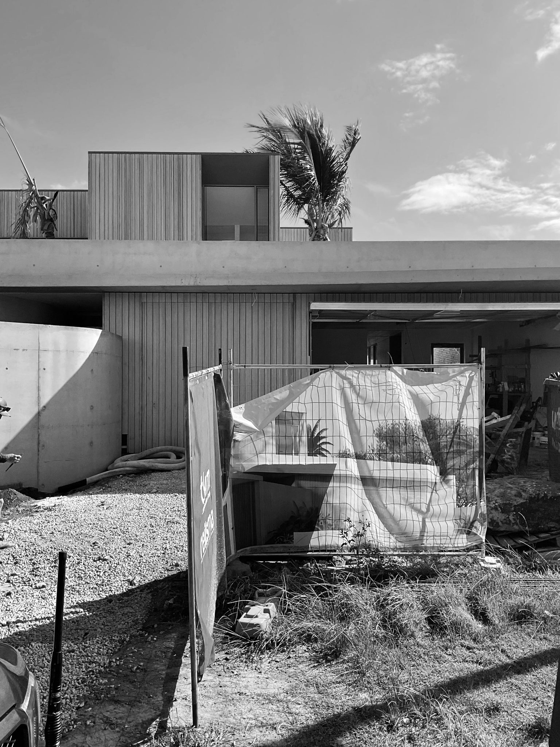
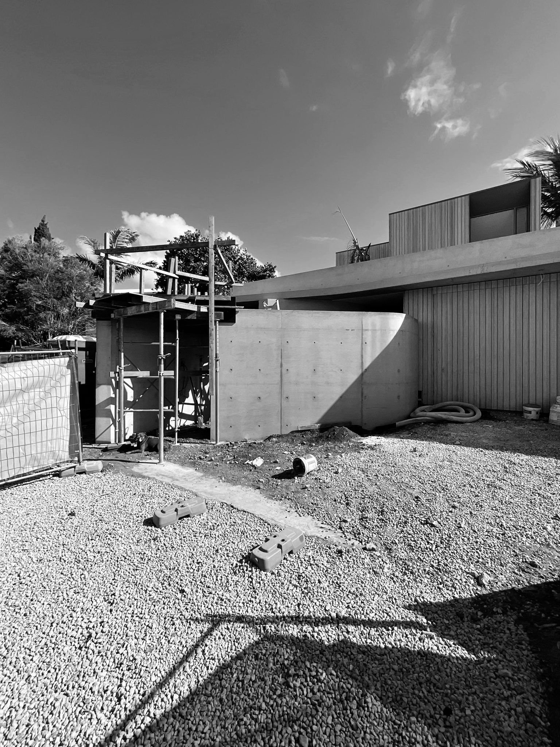
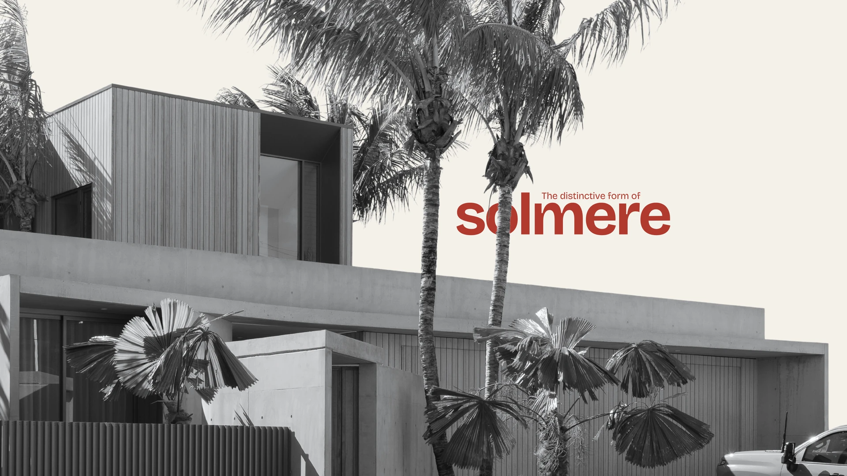
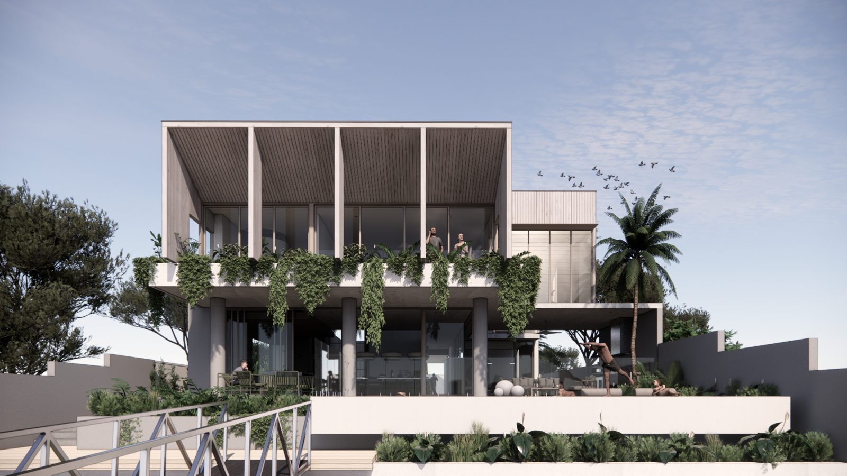
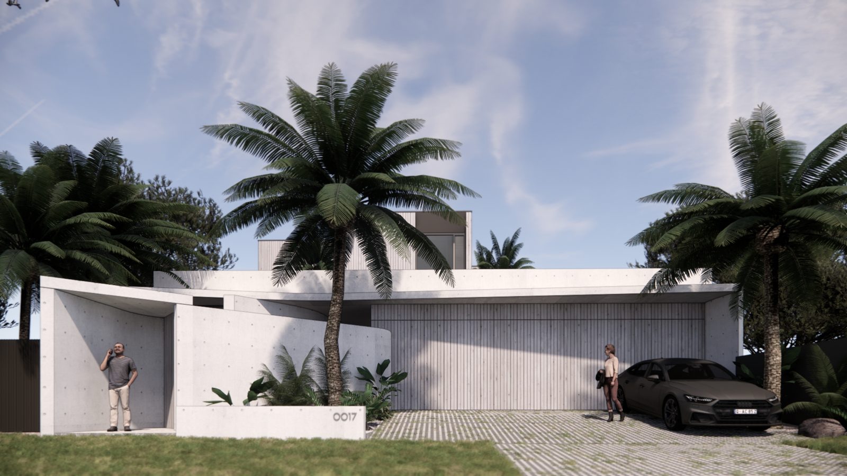
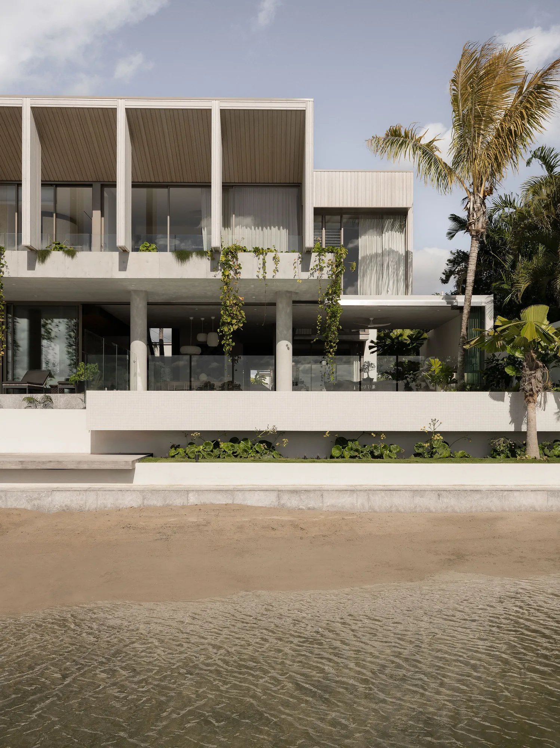
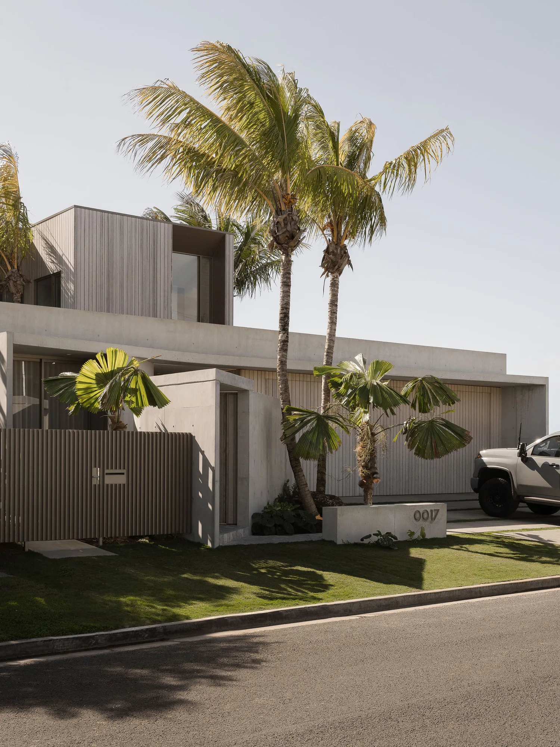
From the street, Solmere has a somewhat guarded stance. Off-form concrete, warm timber and tropical planting create a quiet, private entrance. Beyond it, the home tells a different story. Designed on the Mooloolaba waterfront for returning clients, Solmere builds on our understanding of how they live. The brief was to create a relaxed coastal home, open to the water without sacrificing privacy. Two internal atriums bring light and greenery into the heart of the home, while the living spaces embrace the Broadwater outlook.
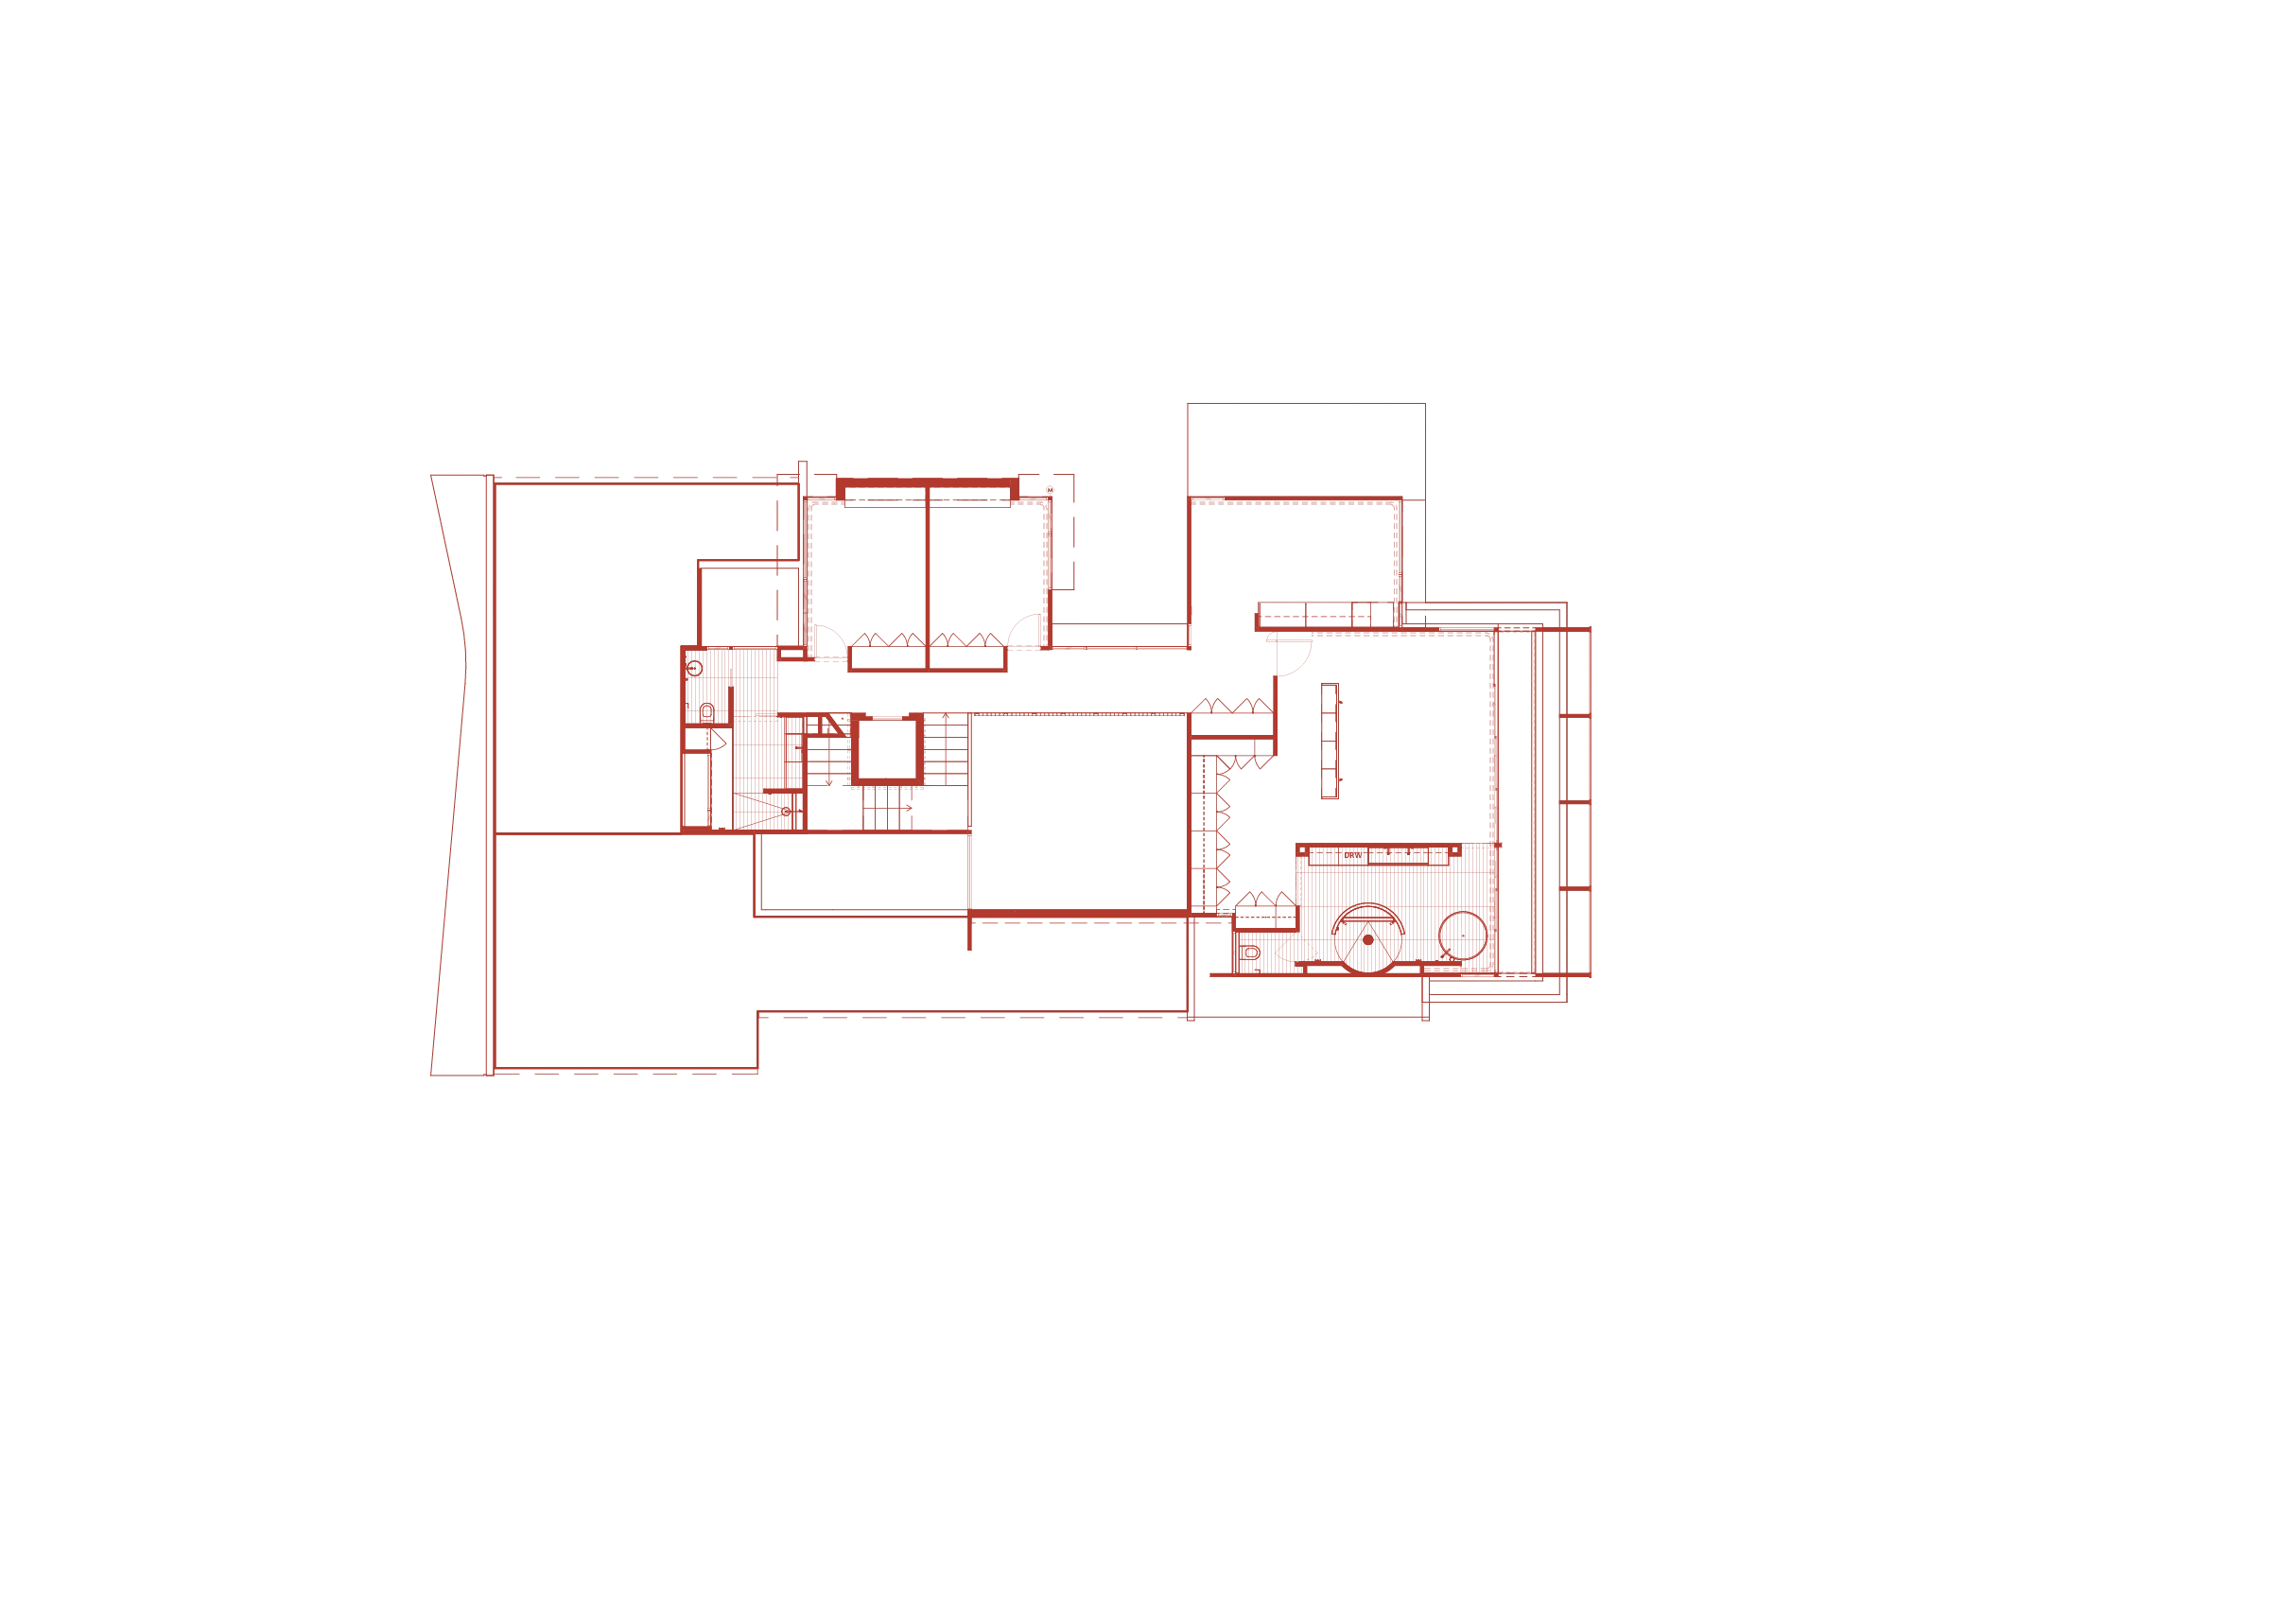
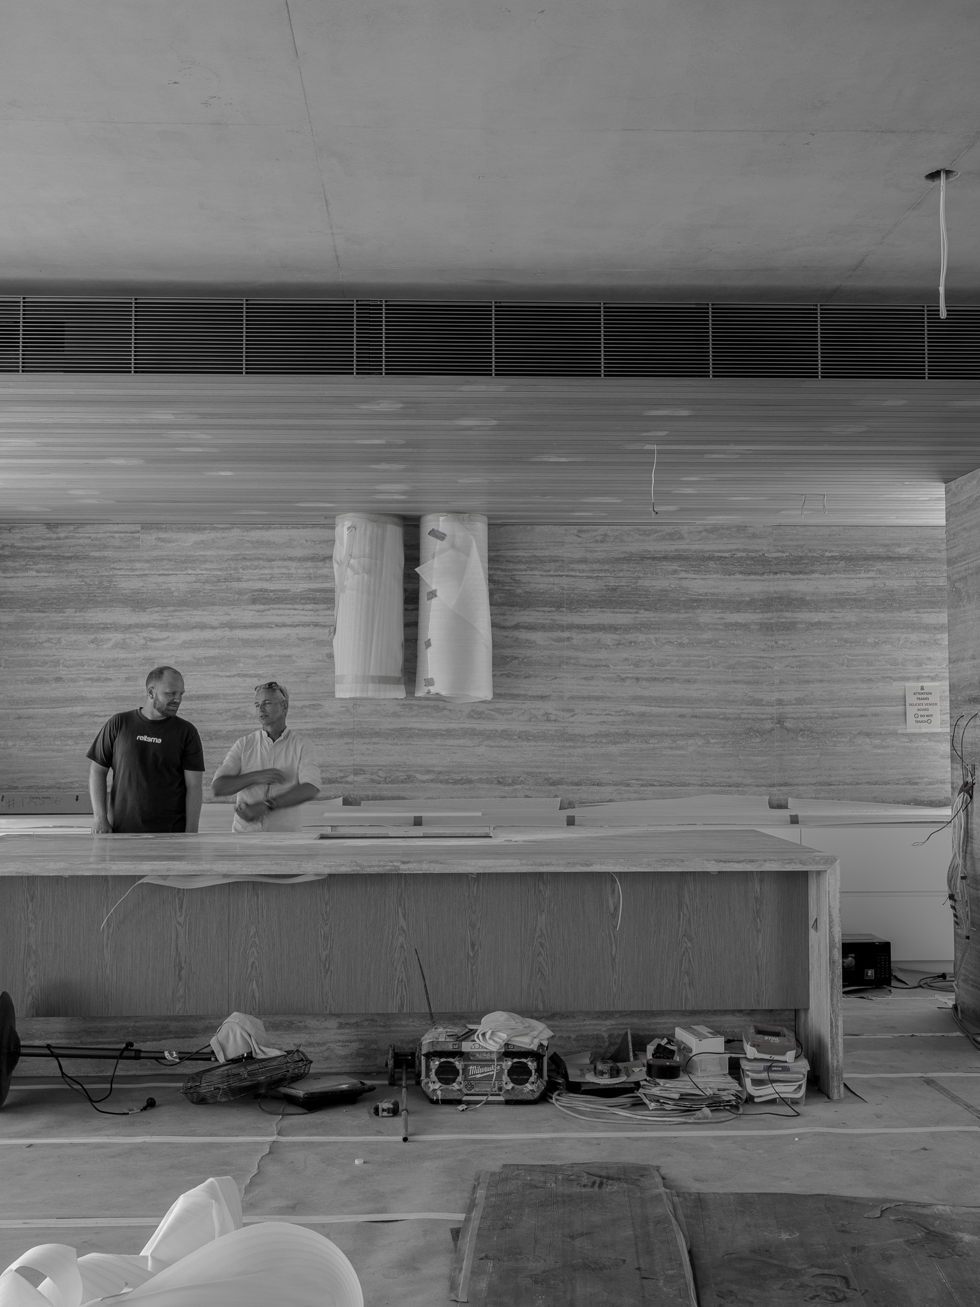
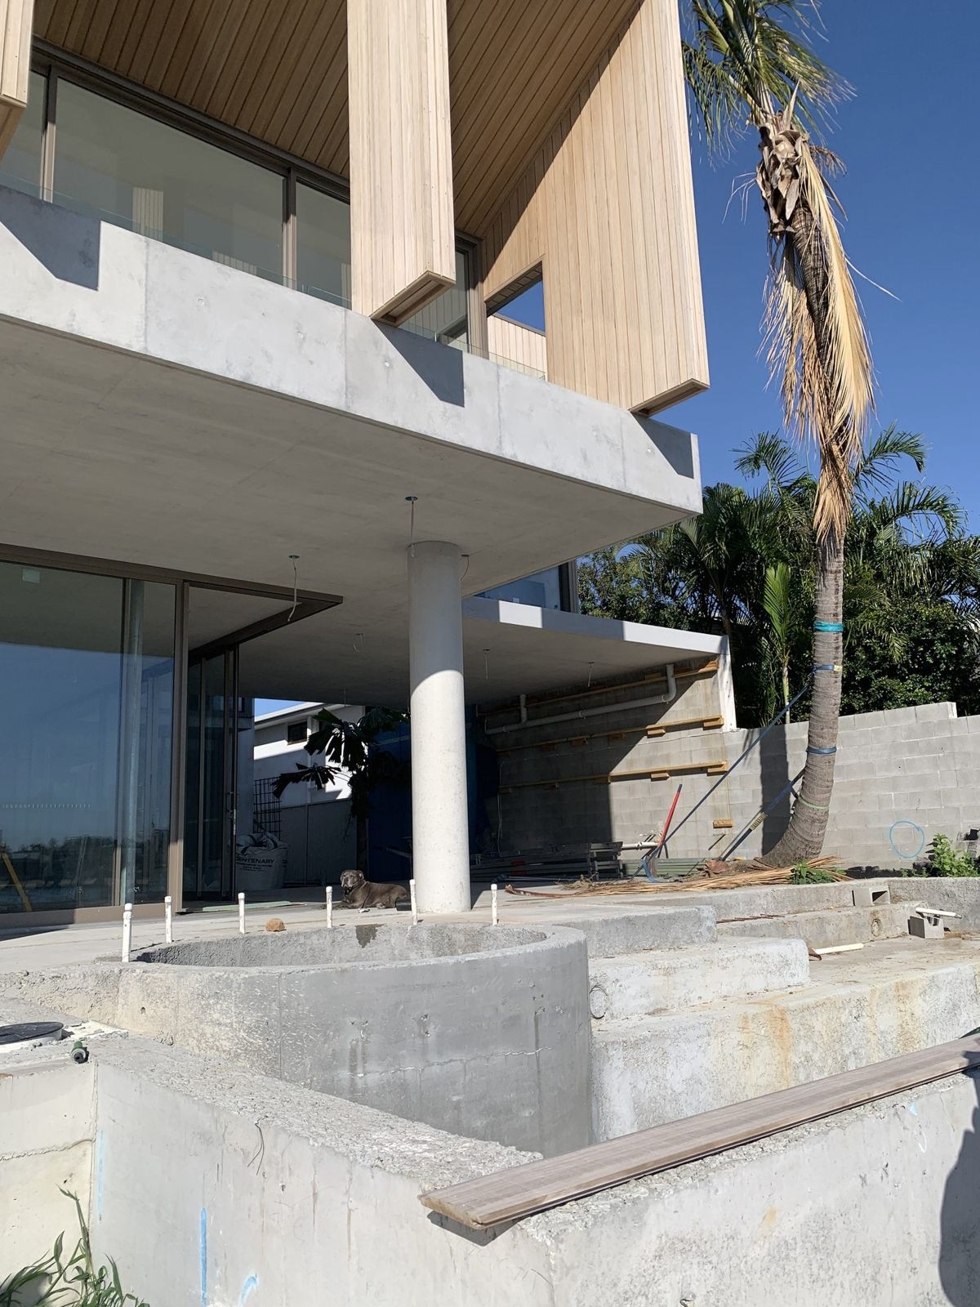
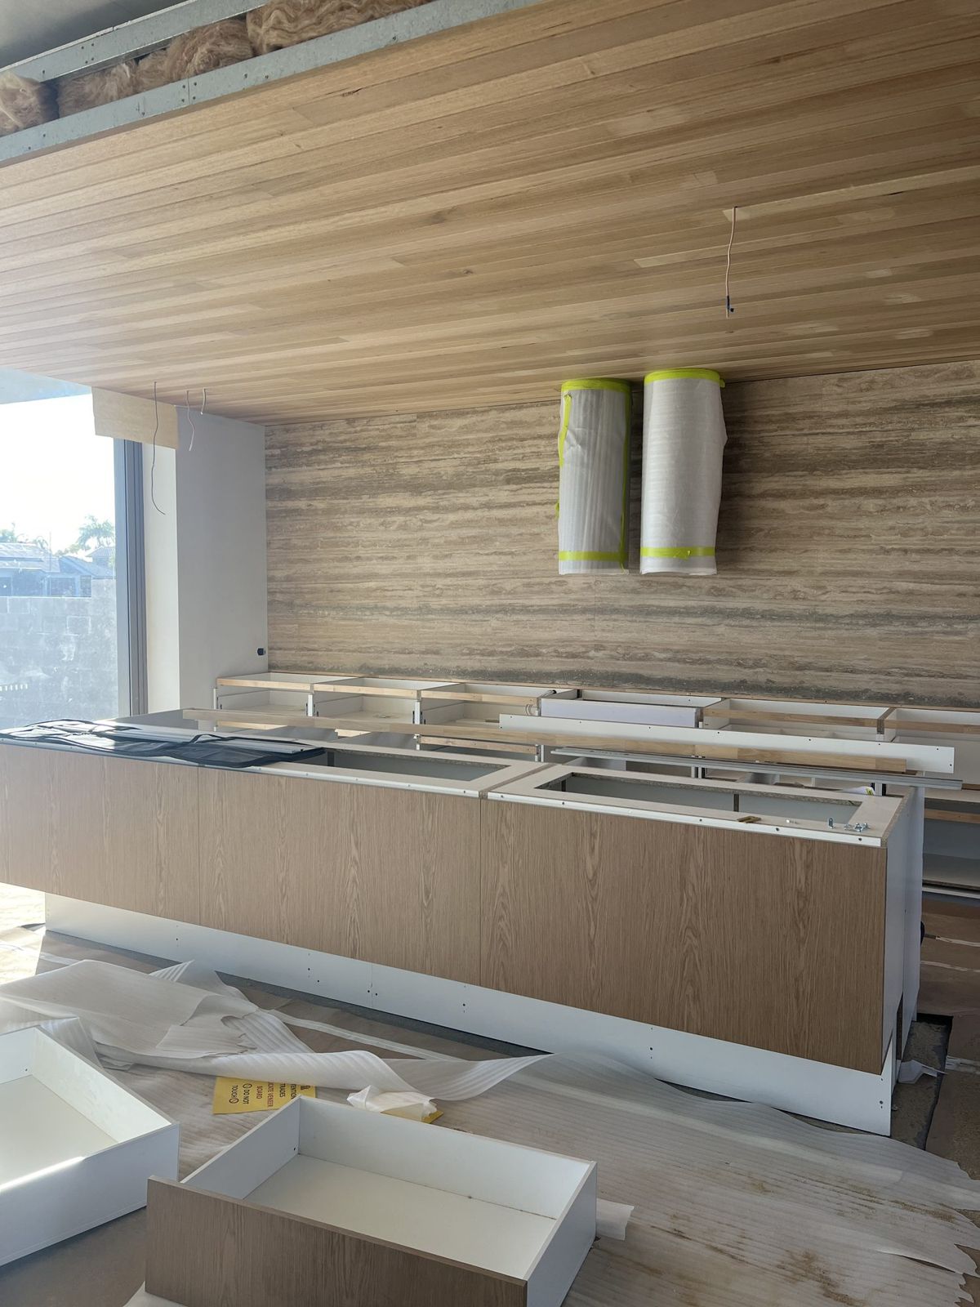
The defining moment is in the living room, where two walls of sliding glass meet without a corner post. Open them both, and the corner disappears, connecting the kitchen, living, pool and waterfront terrace as one continuous space. Outside, layered terraces spill with greenery towards the canal. Inside, a timber-lined kitchen ceiling, natural travertine and considered details bring warmth and character. The main bedroom offers its own surprise, with a circular skylight framing the sky above the bed.
A restrained palette of concrete, natural stone, timber and champagne-toned glazing lets the landscape and water take centre stage. Deep overhangs, screened balconies and louvres provide shade, privacy and natural breezes, while tropical planting softens the home's edges. Solmere feels both private and wonderfully open, designed for slow mornings, easy entertaining and evenings by the water. A home that knows when to close out the world and when to let it all in.
place.
Mooloolaba, in a subtropical coastal setting.
people.
Returning clients we had worked with before, so the design could build on knowing how they live.
purpose.
A refined coastal home that feels distinctly theirs: purposeful, relaxed and connected to its setting.
credits.
- Design
- Reitsma & Associates
- Project lead
- Jordan Lew
- Built by
- TKM Construction Group
- Landscape Design
- Conlon Group
- Engineer
- Structures Engineering Design
- Photographer
- Z.MEDIA
- Year
- 2026
from site.
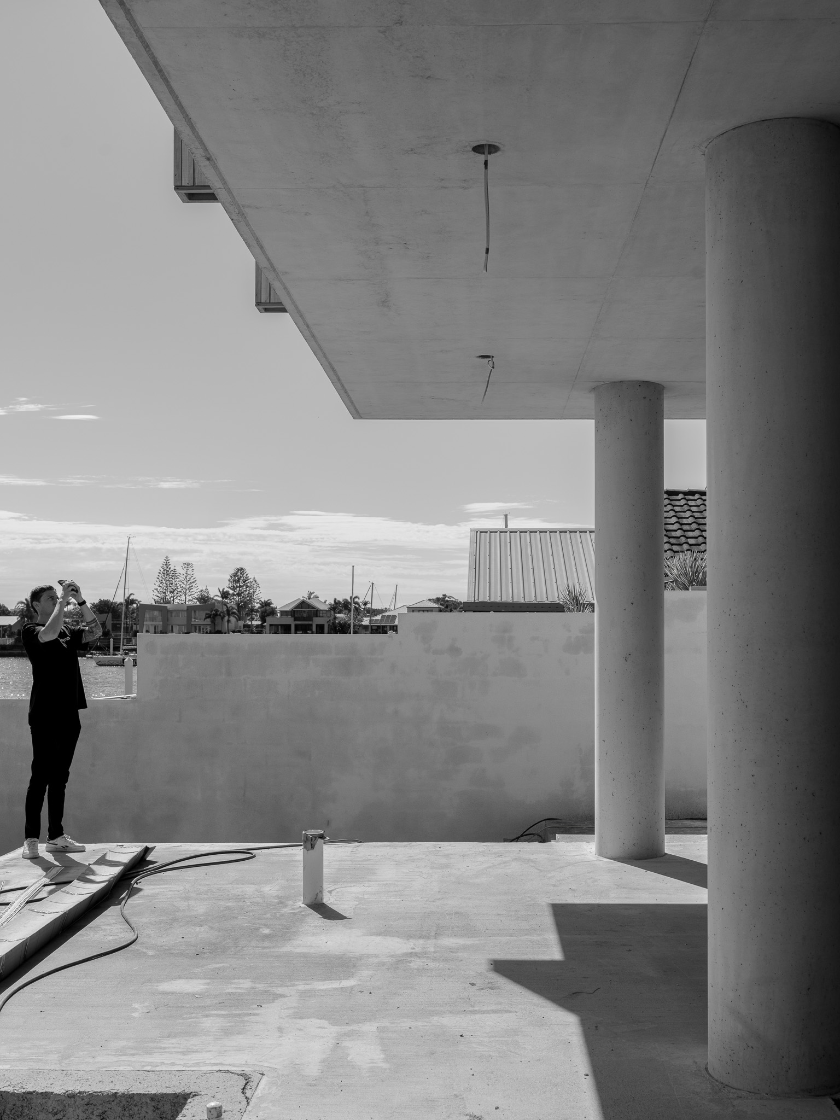
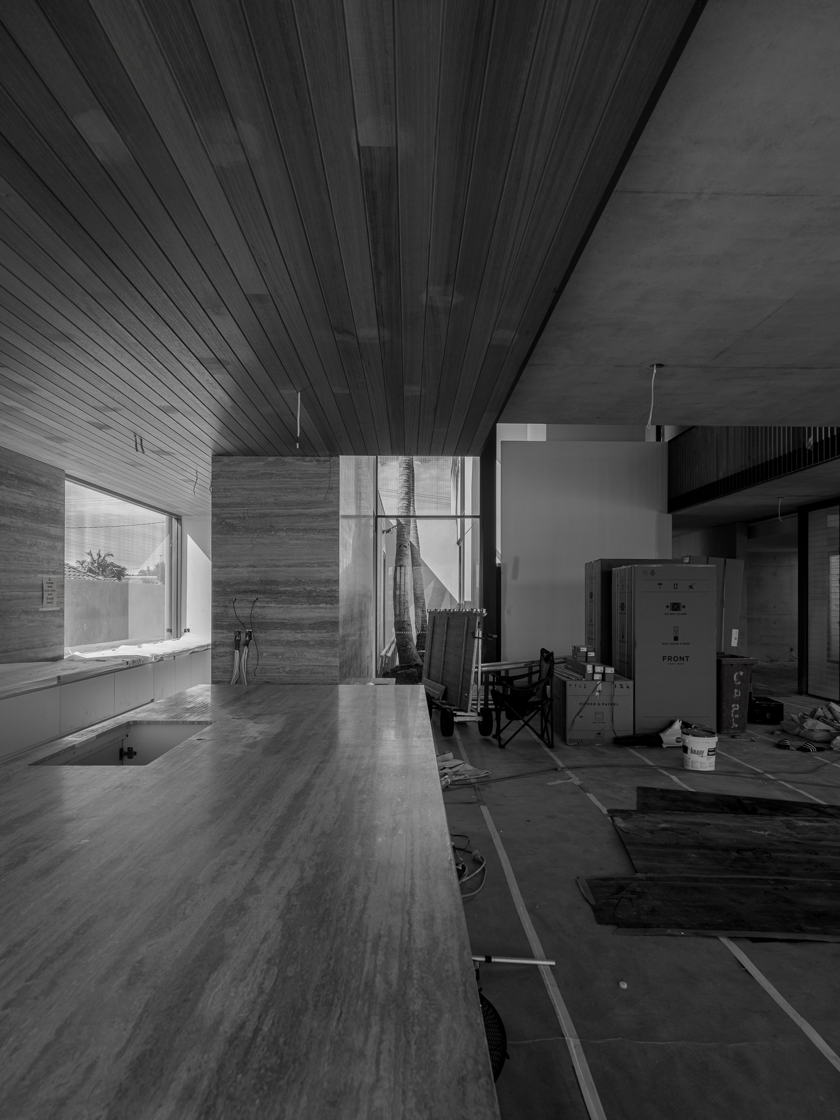
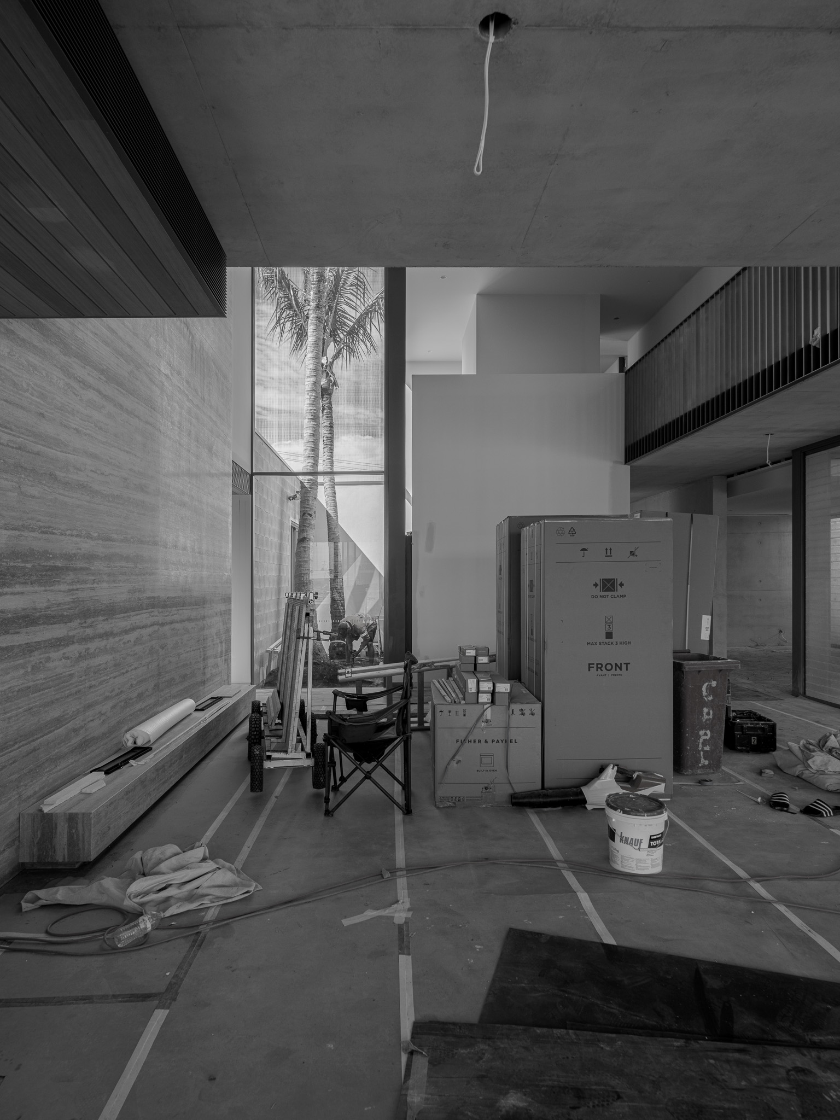
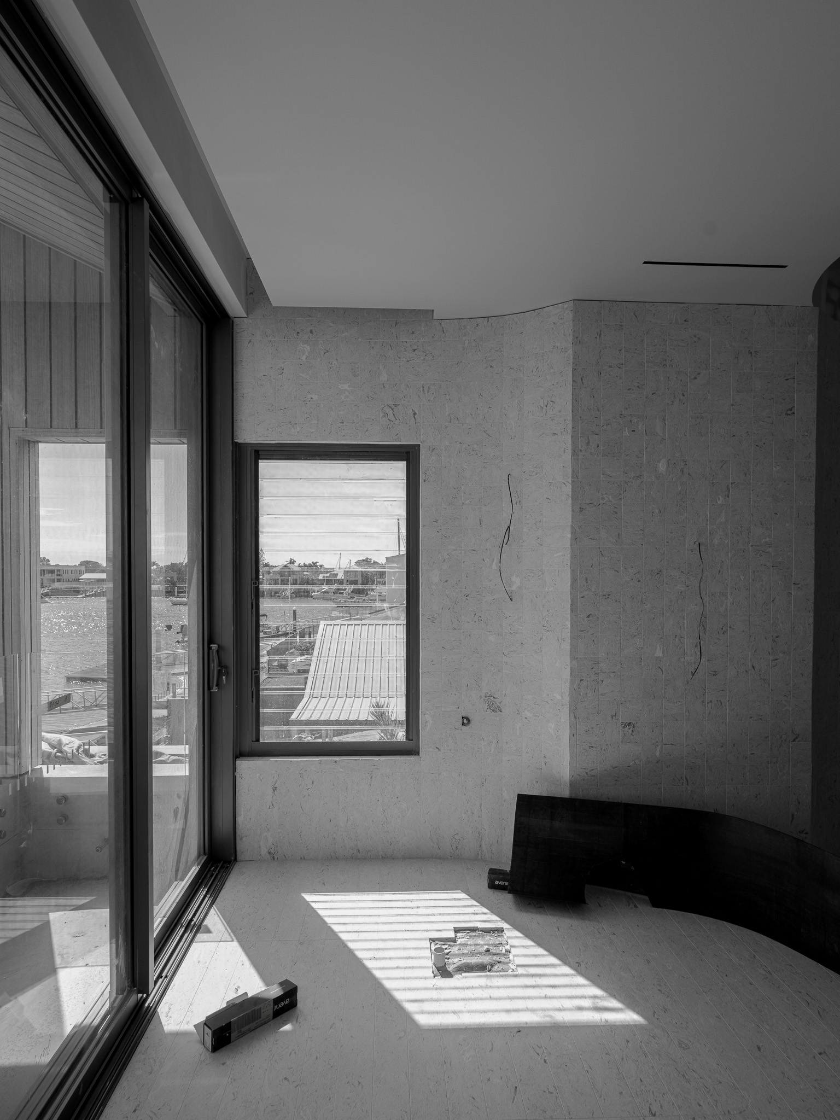
how it came together.
1 / 11
thinking about a project?
Every home starts with a conversation. Tell us a little about how you want to live and we'll take it from there.
start your brief