

place.
Pelican Waters
people.
- Design and Interiors·Reitsma & Associates
- Project lead·Dylan Harland
- Built by·Roebuck Concepts
purpose.
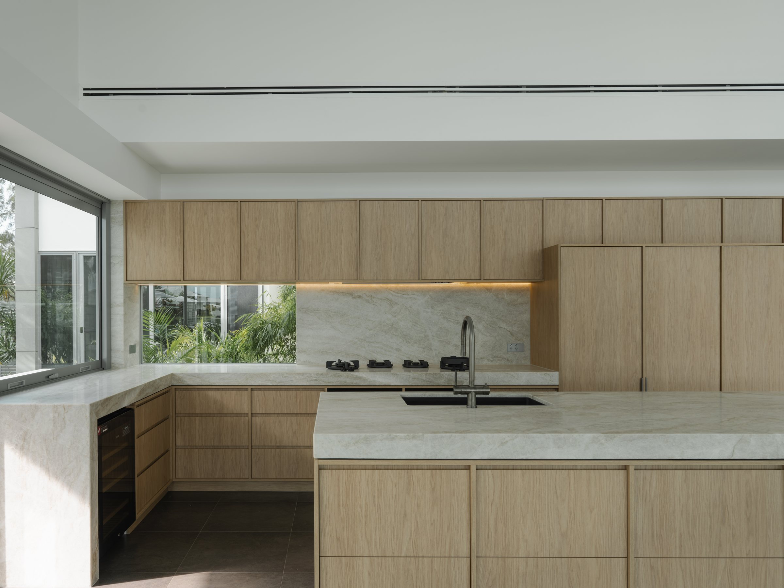
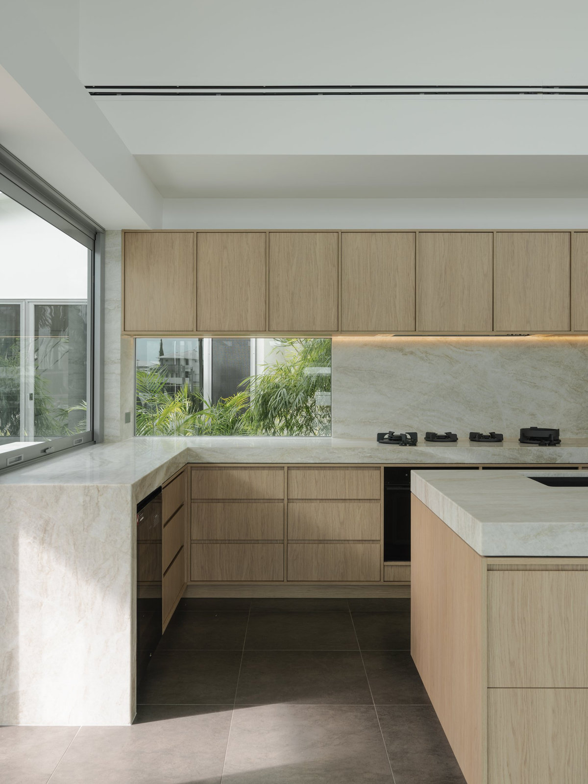
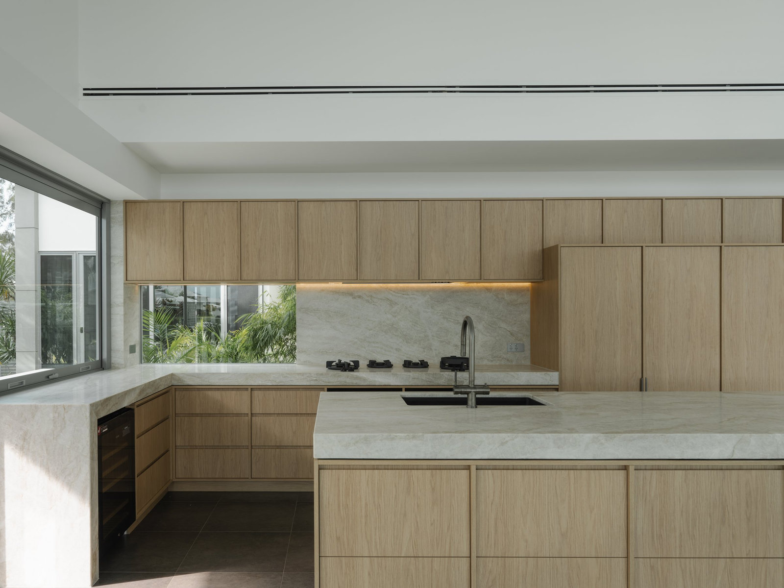
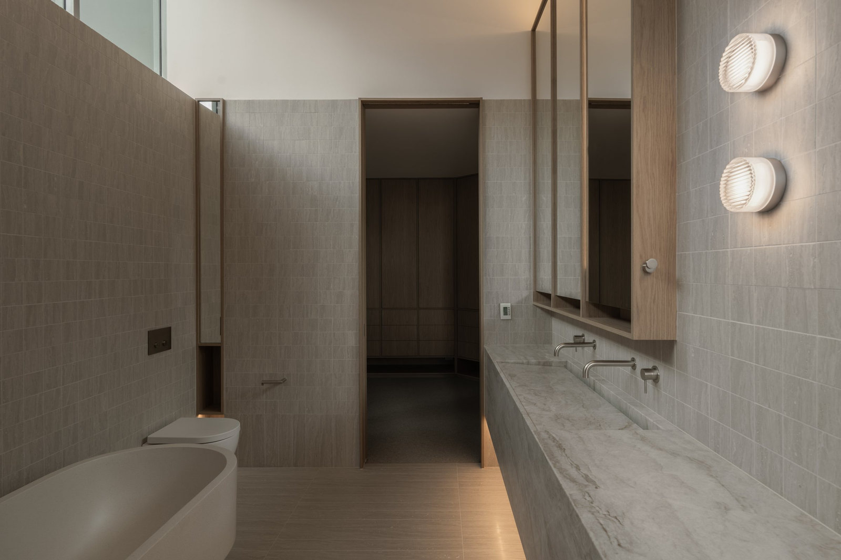
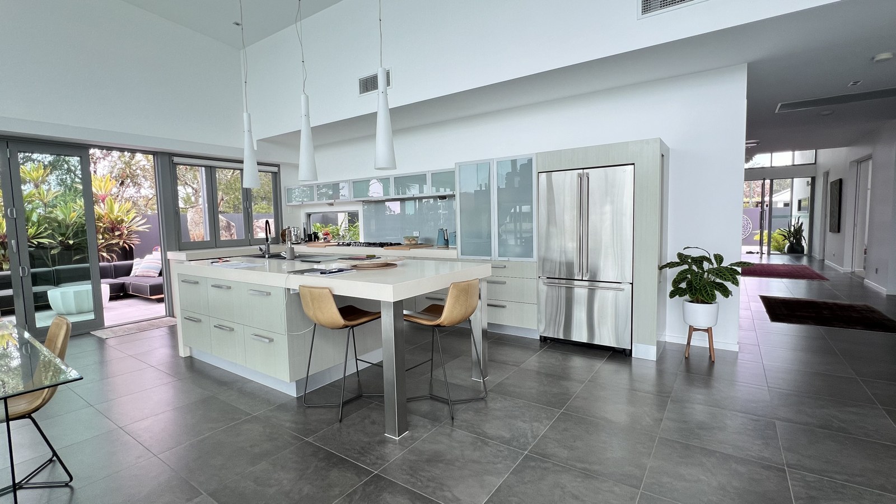
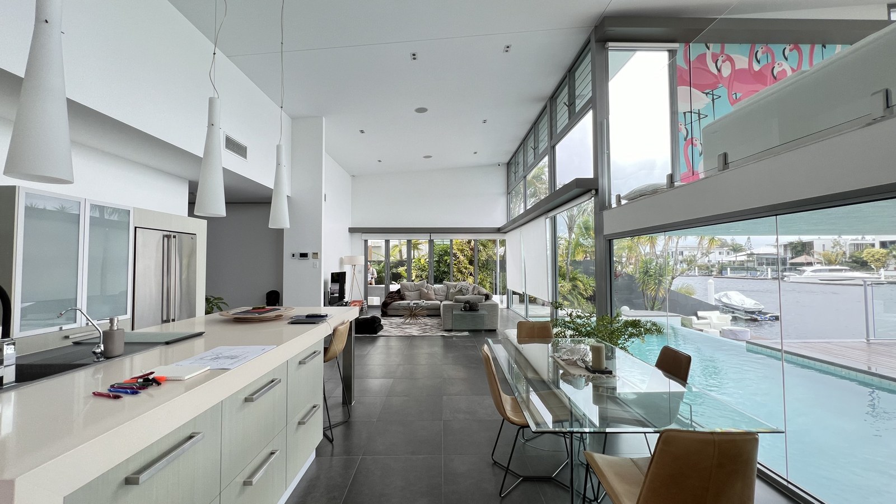
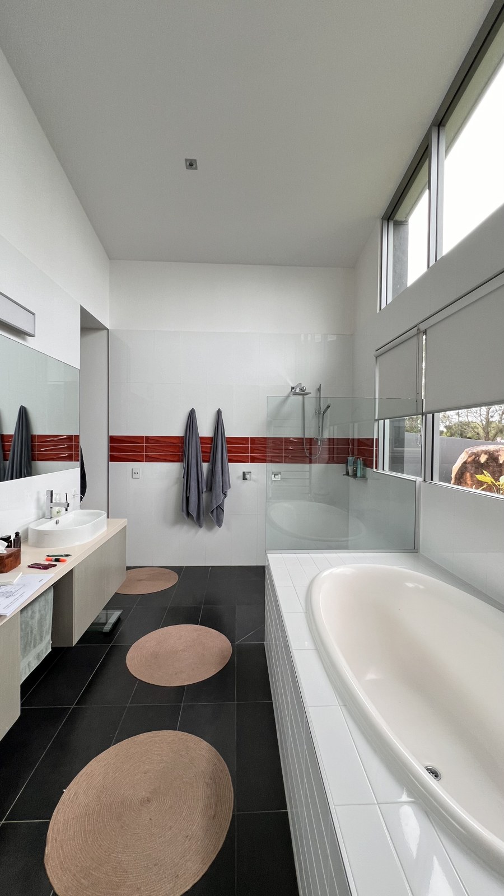
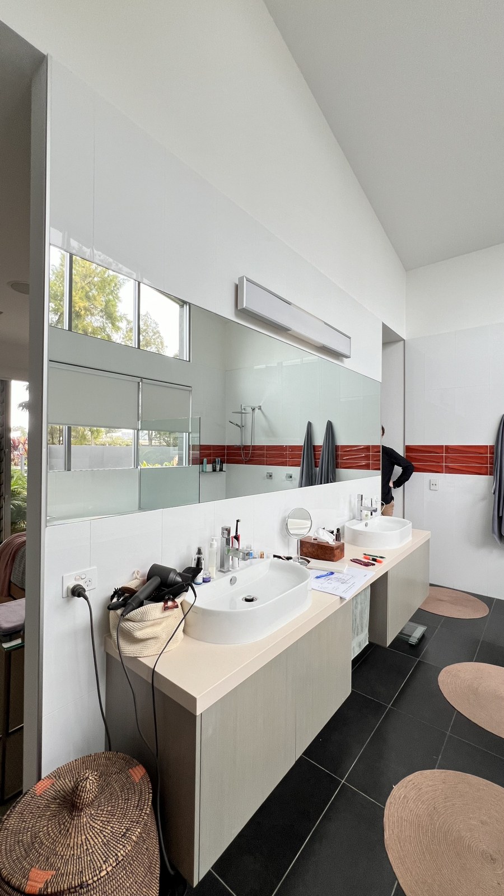
Rather than start again, the owners of this north-facing canal home asked us to rework the rooms they use most. The kitchen was redesigned around a long stone island, with timber joinery running to the ceiling and a low window splashback looking out to the garden. The main ensuite was redesigned from scratch, with a freestanding bath, a walk-in shower and a stone vanity, a new ensuite was added to an existing bedroom, and the robe was refitted to match. Soft tiles, warm timber and plenty of natural light tie it all together, so the new rooms feel like they were always part of the home. Built by Roebuck Concepts.
place.
Pelican Waters on the Sunshine Coast.
people.
Design and Interiors by Reitsma & Associates, led by Dylan Harland, built by Roebuck Concepts.
purpose.
A new kitchen, ensuites and robe for a canal home.
credits.
- Design and Interiors
- Reitsma & Associates
- Project lead
- Dylan Harland
- Built by
- Roebuck Concepts
how it came together.

before.
The home as it was before the renovation, for reference.
thinking about a project?
Every home starts with a conversation. Tell us a little about how you want to live and we'll take it from there.
start your brief