

place.
Yandina Creek
people.
- Design·Reitsma & Associates
- Project lead·Mitchell Young
- Built by·Real Living Homes
purpose.
a long line across the hill.
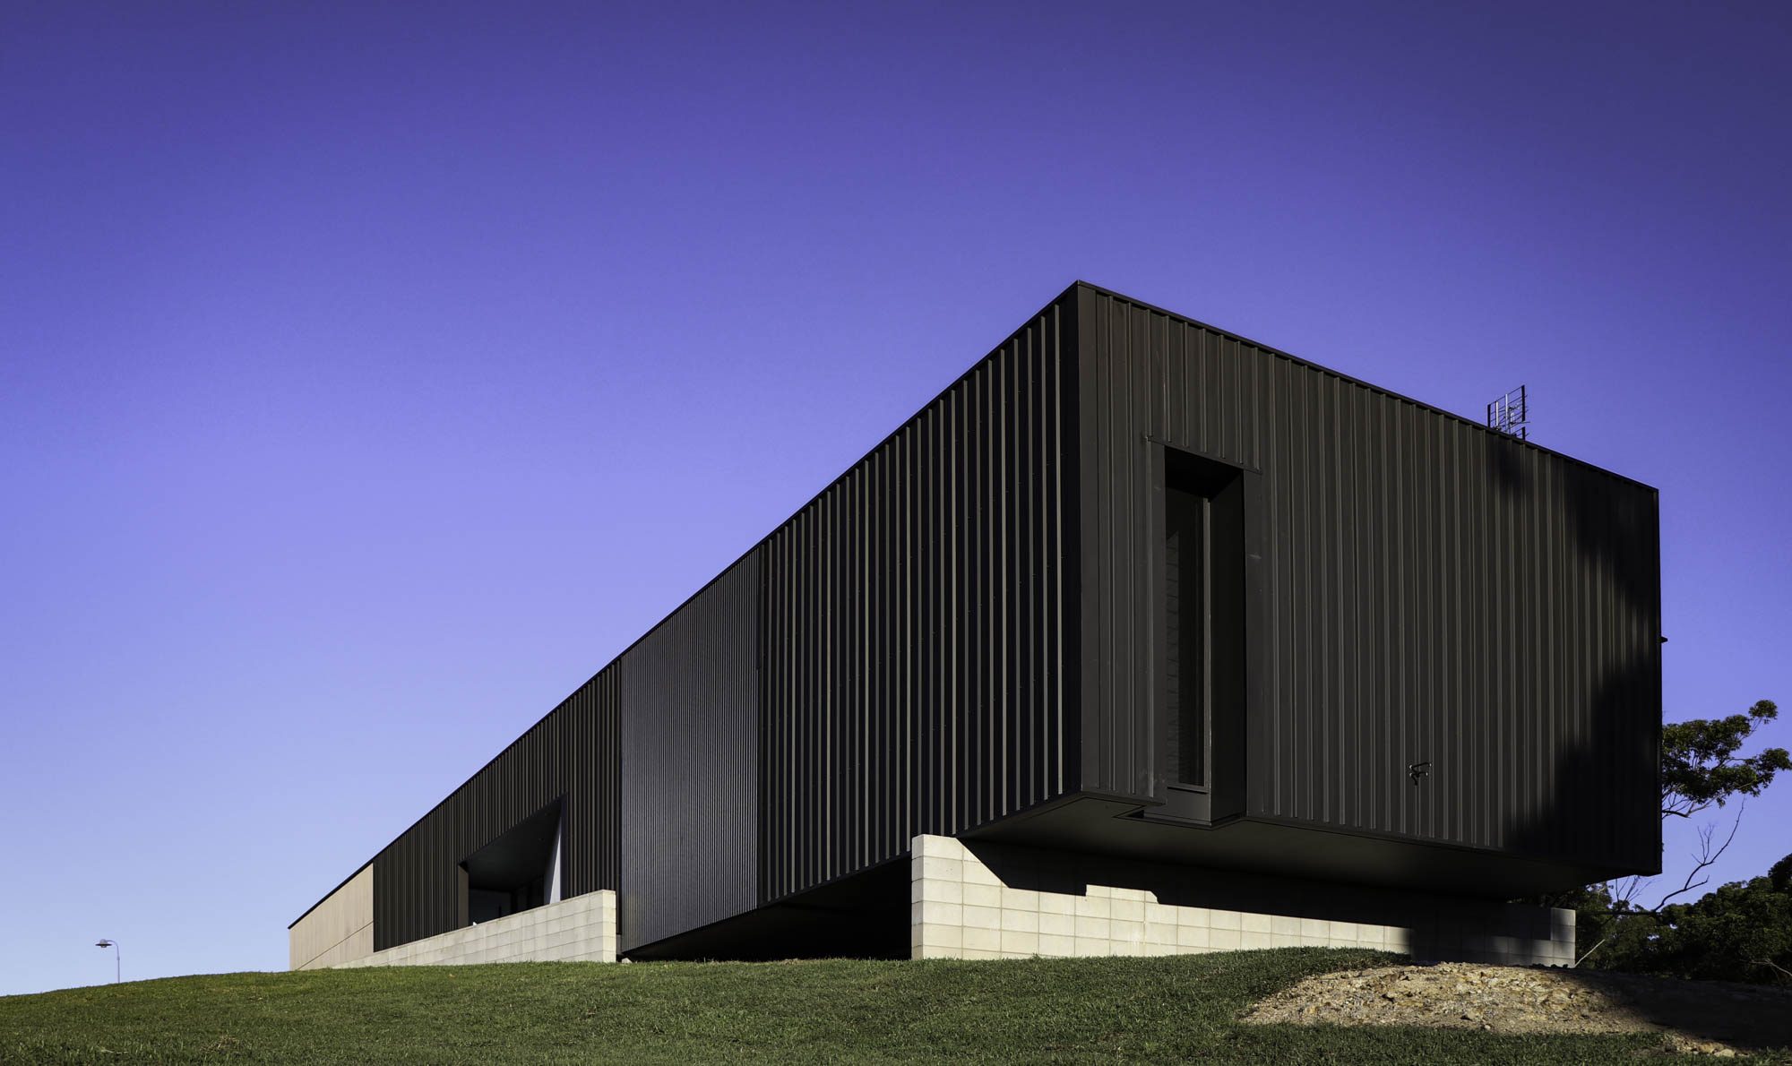
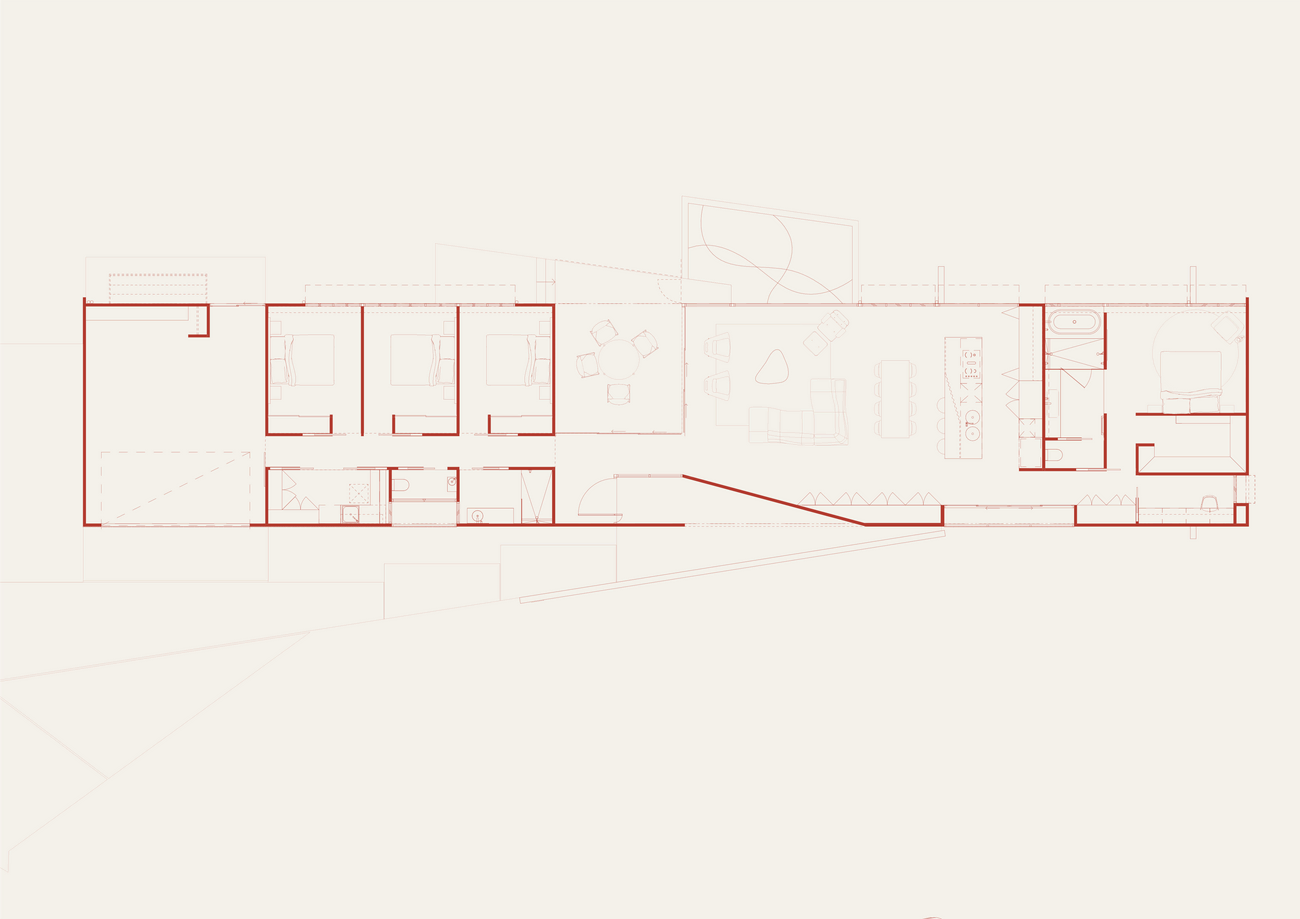
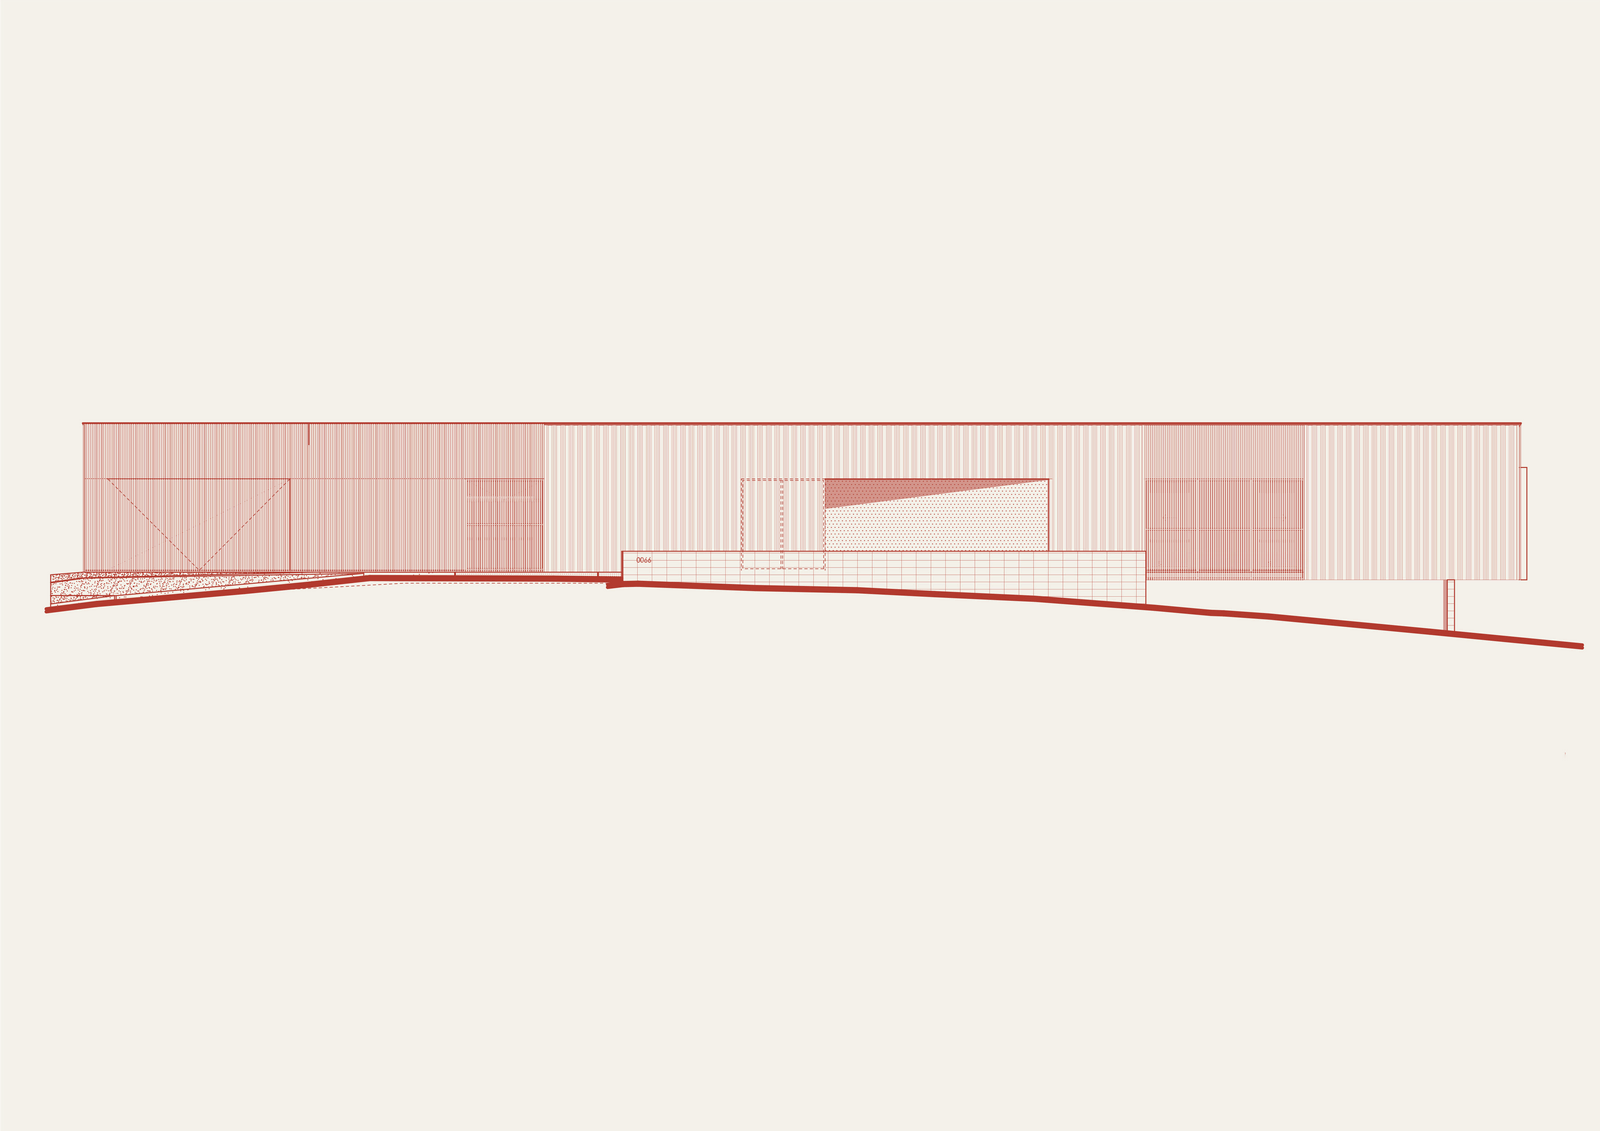
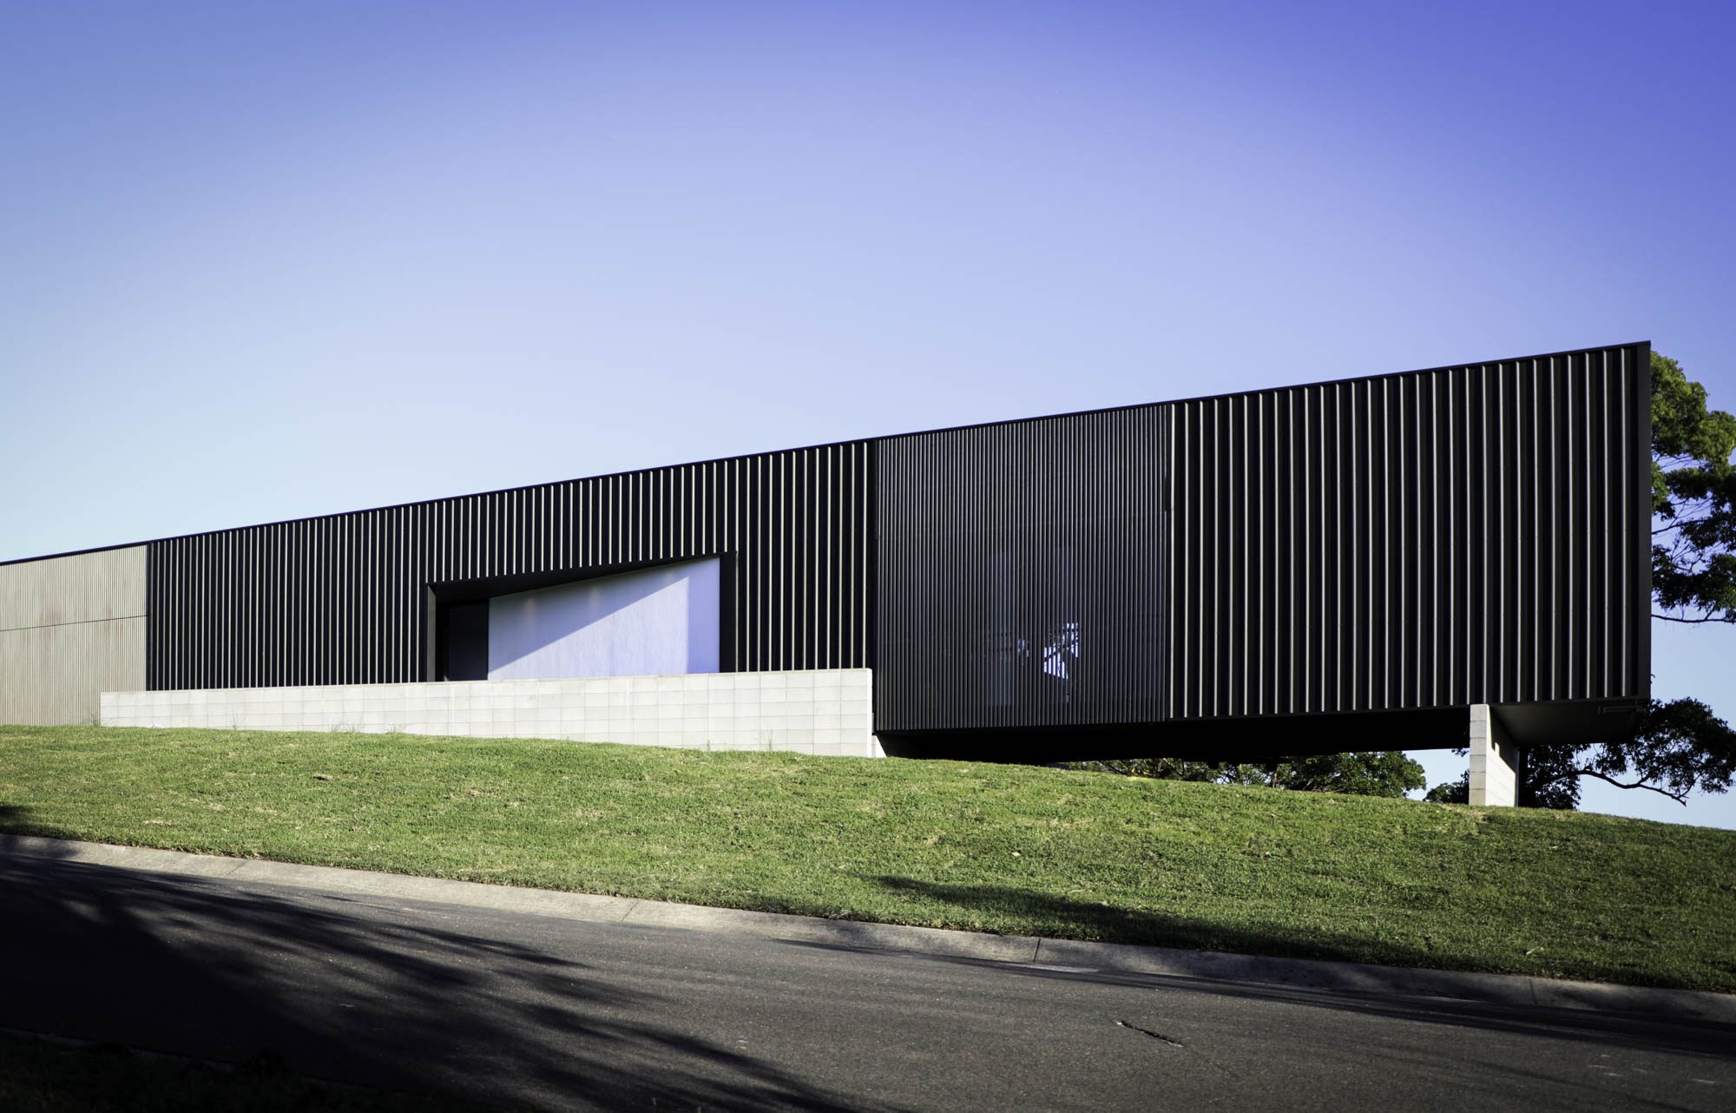
On a rural hillside at Yandina Creek, this home takes the form of a long, low pavilion following the slope rather than a conventional sprawling farmhouse.
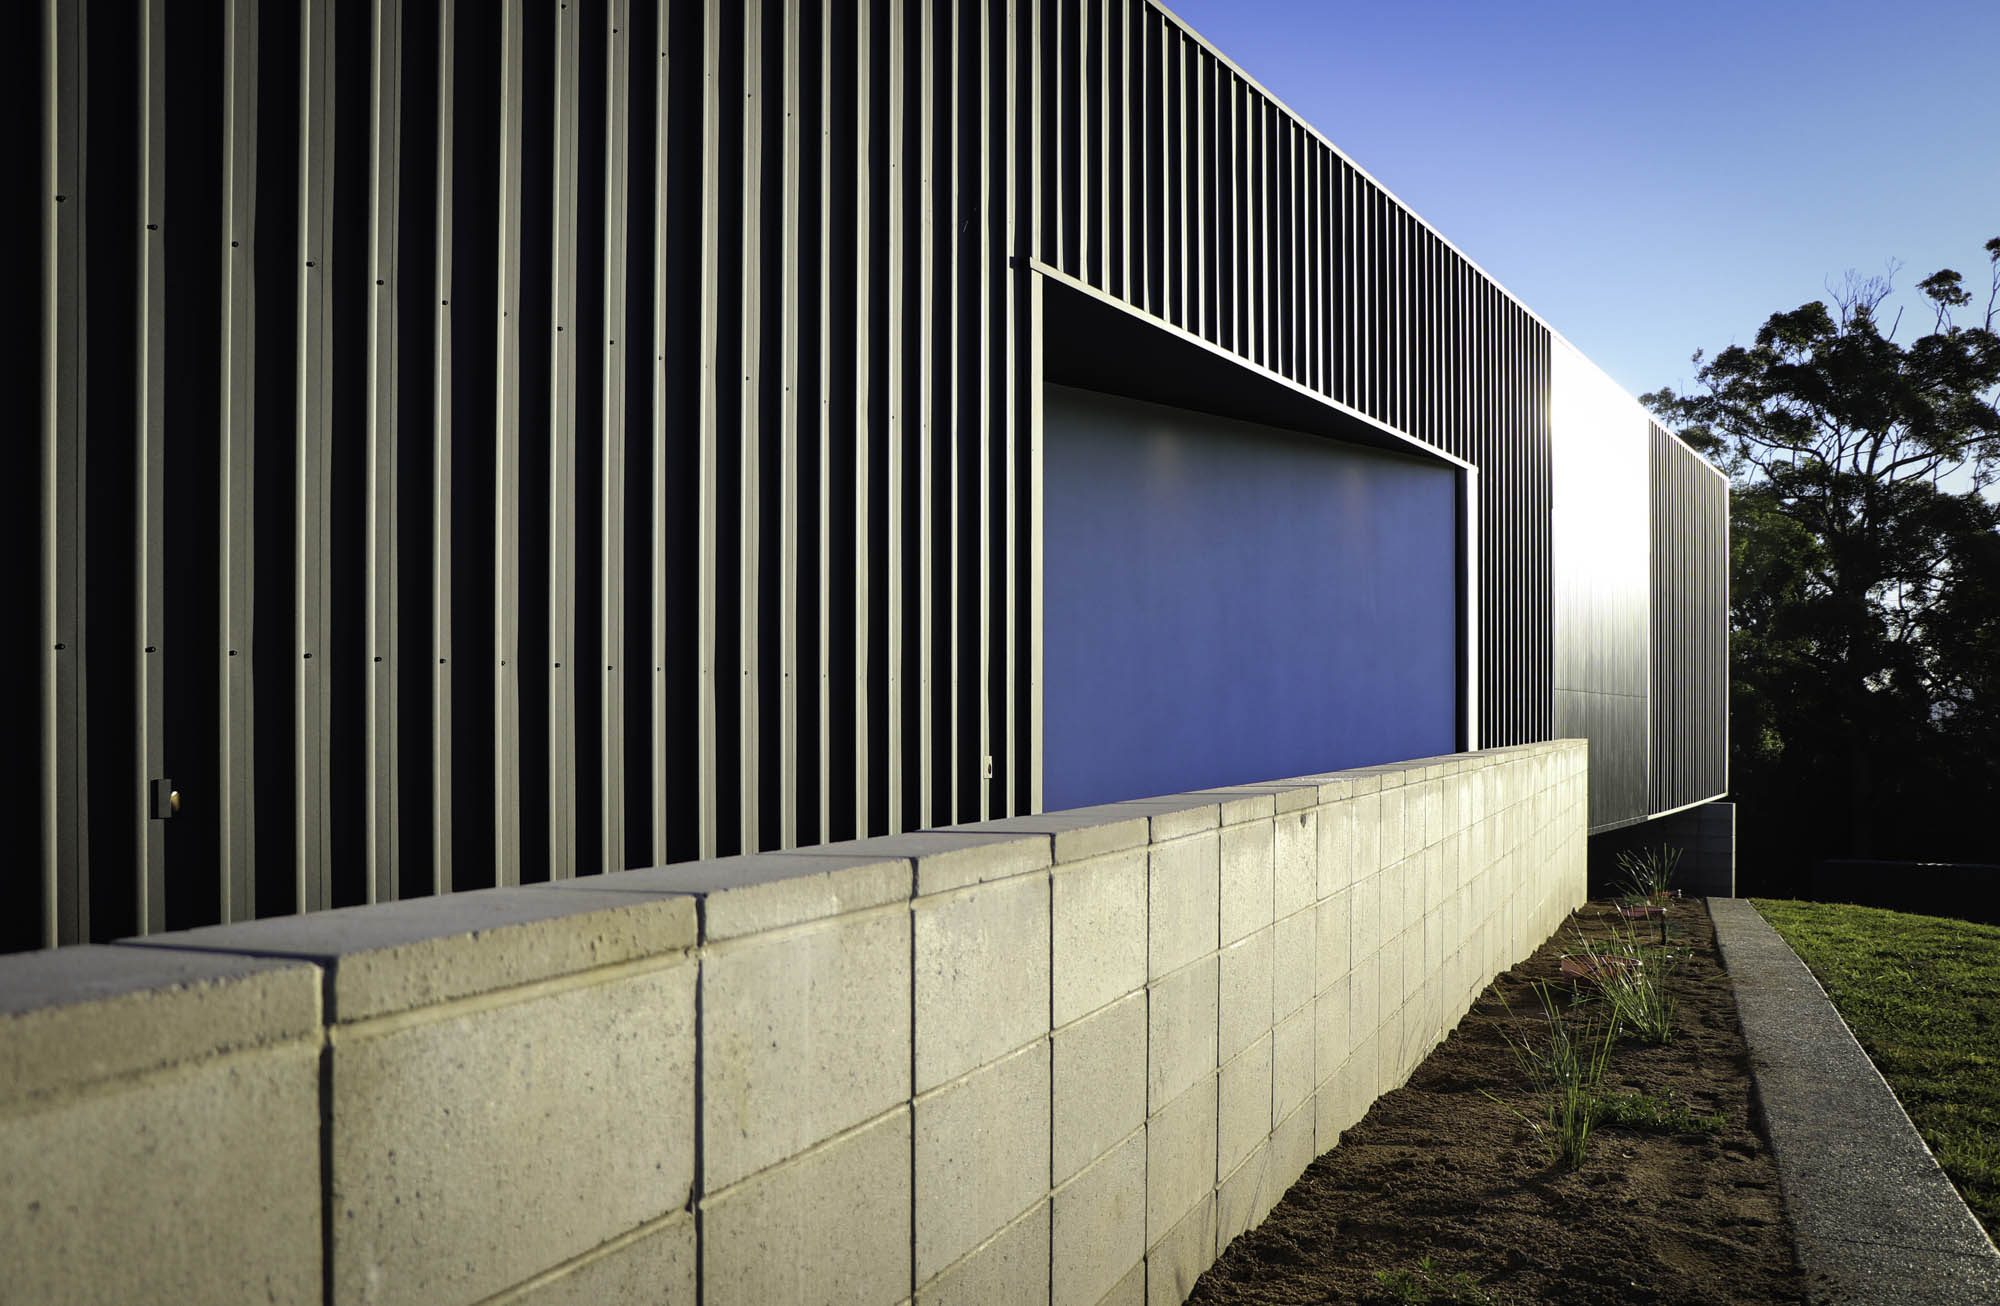
Dark vertical cladding gives the upper volume a fine, consistent rhythm, while a textured block base anchors it to the land. From below, the main form appears to float; from within, its length allows the principal rooms to share the rural outlook.
The design is deliberately spare. One clear shape, a strong material contrast and a close relationship with the hillside give the home its character.
place.
A rural property at Yandina Creek in the hinterland.
people.
to add
purpose.
A rural home designed around relaxed living and the landscape.
credits.
- Design
- Reitsma & Associates
- Project lead
- Mitchell Young
- Built by
- Real Living Homes
how it came together.
thinking about a project?
Every home starts with a conversation. Tell us a little about how you want to live and we'll take it from there.
start your brief