

place.
Peregian Beach
people.
- Design·Reitsma & Associates
- Project lead·Mitch Malyon
- Built by·GTO Building
purpose.
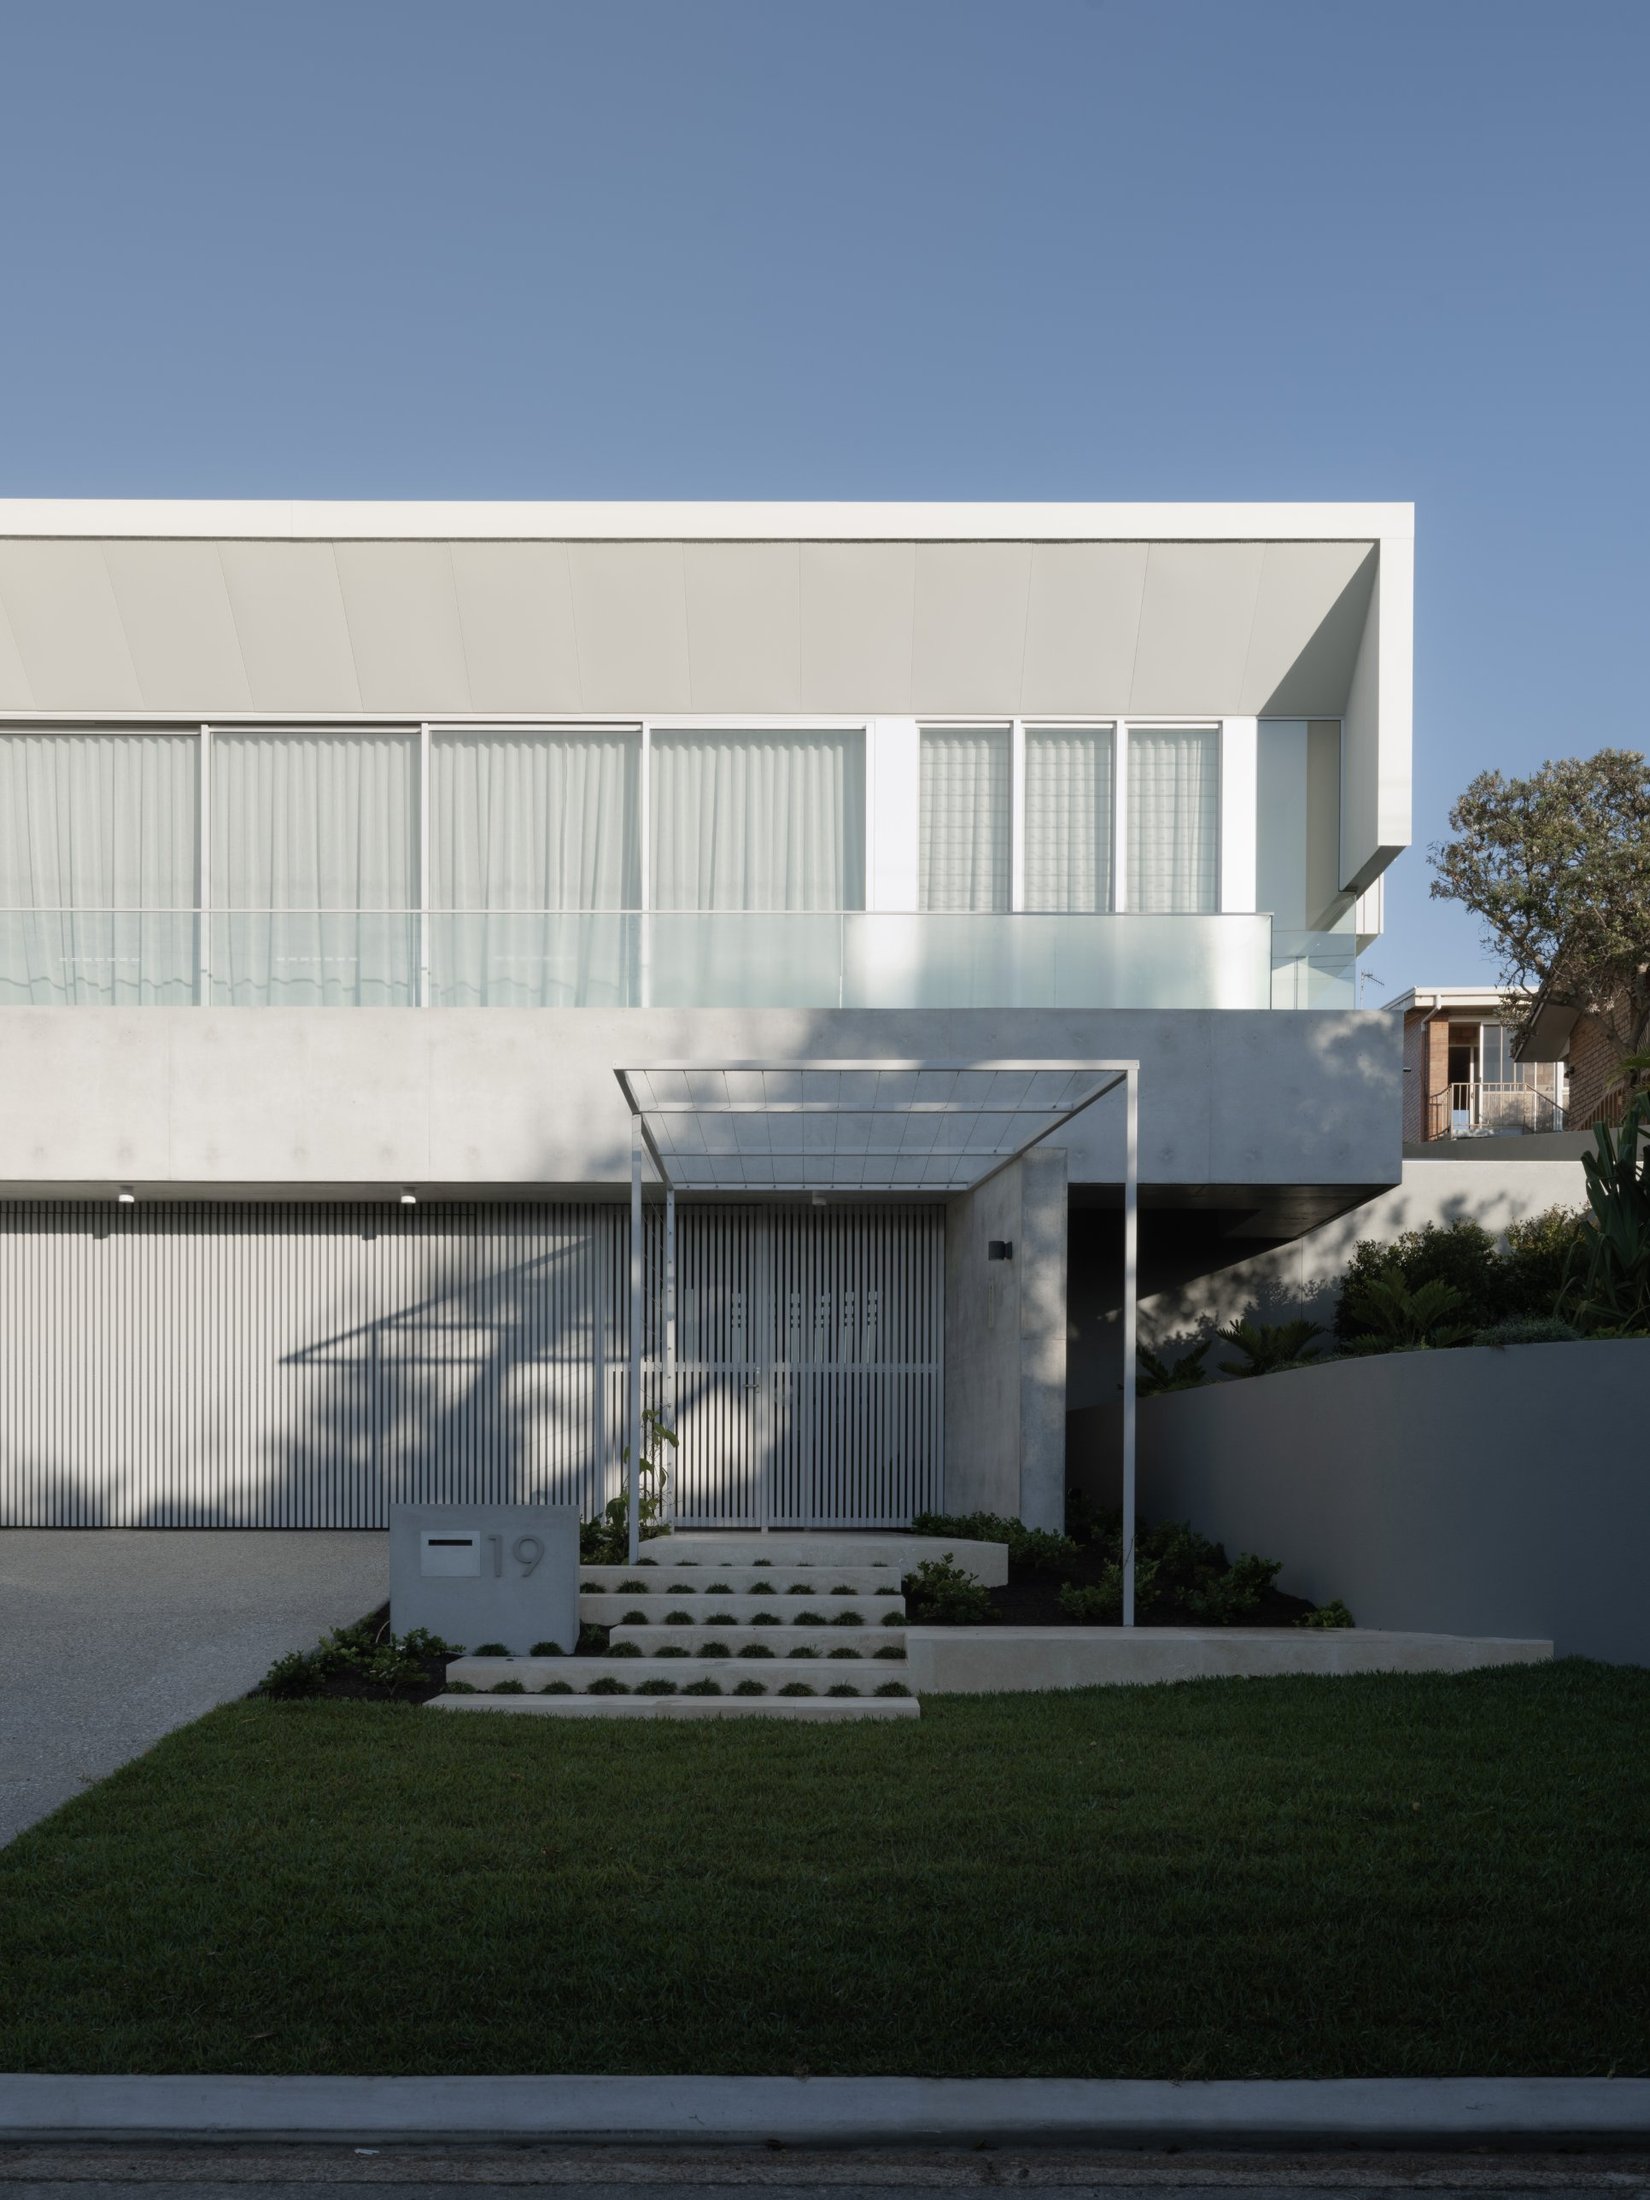
An old duplex stood on this Peregian Beach block, and the owner weighed up two paths: a new duplex, or one generous home. He was building to sell, so the brief was simple: a home the market would love, and he was happy to be led by our recommendations. One home won out. A white folded roof floats over the upper level, set back behind a glass balustrade on a base of off-form concrete and slatted garage screens, and a fine cable pergola marks the entry steps, ready for vines to take over. Upstairs, the living spaces open wide to the treetops and the ocean, with travertine underfoot, a fluted oak island and a pool tucked along the side of the house.
credits.
- Design
- Reitsma & Associates
- Project lead
- Mitch Malyon
- Built by
- GTO Building
- Photography
- Jack Gore
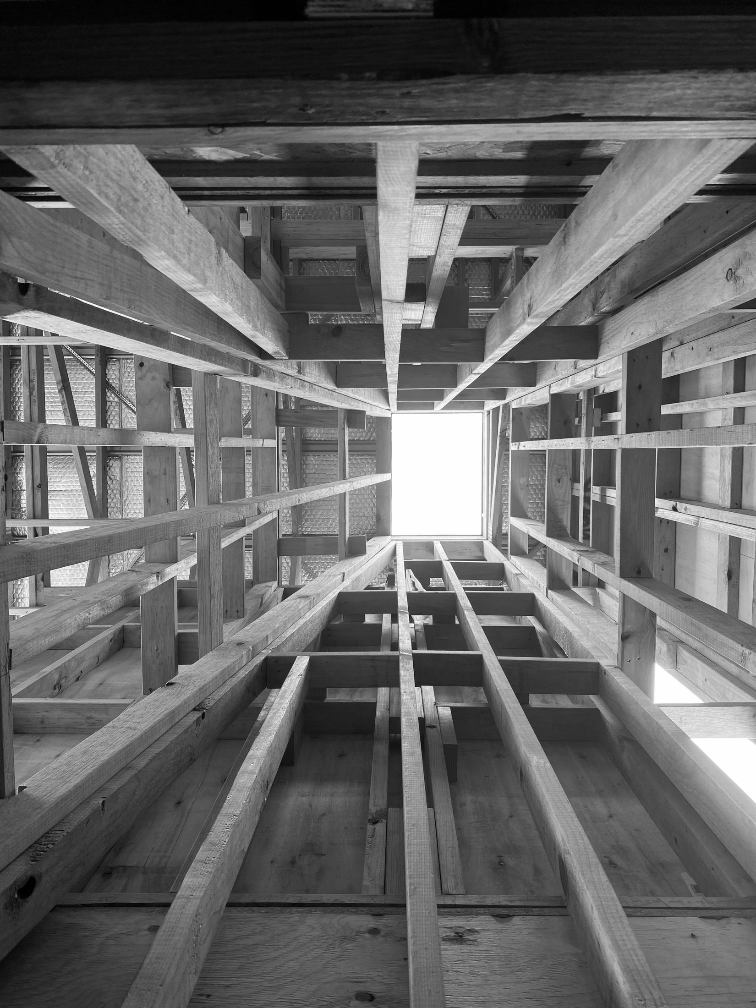
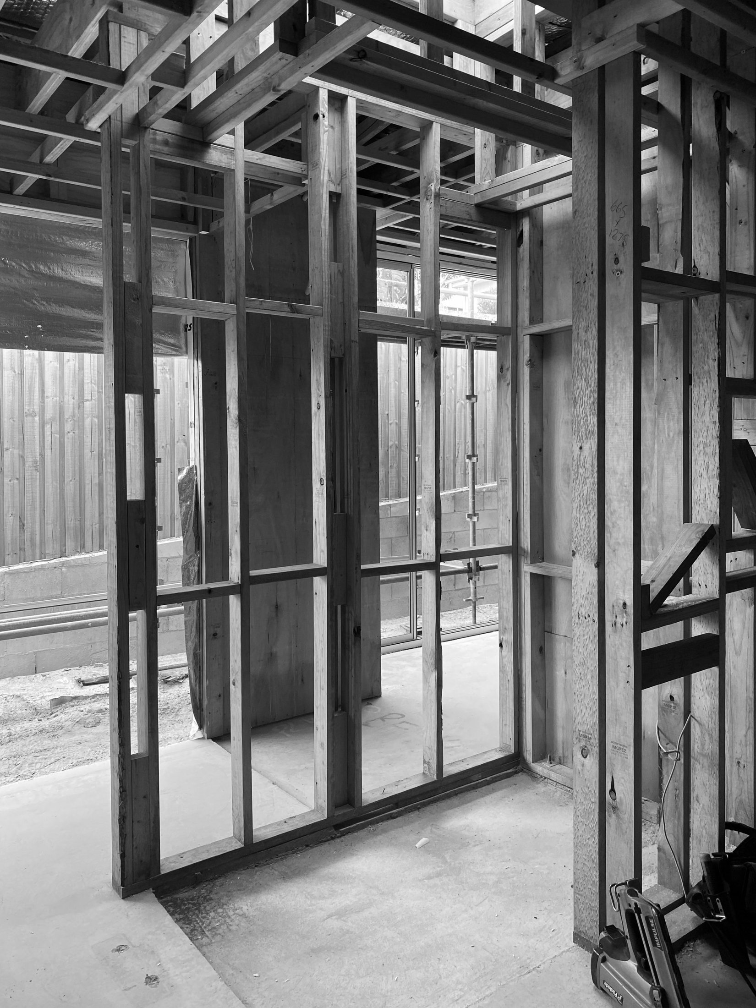
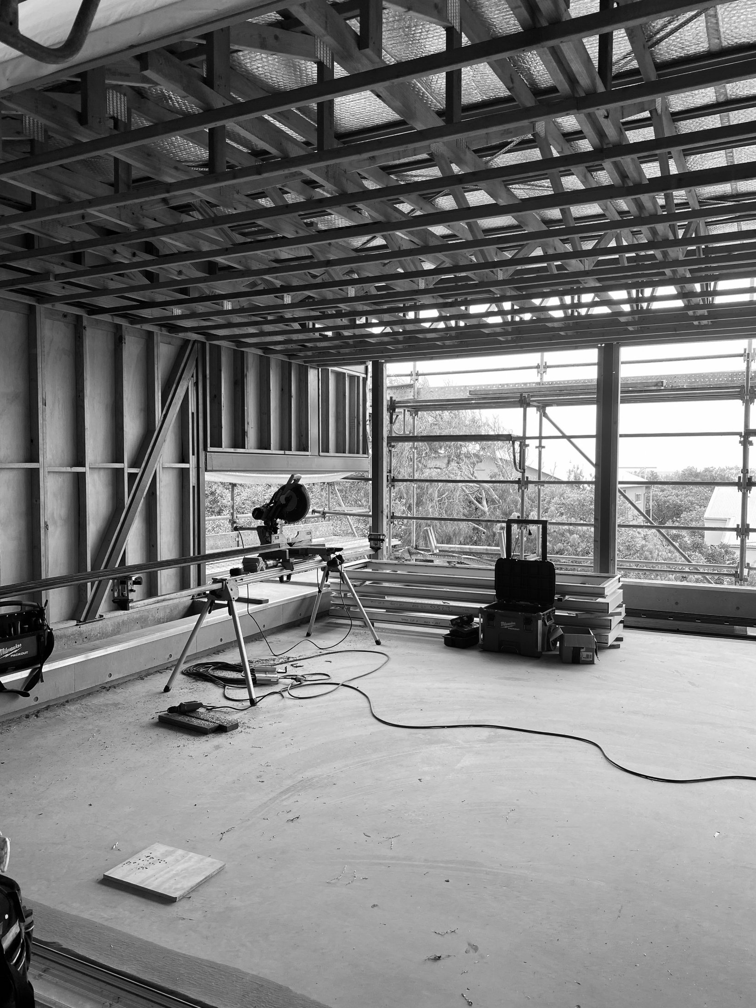
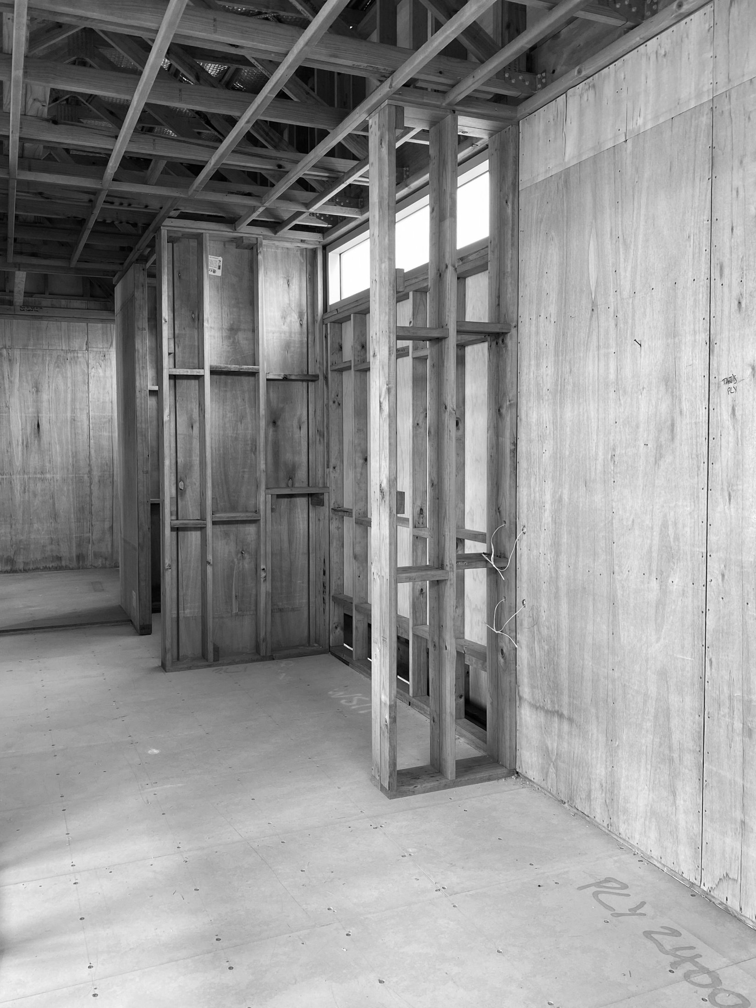
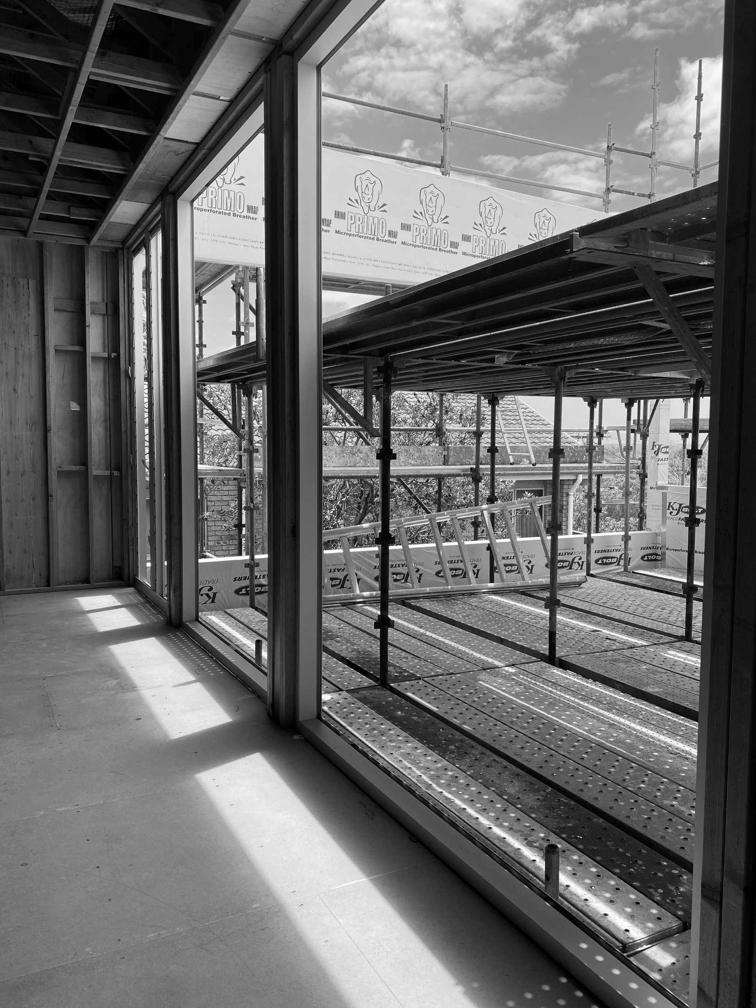
from site.
thinking about a project?
Every home starts with a conversation. Tell us a little about how you want to live and we'll take it from there.
start your brief