

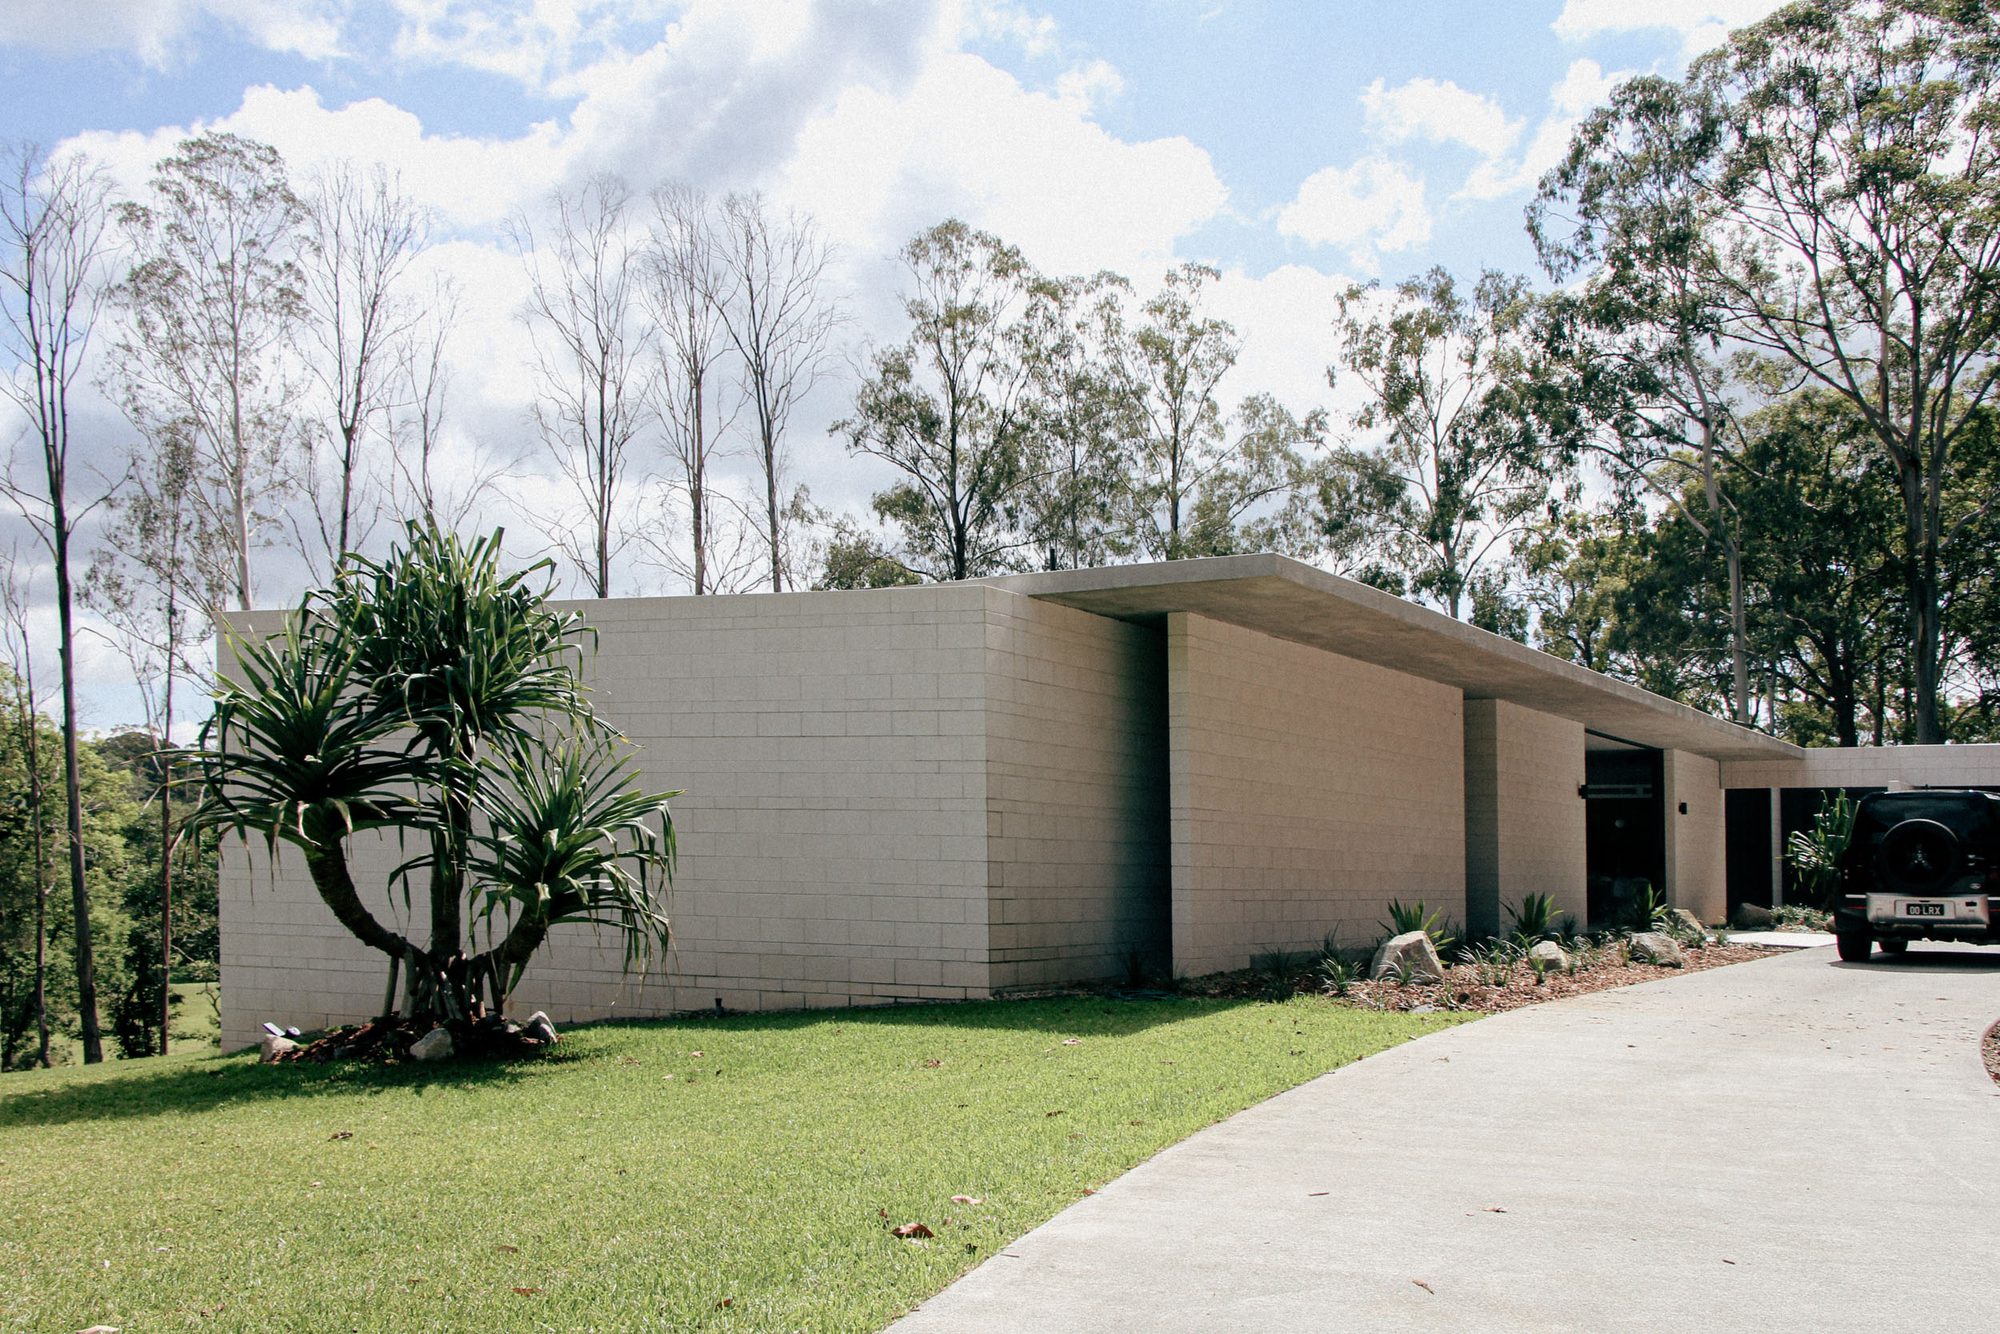
Designed for a builder developing on his own terms, Vallée Residence was conceived from the outset as a home for the market. The single-level plan and bold suspended concrete roof give it a strong identity. Its generous, easy-flowing living spaces are designed to appeal to a wide range of buyers. Every decision balanced buildability, cost and lasting appeal, creating a home that could be delivered efficiently by its builder and that also feels considered, calm and ready to be lived in.
place.
Doonan
people.
- Design·Reitsma & Associates
- Project lead·Mitchell Young
- Built by·Carrier Construction
- Engineering·Westera Engineering
- Photography·Z.MEDIA + Reitsma team
- Videography·Luke Soanes
purpose.
one roof, a thousand views.
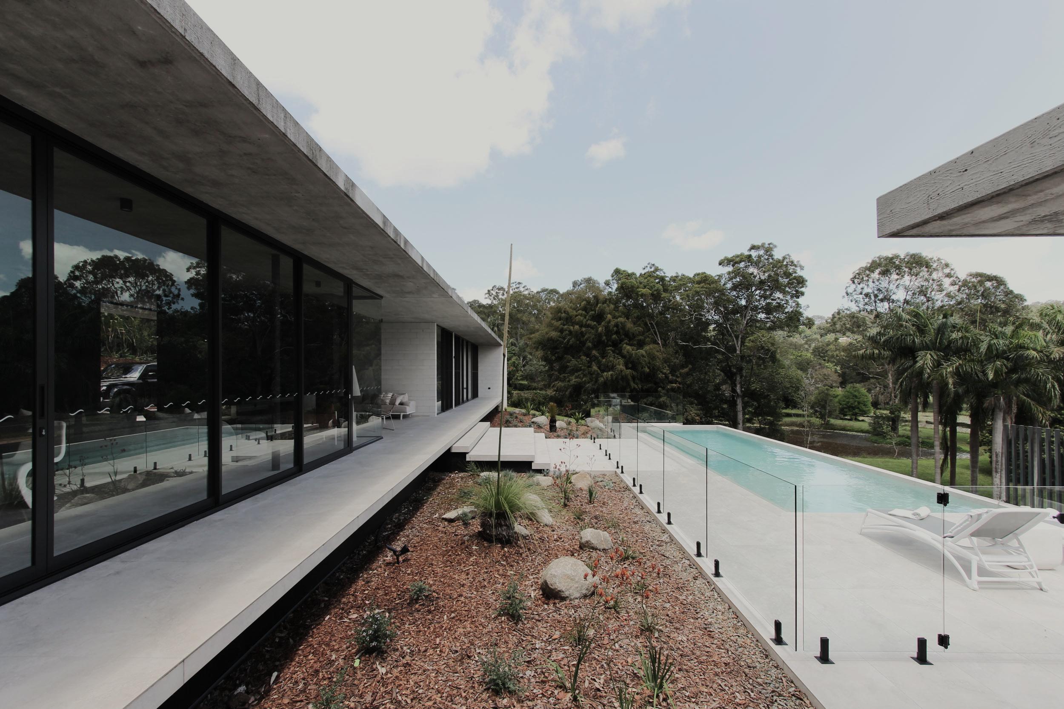
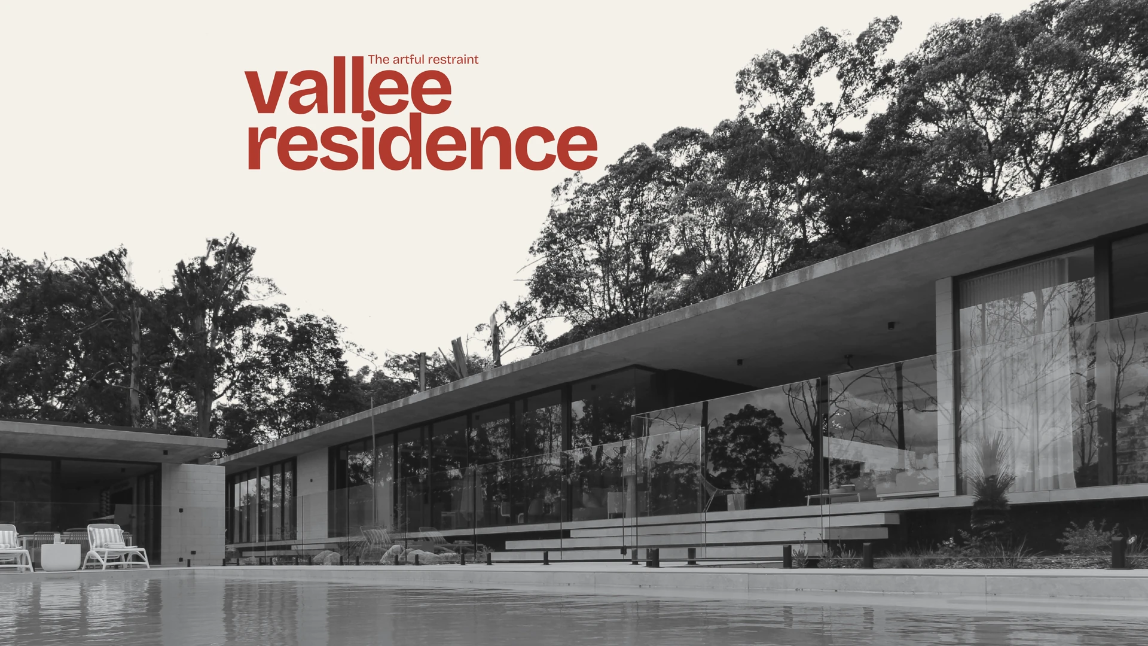
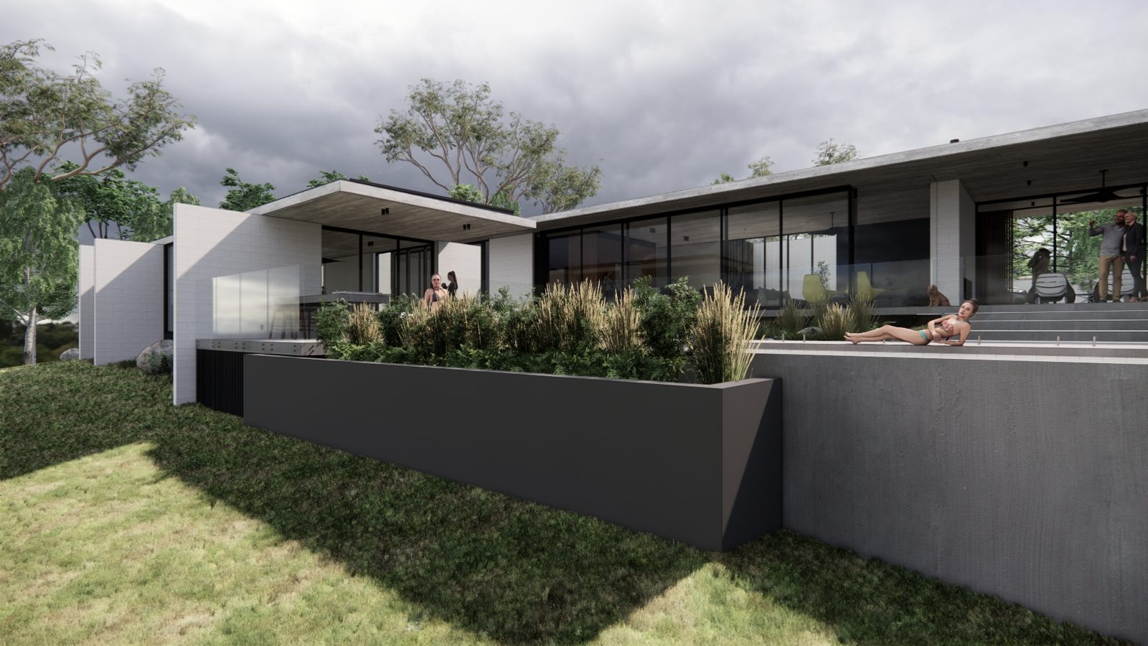
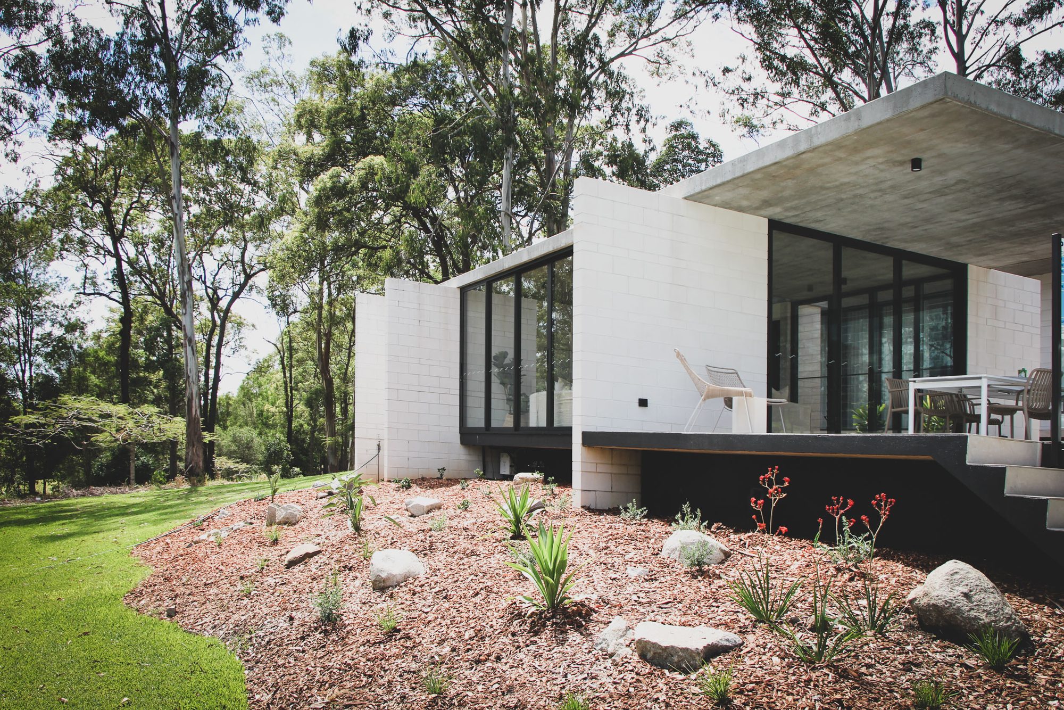
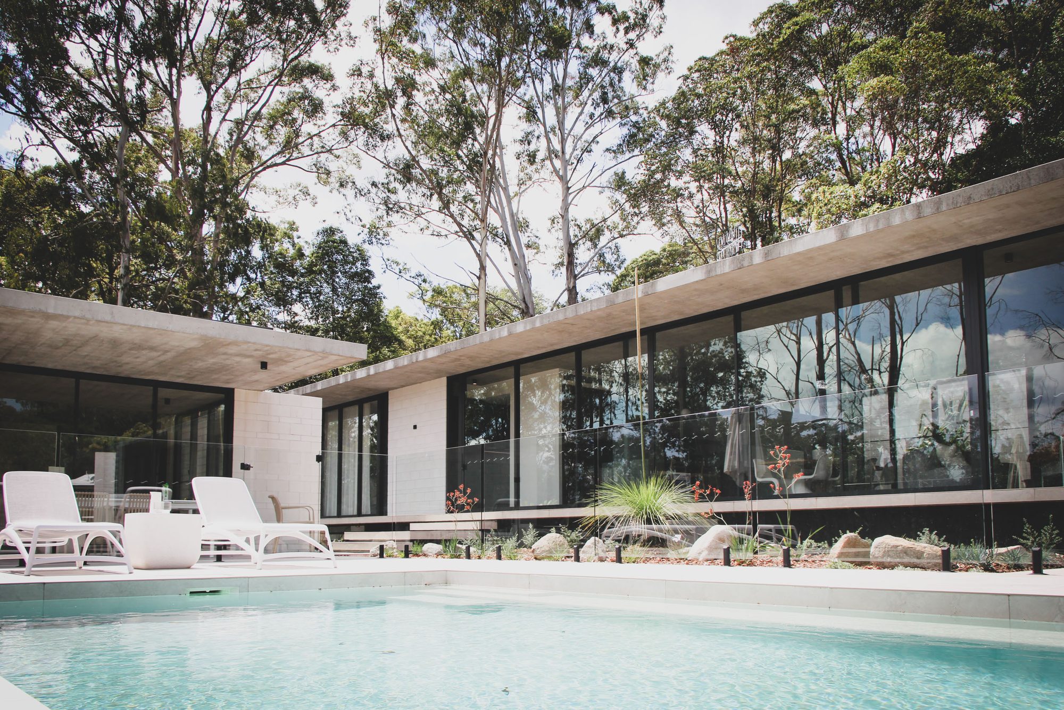
In the Doonan bushland, Vallée is defined by one strong gesture: a broad concrete roof extending over a single-level home and the landscape beyond it.
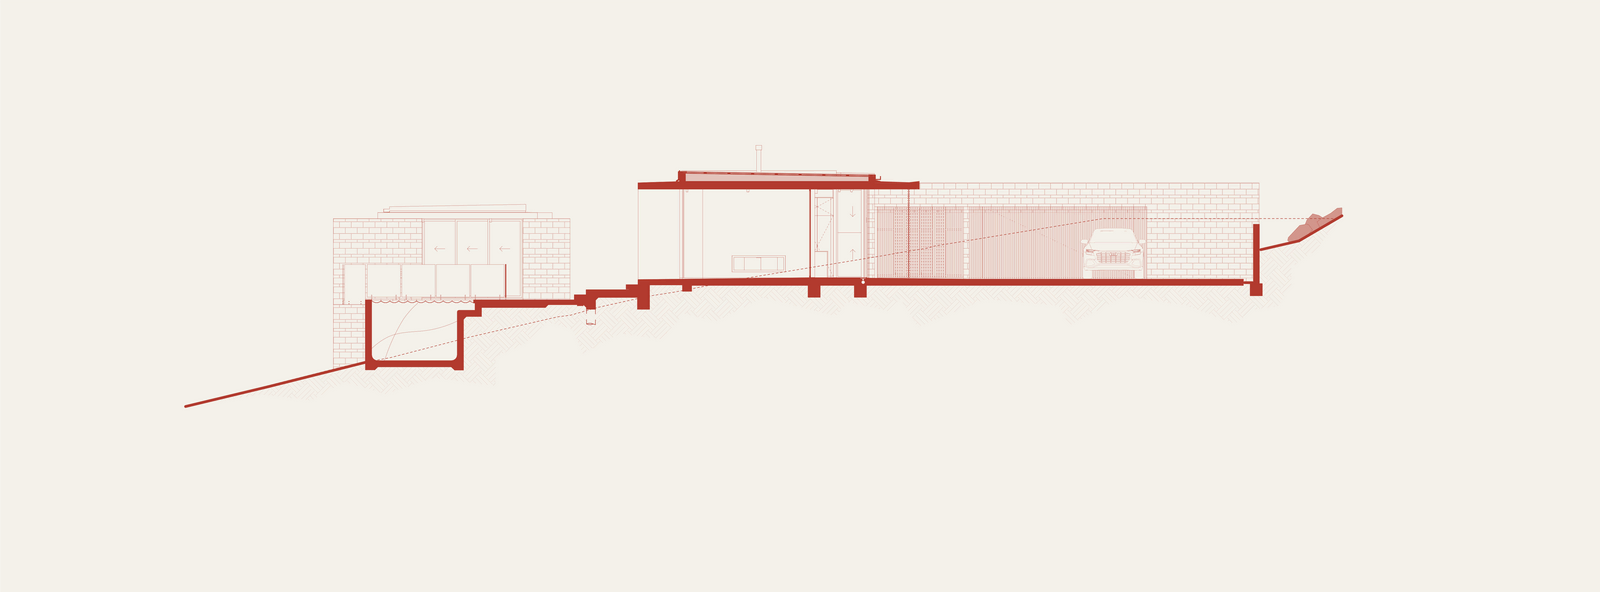
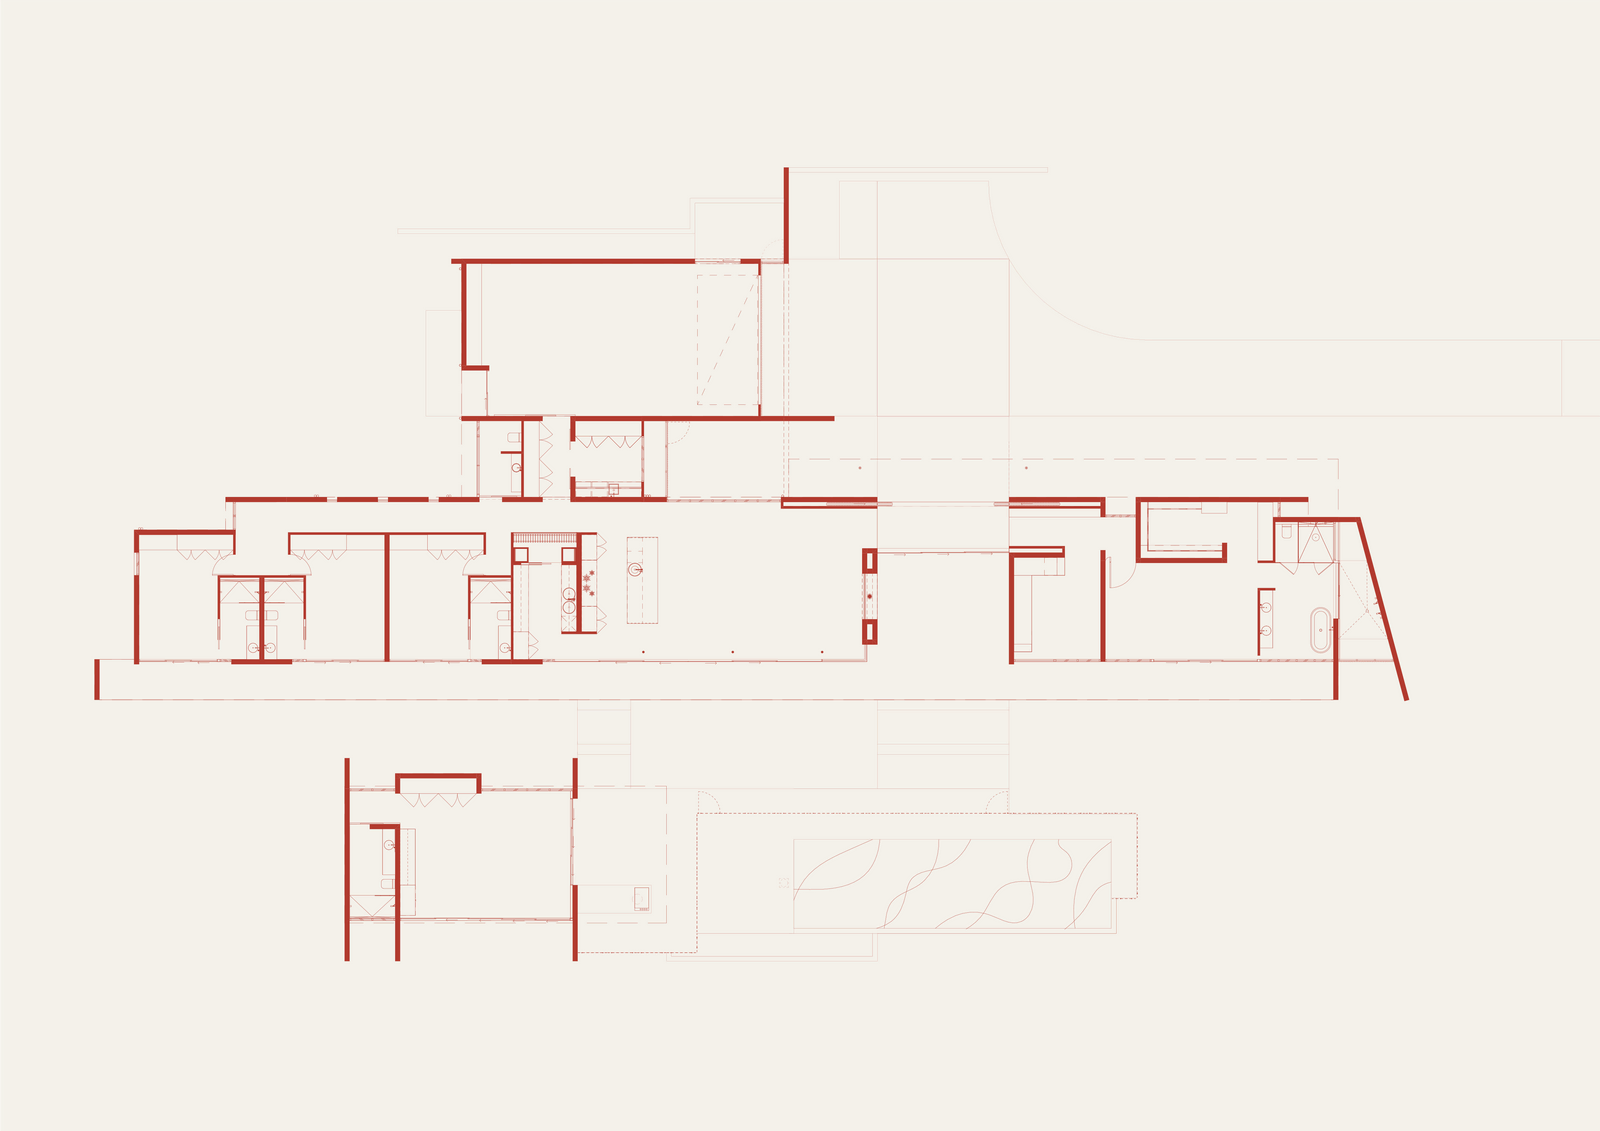
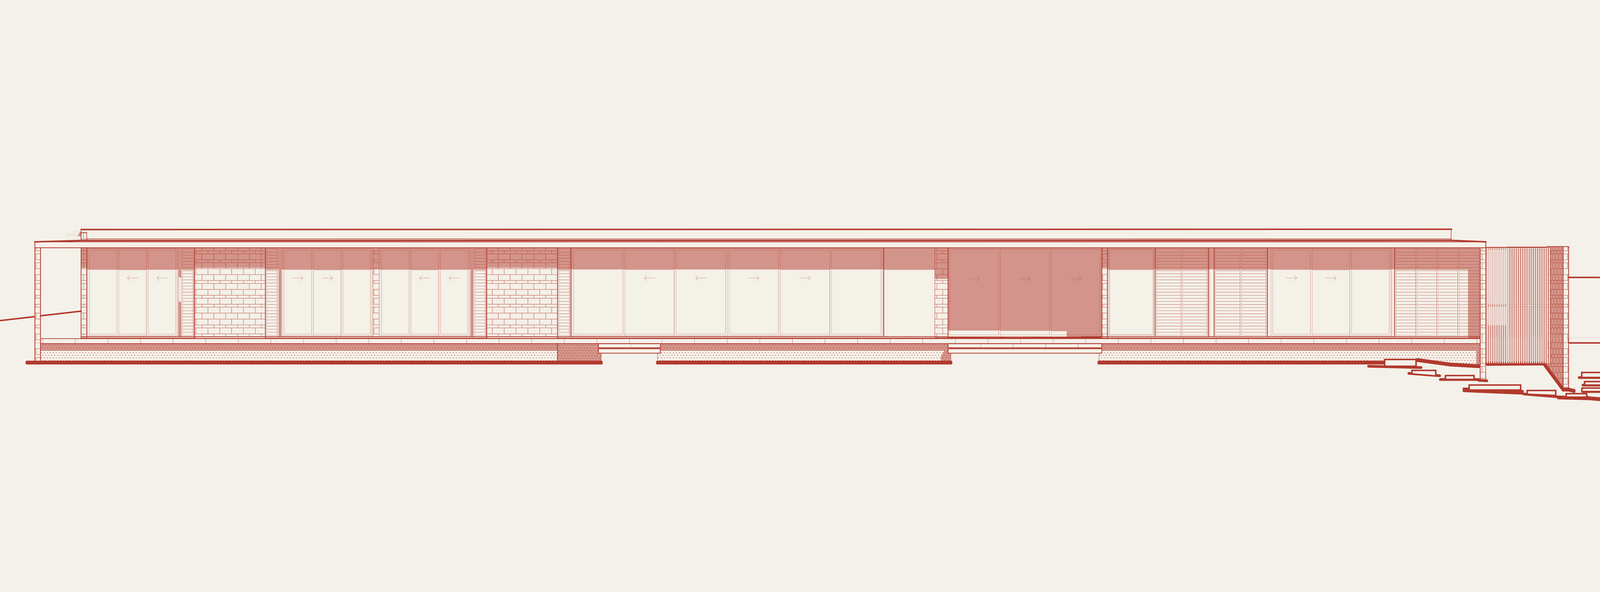
Beneath that roof, deep eaves shelter generous glazing and a walkway that leads through the home. The living spaces open to the pool and hinterland outlook, while concrete block, warm timber and green marble give the interiors an unexpected richness.
Conceived as a home for the market, Vallée never feels anonymous. Its memorable roofline is balanced by an easy, grounded plan that makes the most of living among the trees.
place.
Doonan on the Sunshine Coast.
people.
A builder developing on his own terms, designing for the market from the outset.
purpose.
A single-level home under a bold suspended concrete roof, balancing buildability, cost and lasting appeal for a wide range of buyers.
credits.
- Design
- Reitsma & Associates
- Project lead
- Mitchell Young
- Built by
- Carrier Construction
- Engineering
- Westera Engineering
- Photography
- Z.MEDIA + Reitsma team
- Videography
- Luke Soanes
from site.
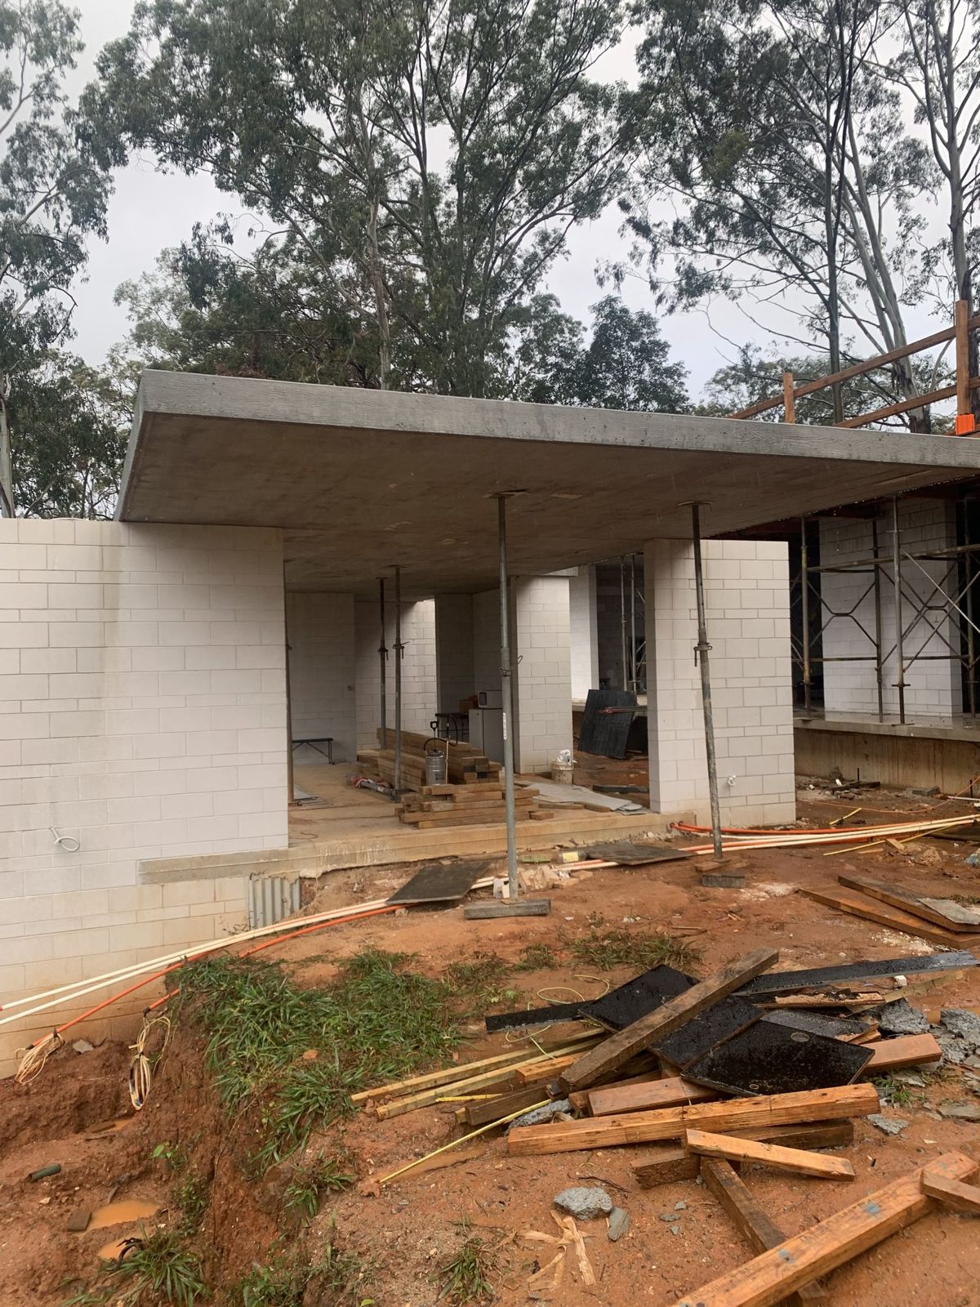
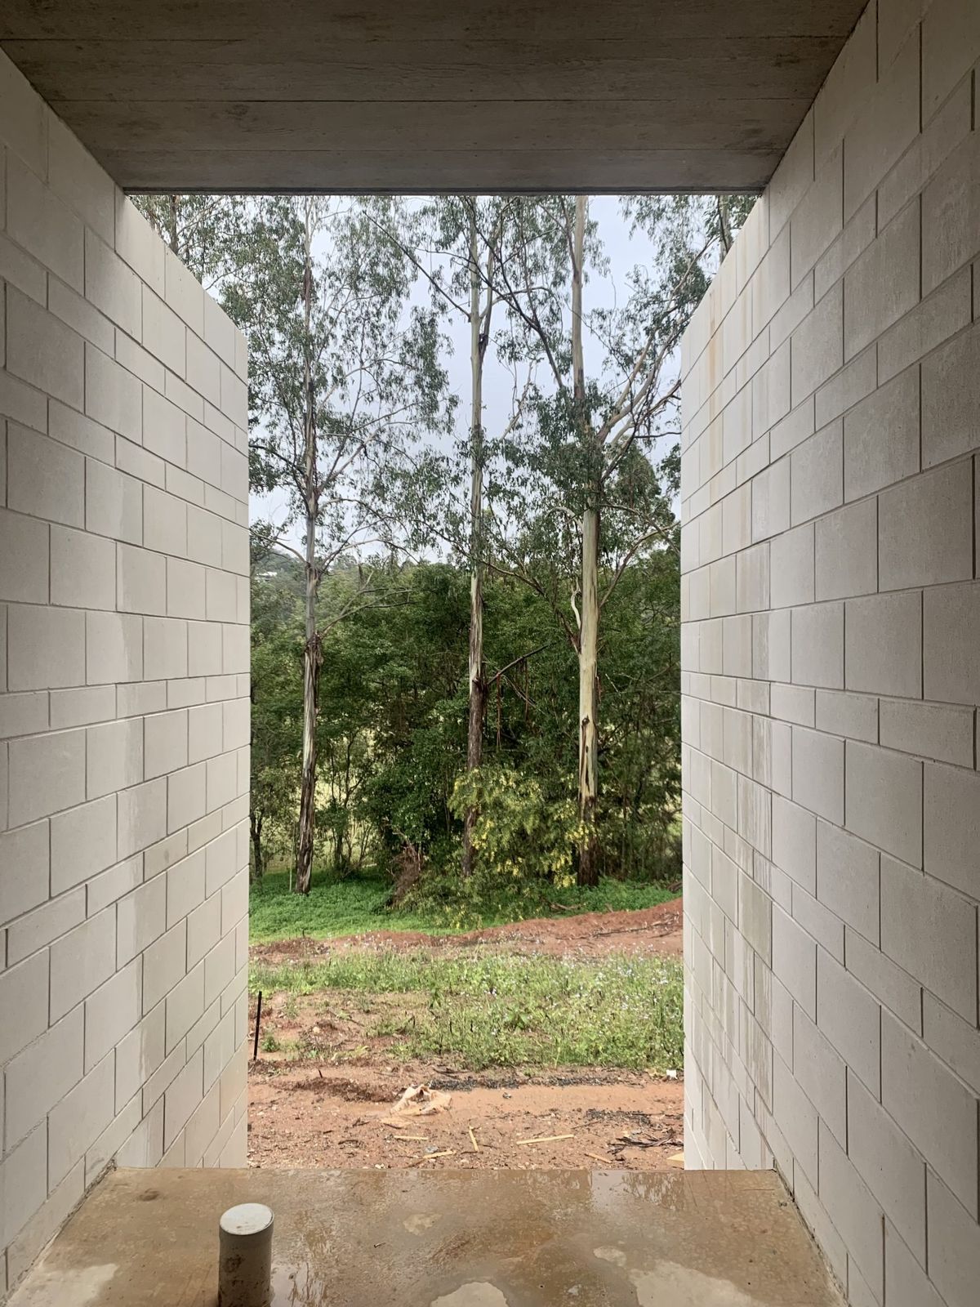
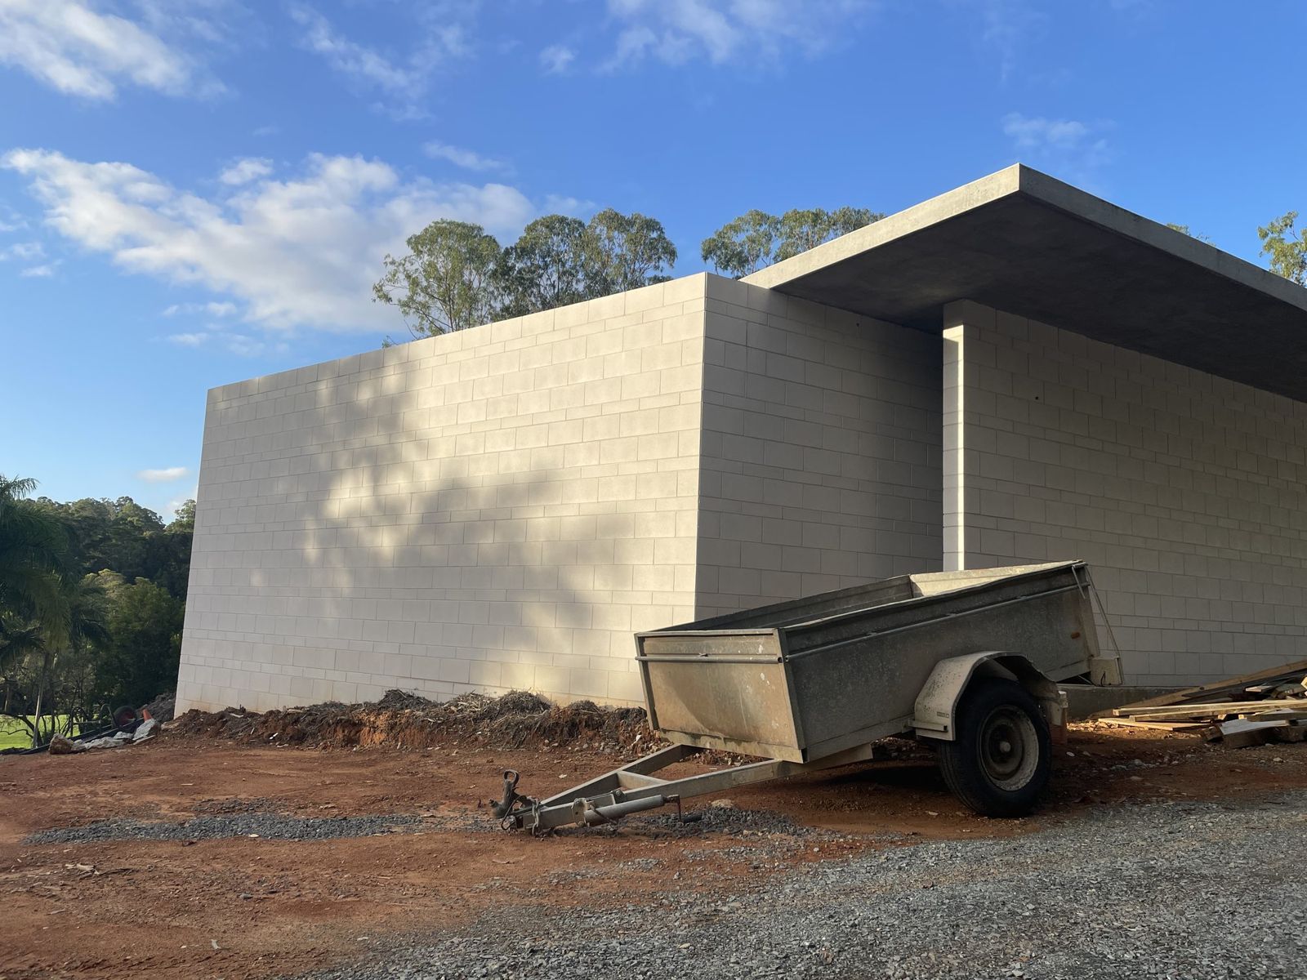
how it came together.
1 / 13
thinking about a project?
Every home starts with a conversation. Tell us a little about how you want to live and we'll take it from there.
start your brief