

place.
Pelican Waters
people.
- Design·Reitsma & Associates
- Project lead·Mitchell Young
- Built by·Reed & Co. Homes
purpose.
one confident gesture.
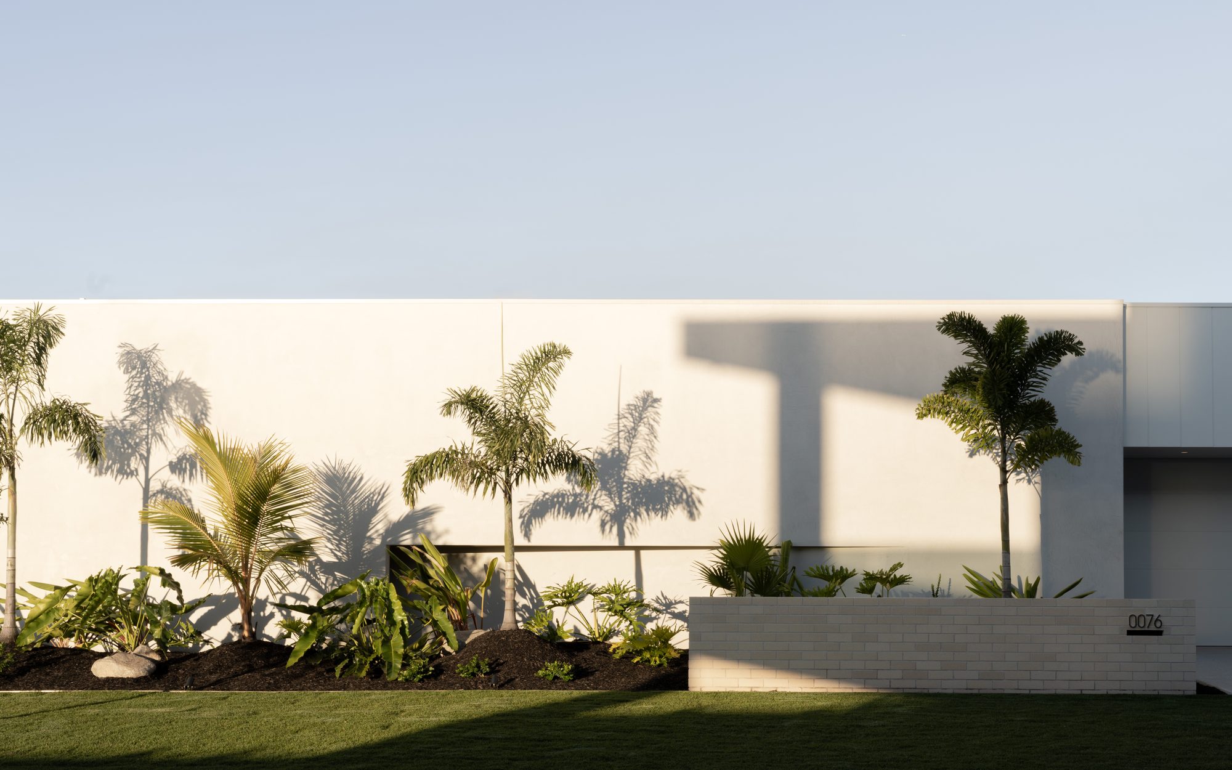
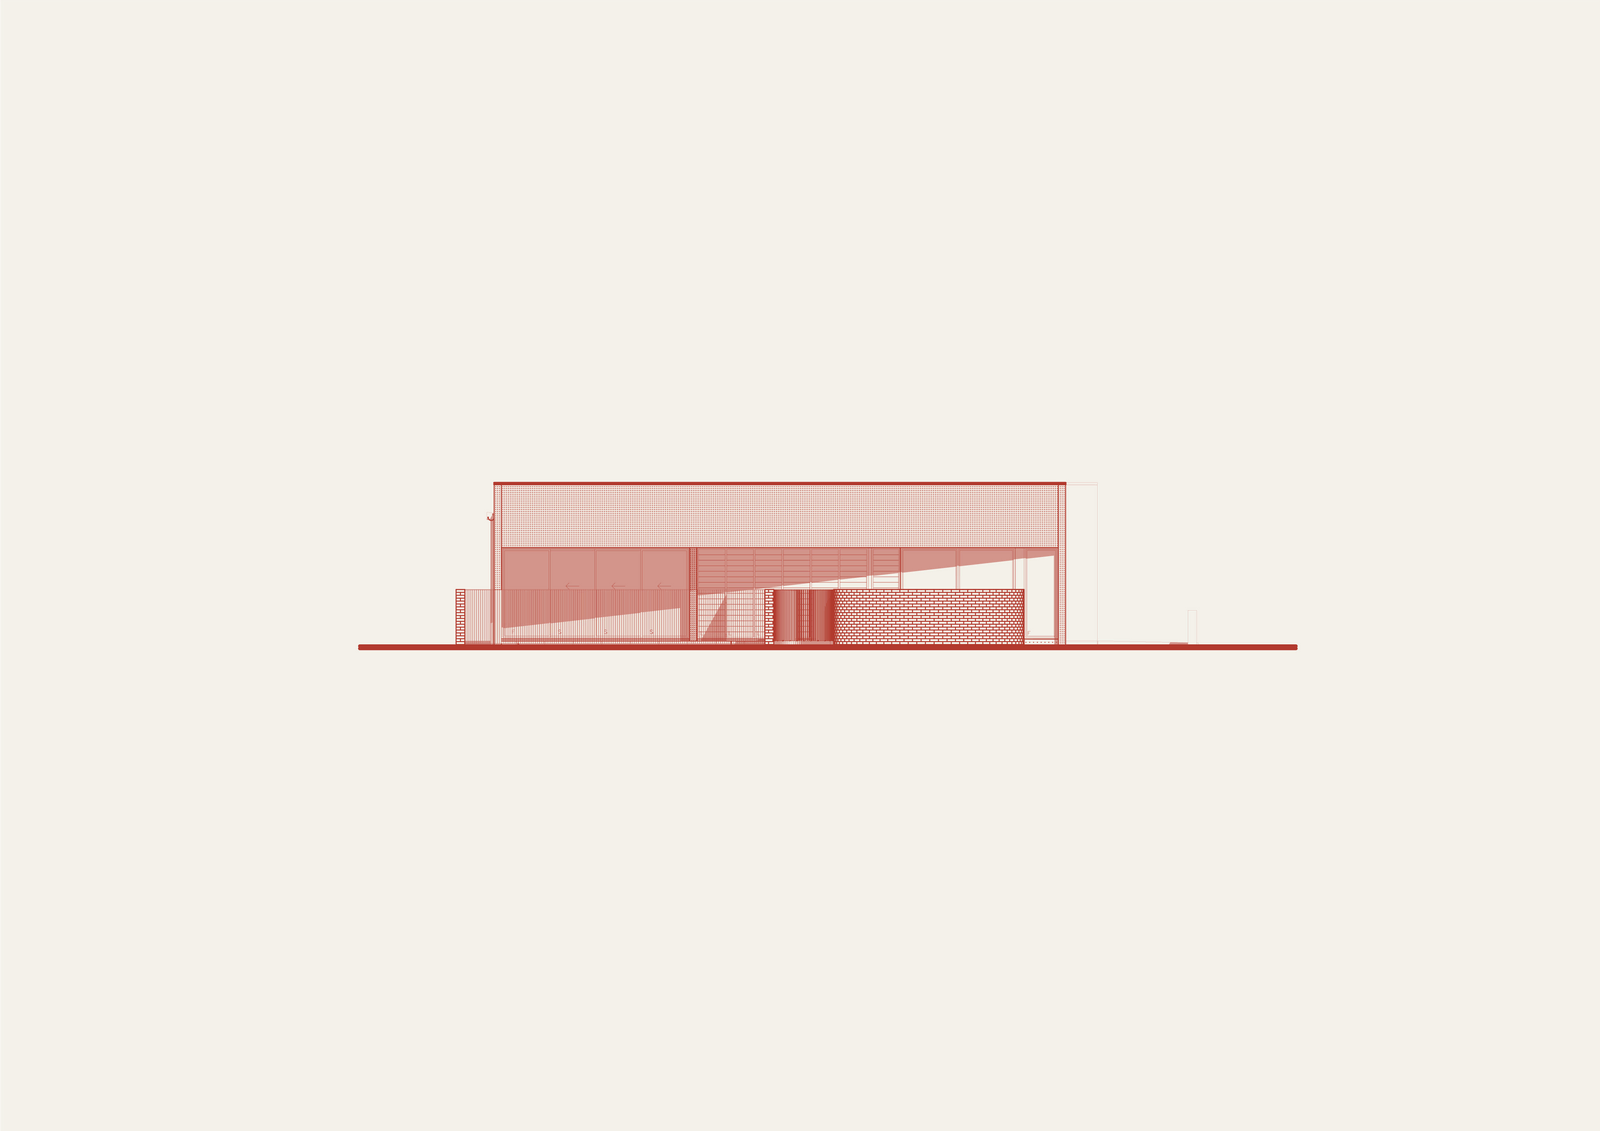
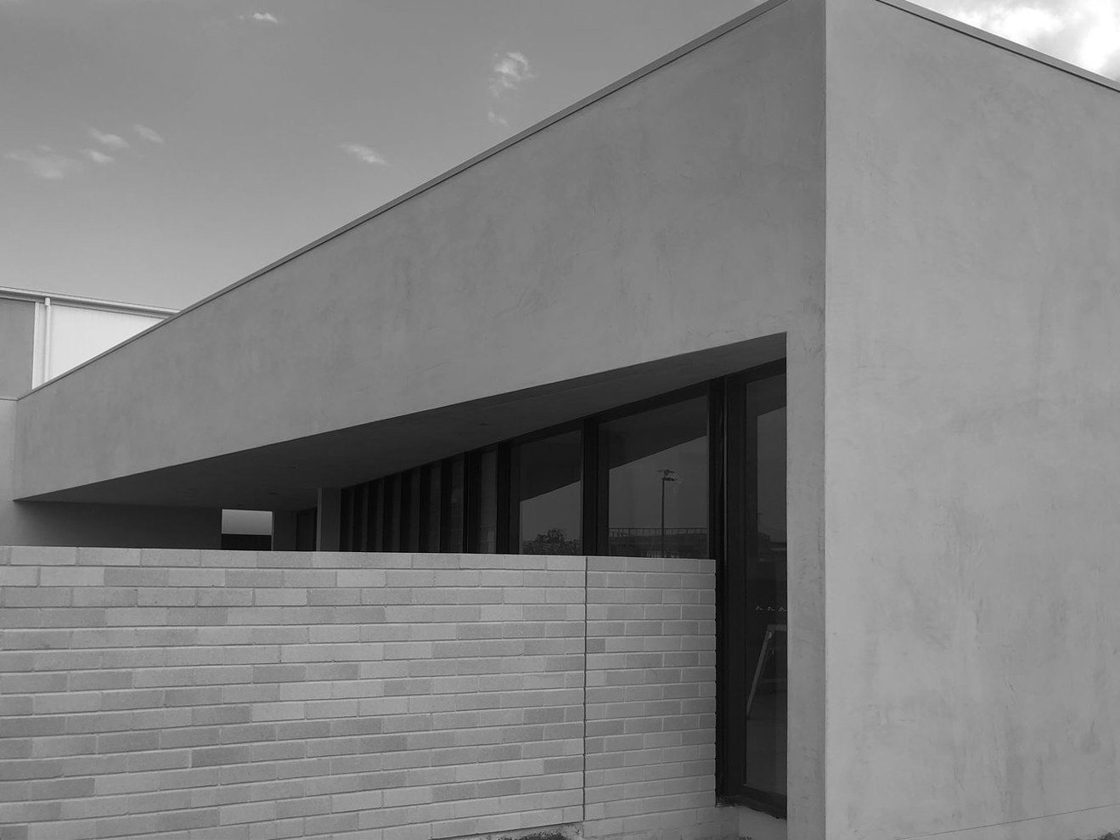
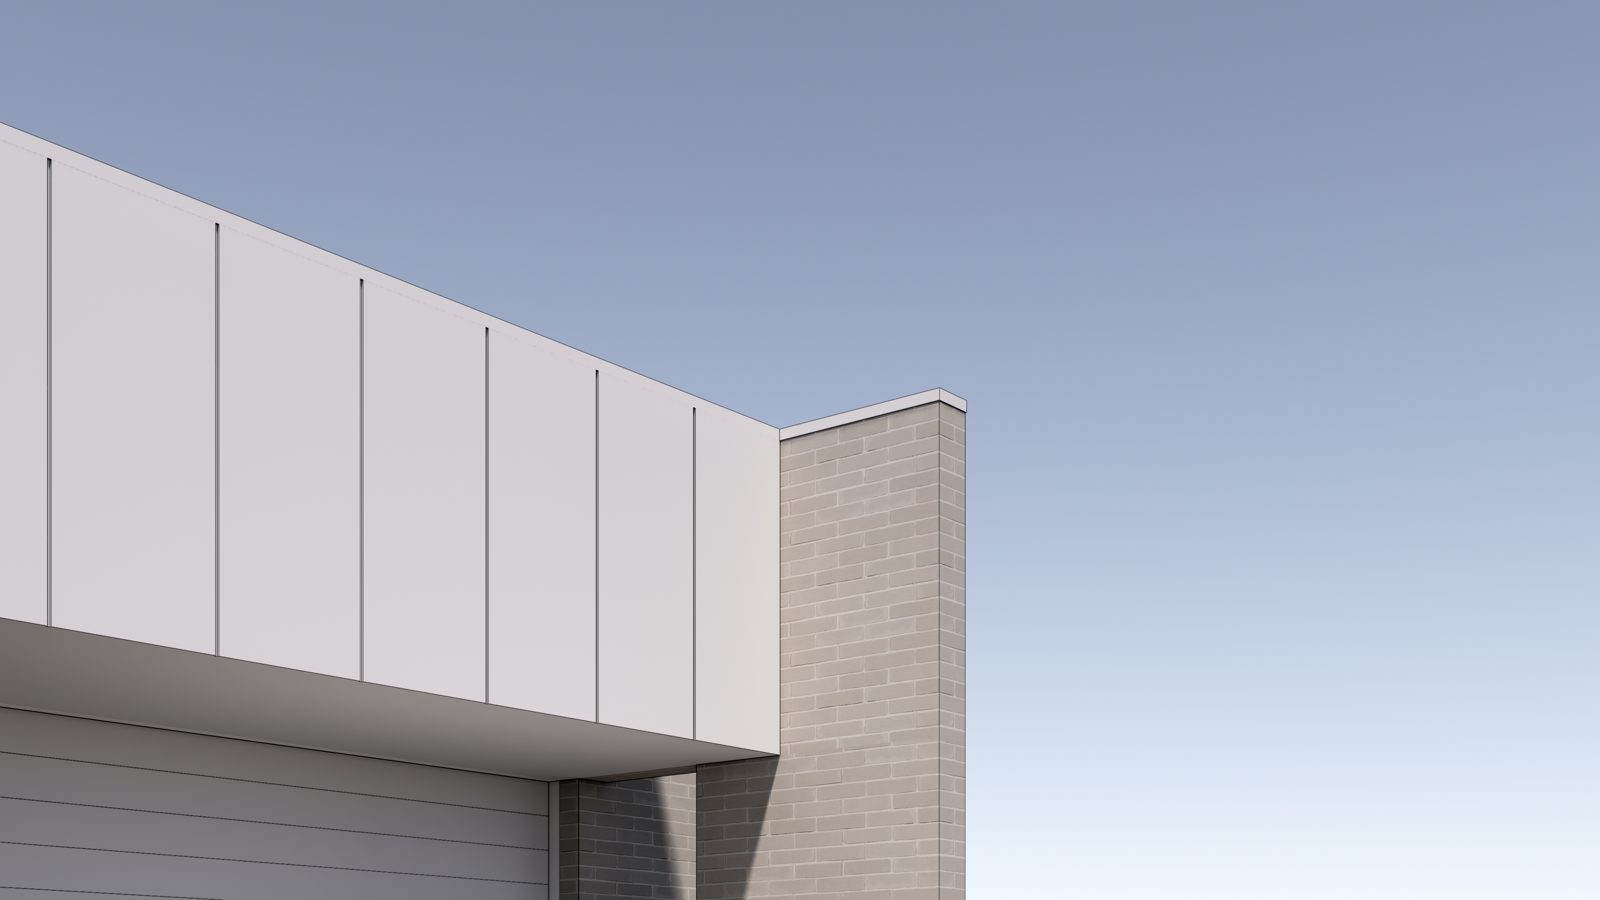
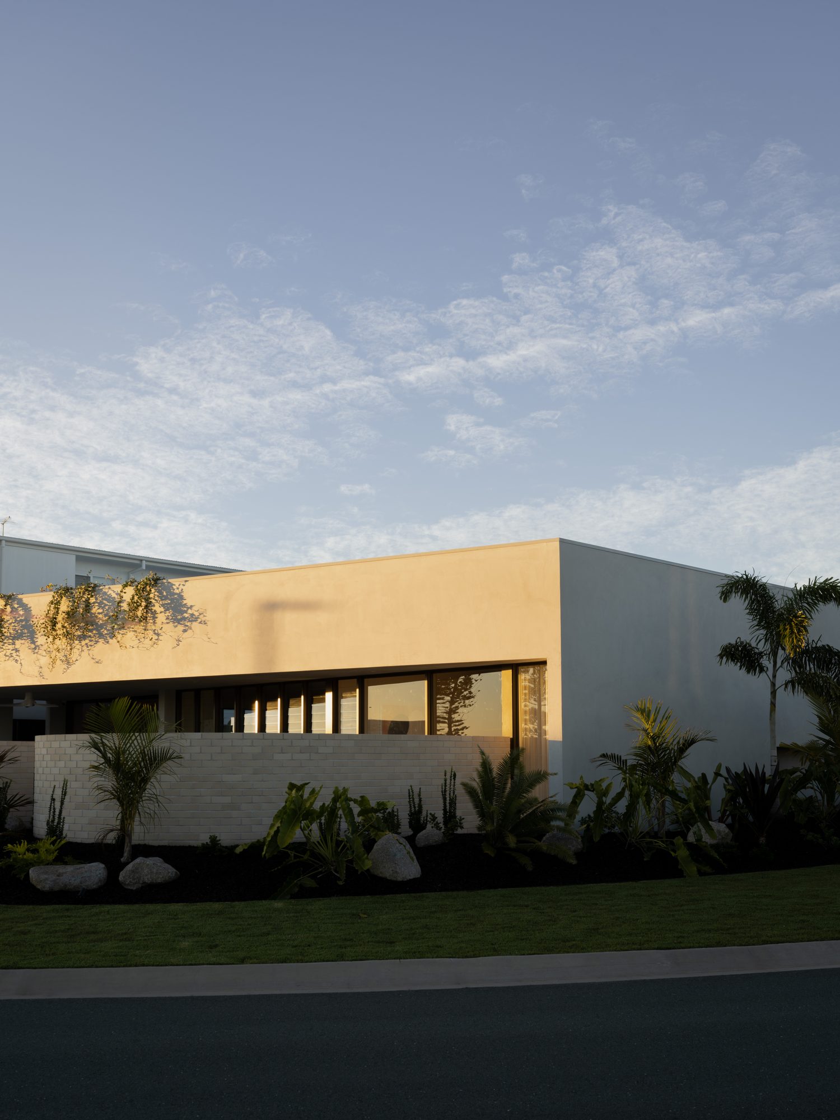
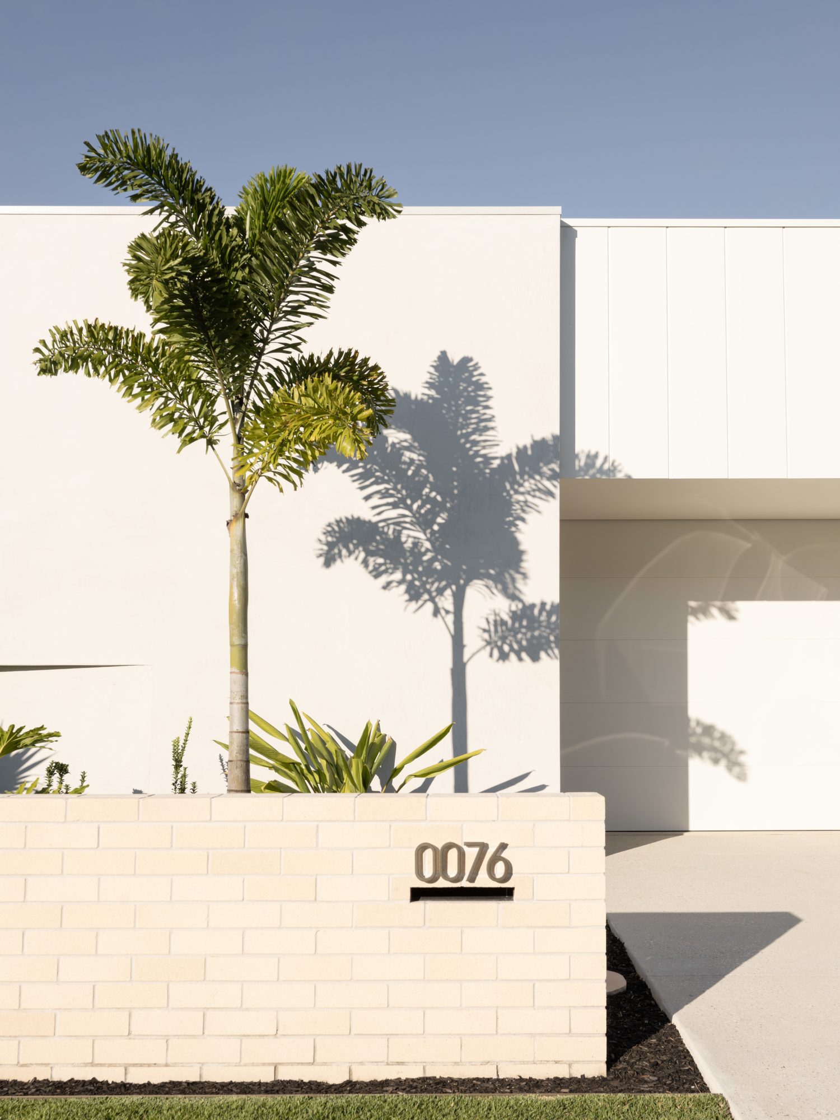
Warrego makes its impression with a single move: a crisp white upper form cantilevered over the entry in Pelican Waters.
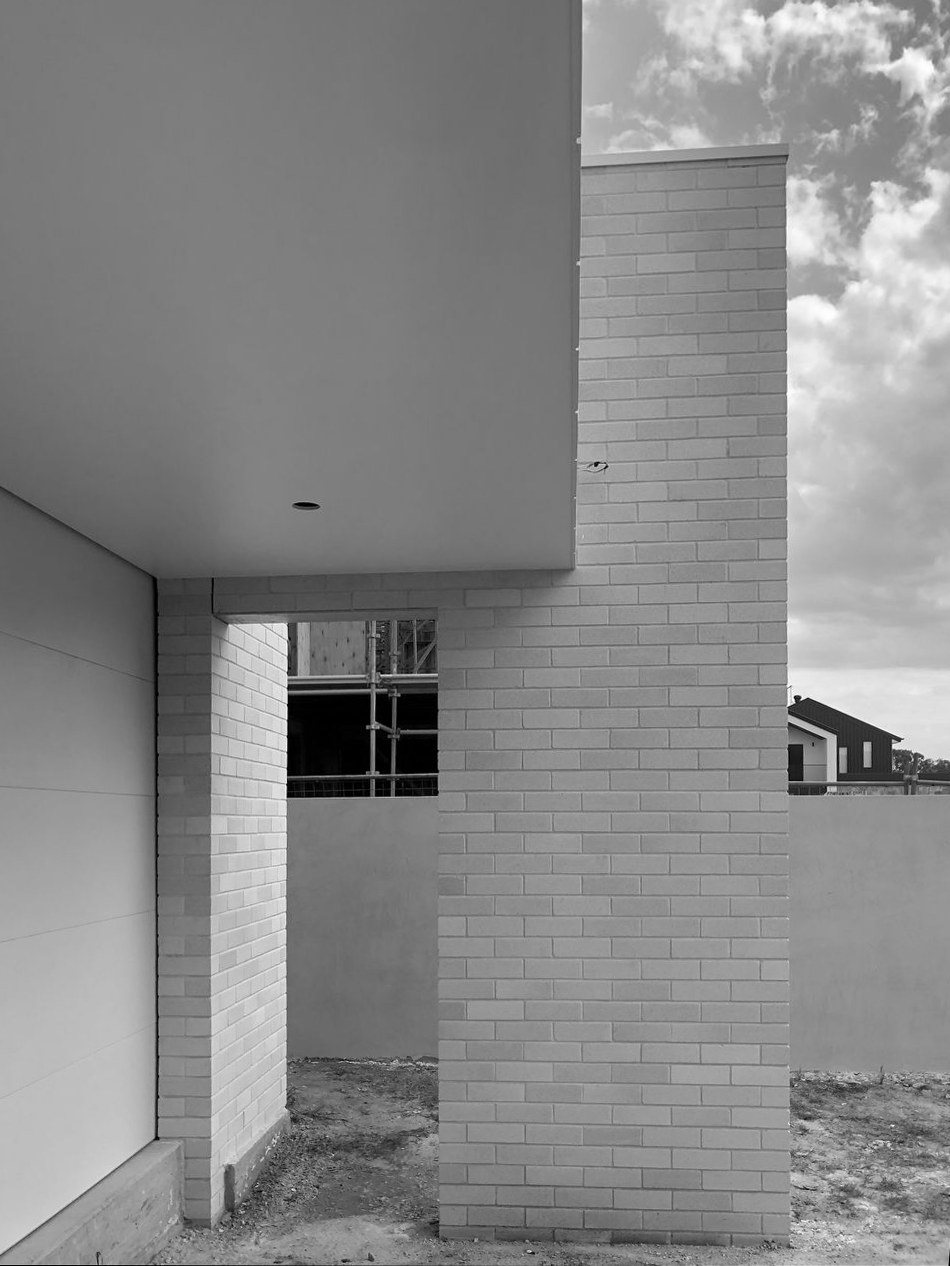
The overhang creates shelter and depth, while the restrained palette allows light and shadow to do much of the work. With so few elements competing for attention, the proportions and edges become the design.
There is a quiet confidence in keeping things this simple. Warrego shows how a clear design idea can give a coastal home presence without unnecessary decoration.
place.
Pelican Waters on the Sunshine Coast.
people.
to add
purpose.
A home designed for contemporary coastal living.
credits.
- Design
- Reitsma & Associates
- Project lead
- Mitchell Young
- Built by
- Reed and Co

from site.

how it came together.

1 / 9
thinking about a project?
Every home starts with a conversation. Tell us a little about how you want to live and we'll take it from there.
start your brief