

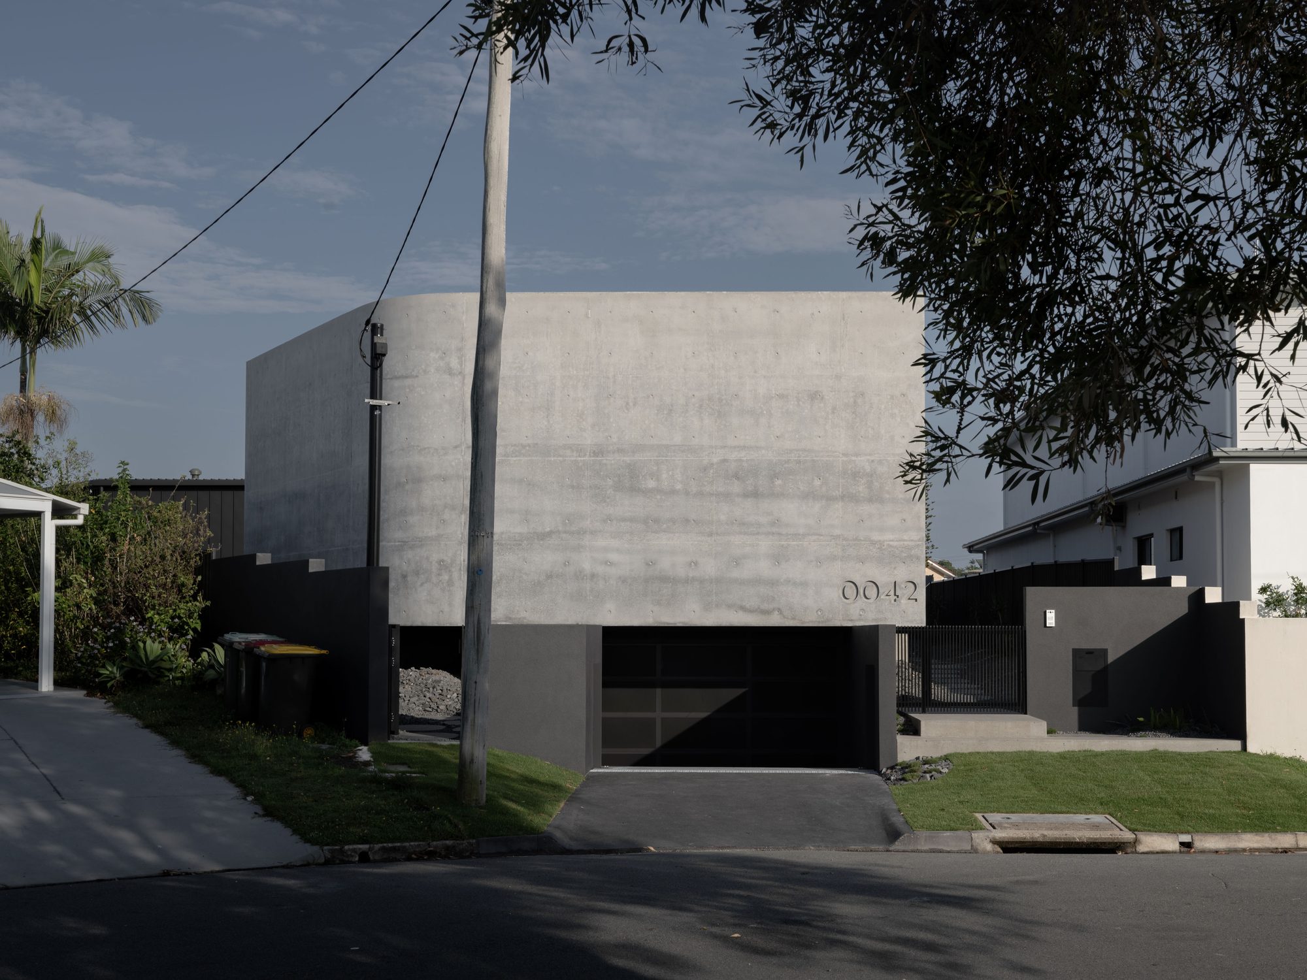
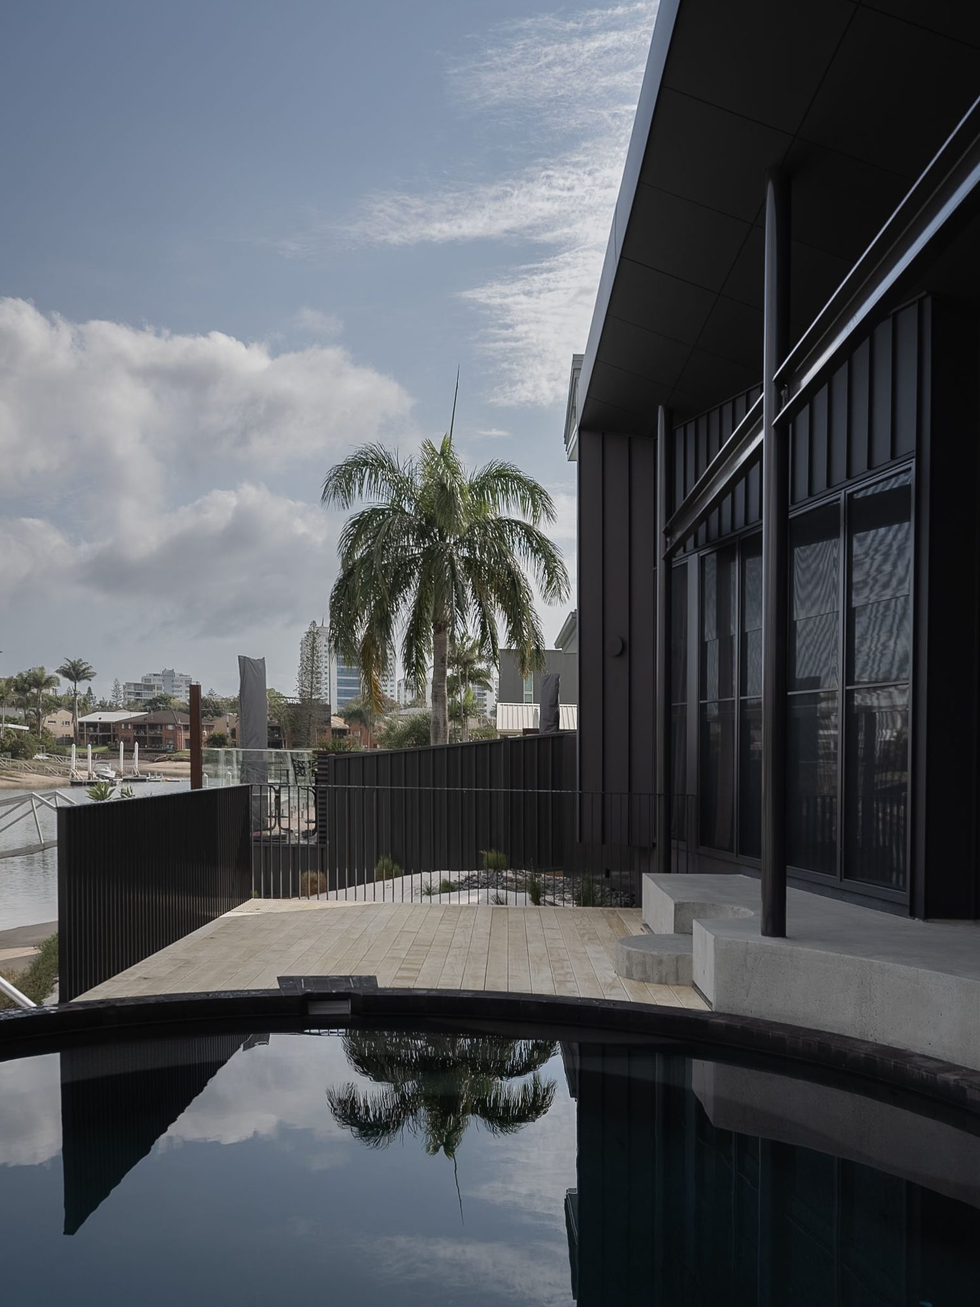
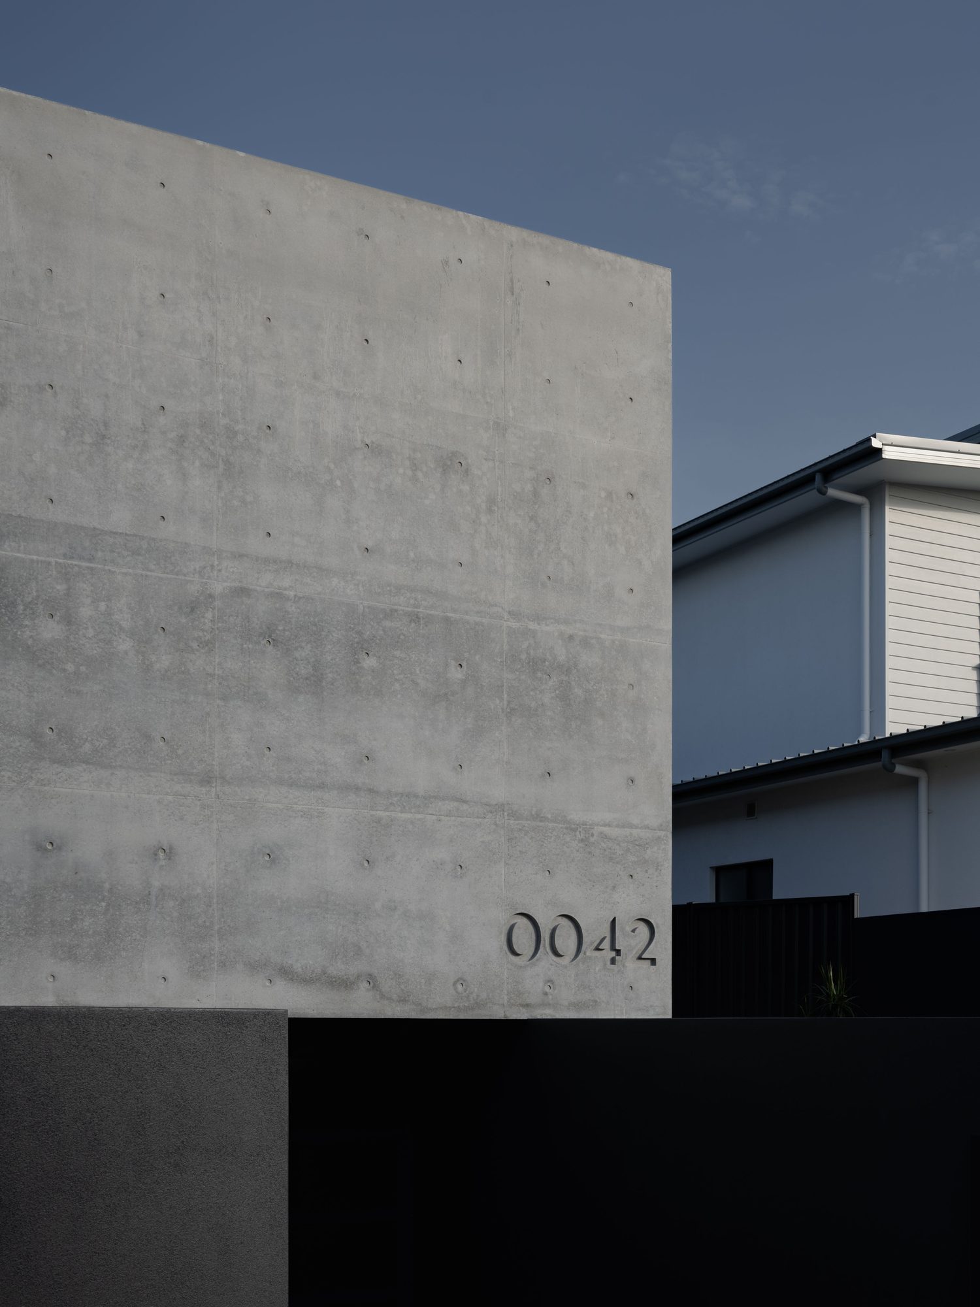
0042 Residence responds to a clear desire for privacy, retreat and a strong connection to the water. Guarded from the street by a bold concrete wall, the home opens progressively toward the canal, creating a sense of sanctuary while allowing light, views and outdoor living to shape daily life. Contrasting moody and light-filled zones, generous entertaining spaces and a basement dedicated to cars, storage and play make the home deeply specific to the way its owners live.
place.
Mooloolaba
people.
- Design·Reitsma & Associates
- Project lead·Jordan Lew
- Built by·Cross Constructions
- Engineering·Empire Engineering
- Landscaping·Clegg Landscaping
- Photography·Brock Beazley Photography
purpose.
the long way to the water.
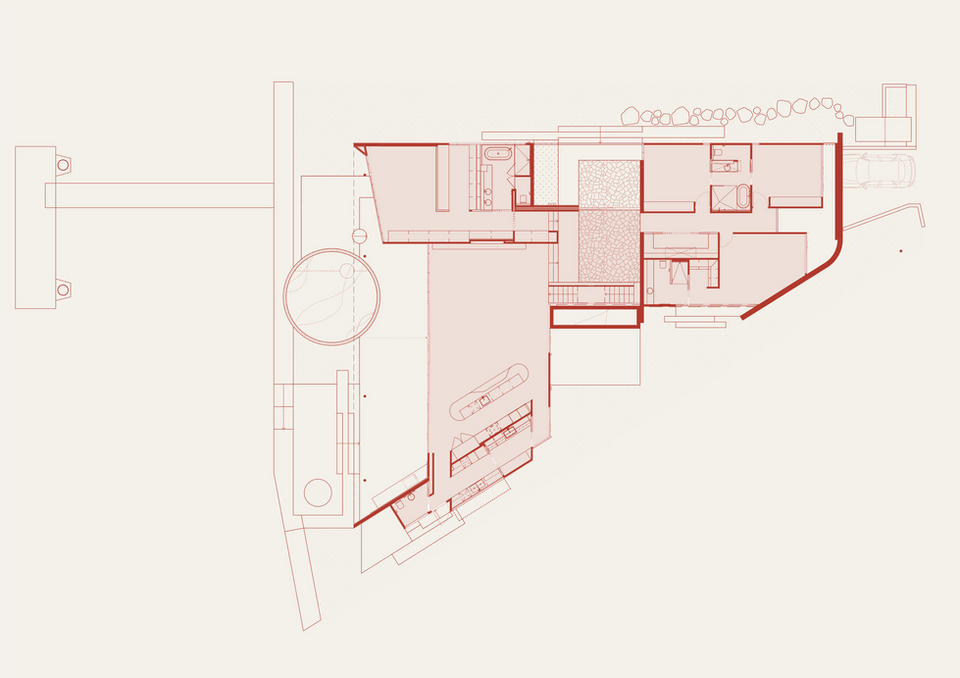
At the end of a Mooloolaba cul-de-sac, a narrow street frontage conceals a block that fans out towards the canal. We used that unusual shape to create a home that holds its story back until the moment you step inside.
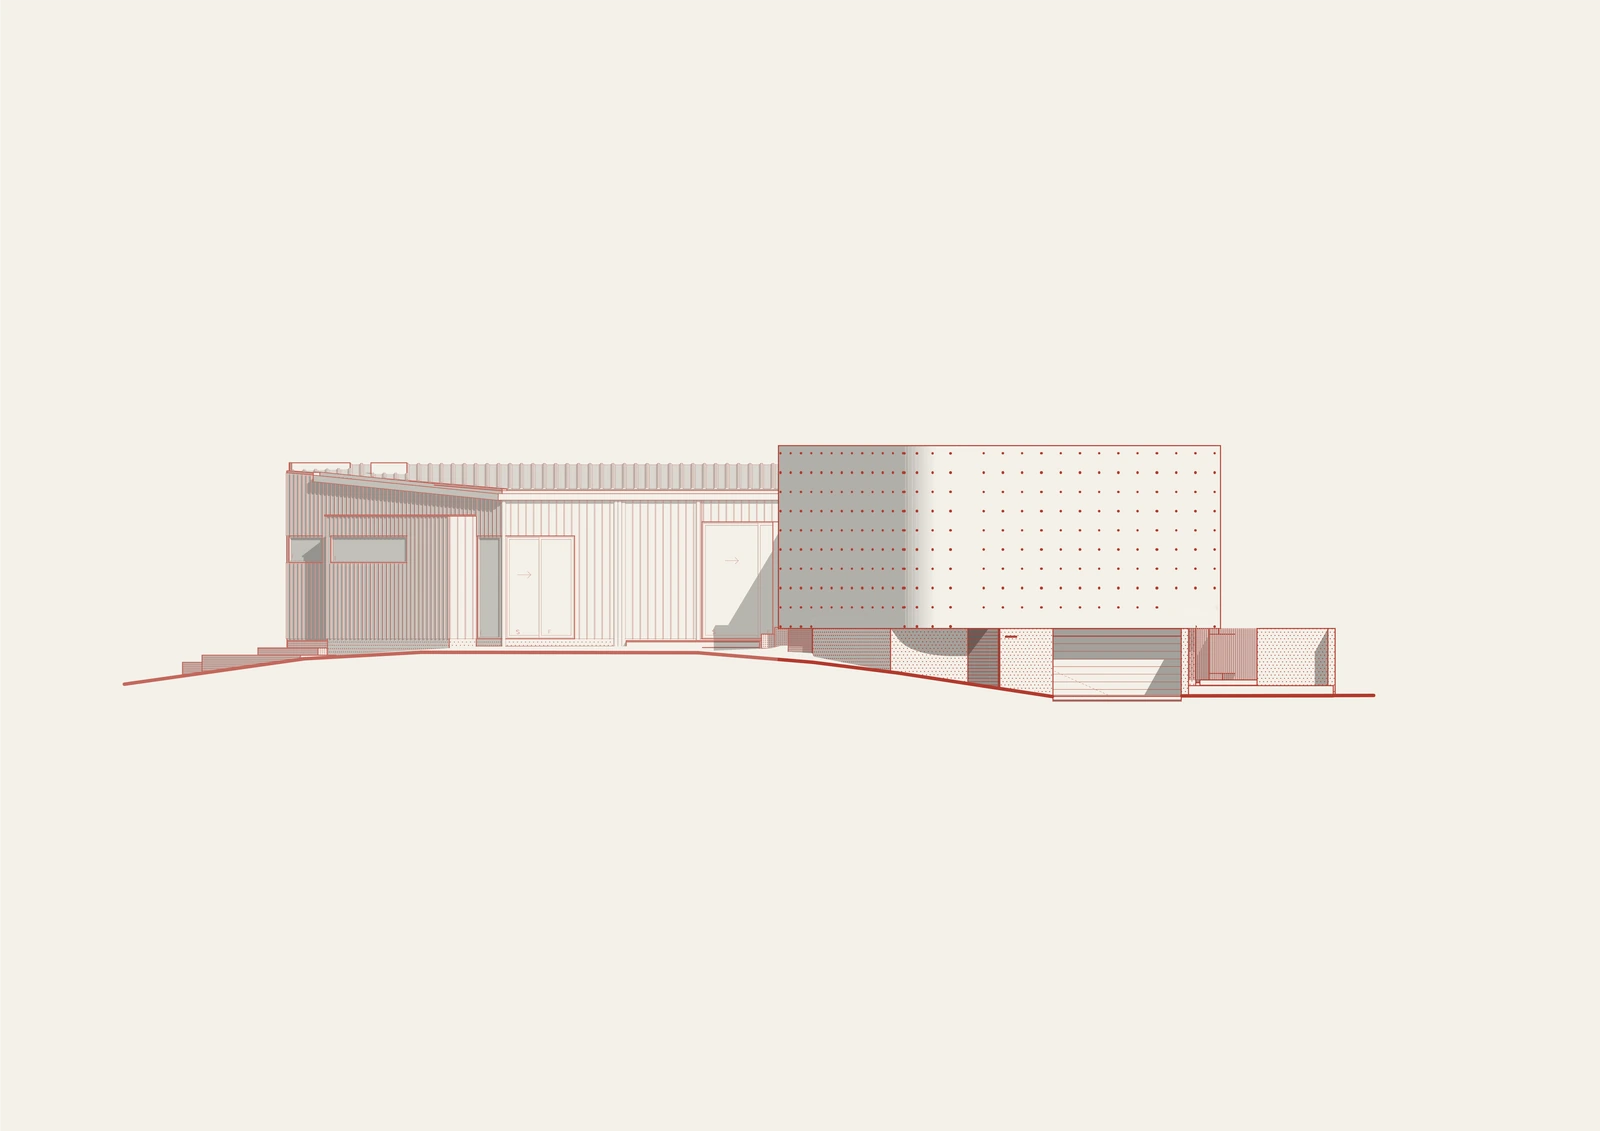
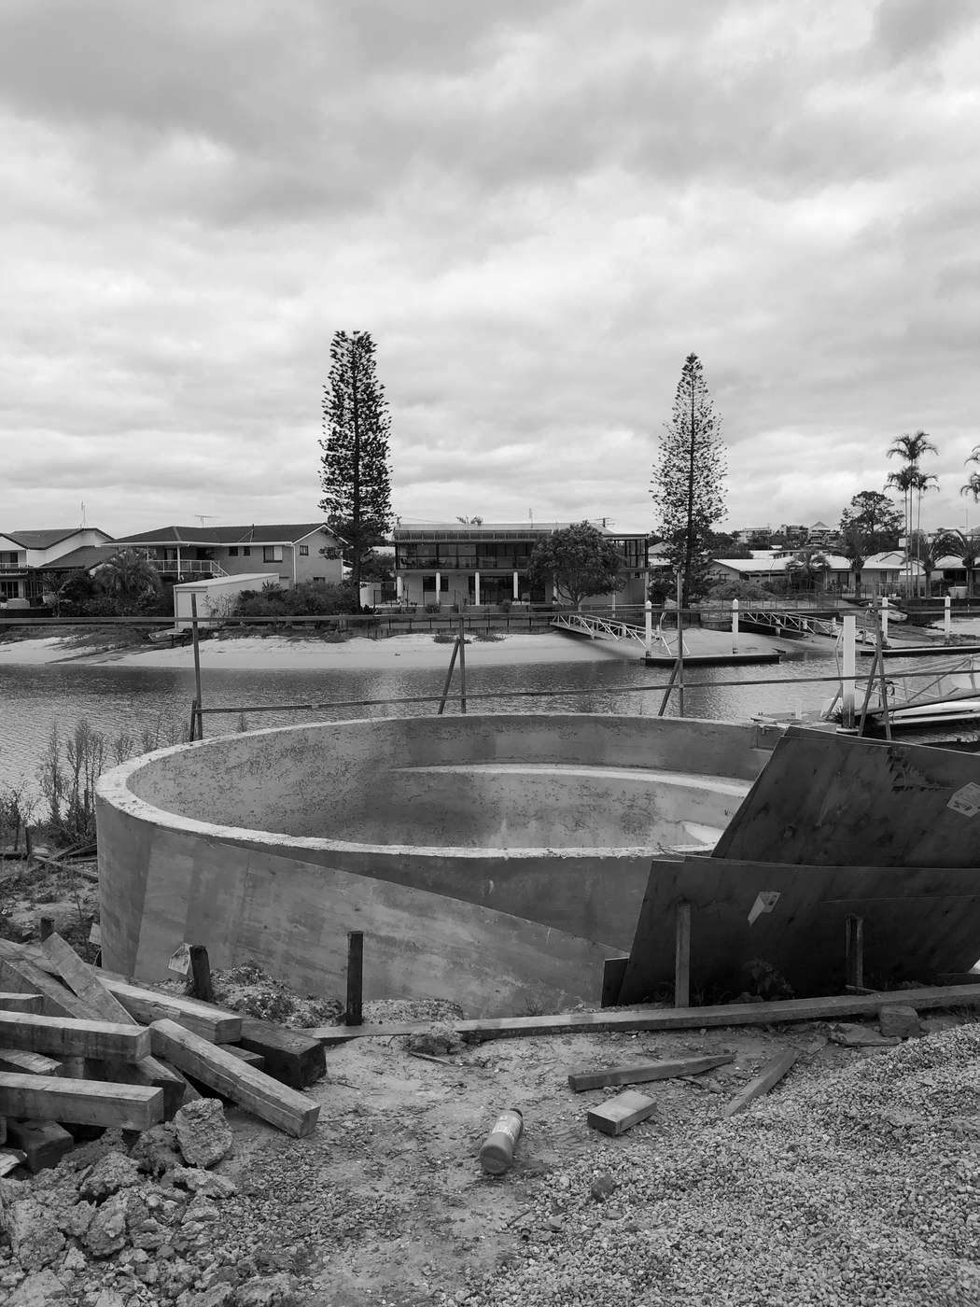
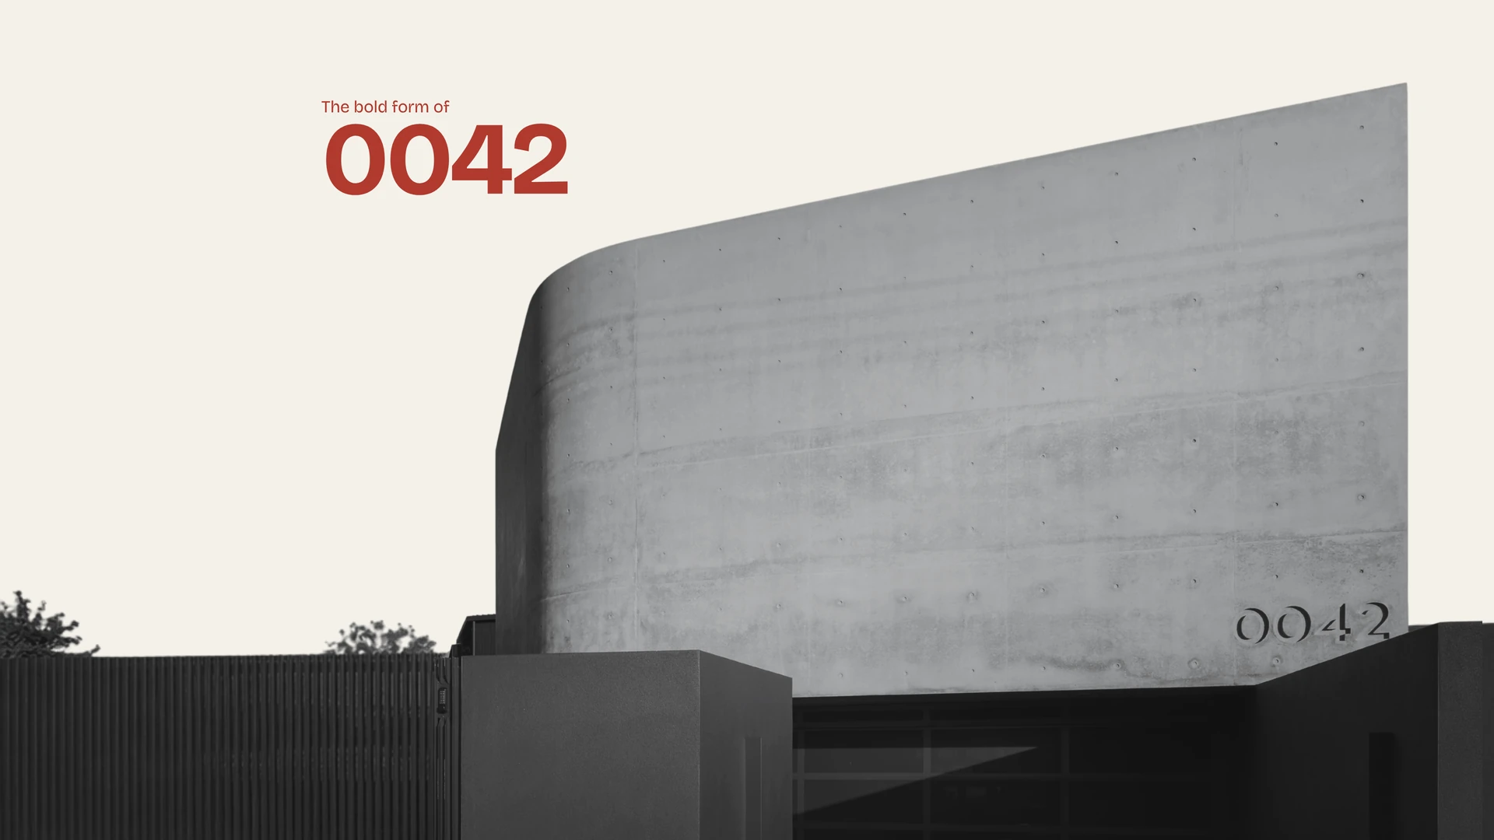
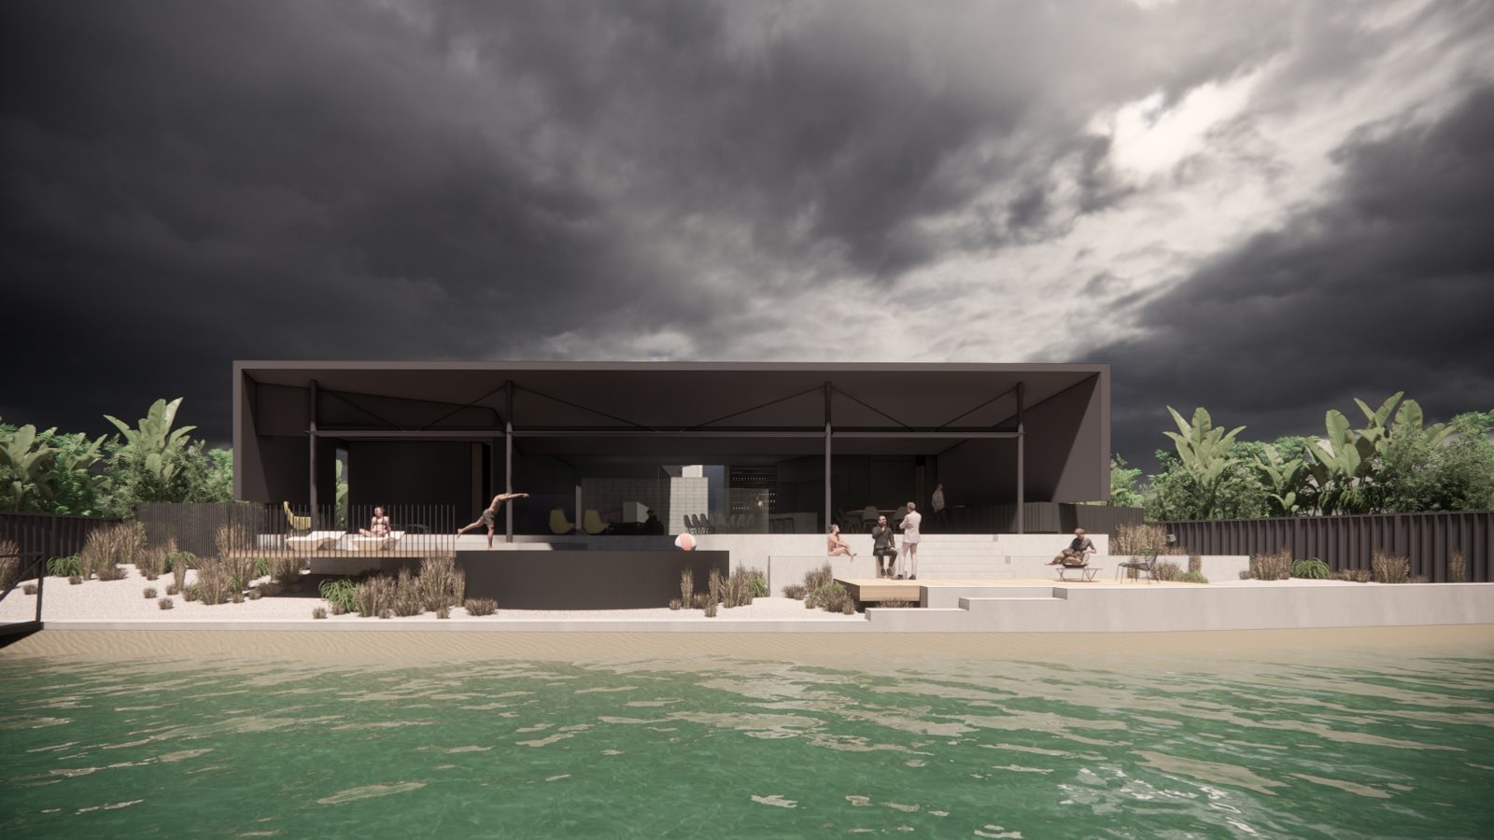
A long off-form concrete wall wraps the street edge, creating privacy and an impression of length where there is very little frontage. Cars, storage and a golf simulator sit below the main living level. Beyond the entry, the house opens to a circular pool, broad terraces and its own stretch of canal frontage.
The contrast is deliberate: restrained and almost mysterious from the street, expansive and light-filled towards the water. The journey through the home makes the reveal all the more memorable.
place.
A Mooloolaba canal site, guarded from the street by a bold concrete wall.
people.
Owners who wanted privacy, retreat and a strong connection to the water, with room for cars, storage and play.
purpose.
A sanctuary that opens progressively toward the canal, contrasting moody and light-filled zones, with generous entertaining spaces and a basement for cars, storage and play.
credits.
- Design
- Reitsma & Associates
- Project lead
- Jordan Lew
- Built by
- Cross Constructions
- Engineering
- Empire Engineering
- Landscaping
- Clegg Landscaping
- Photography
- Brock Beazley Photography
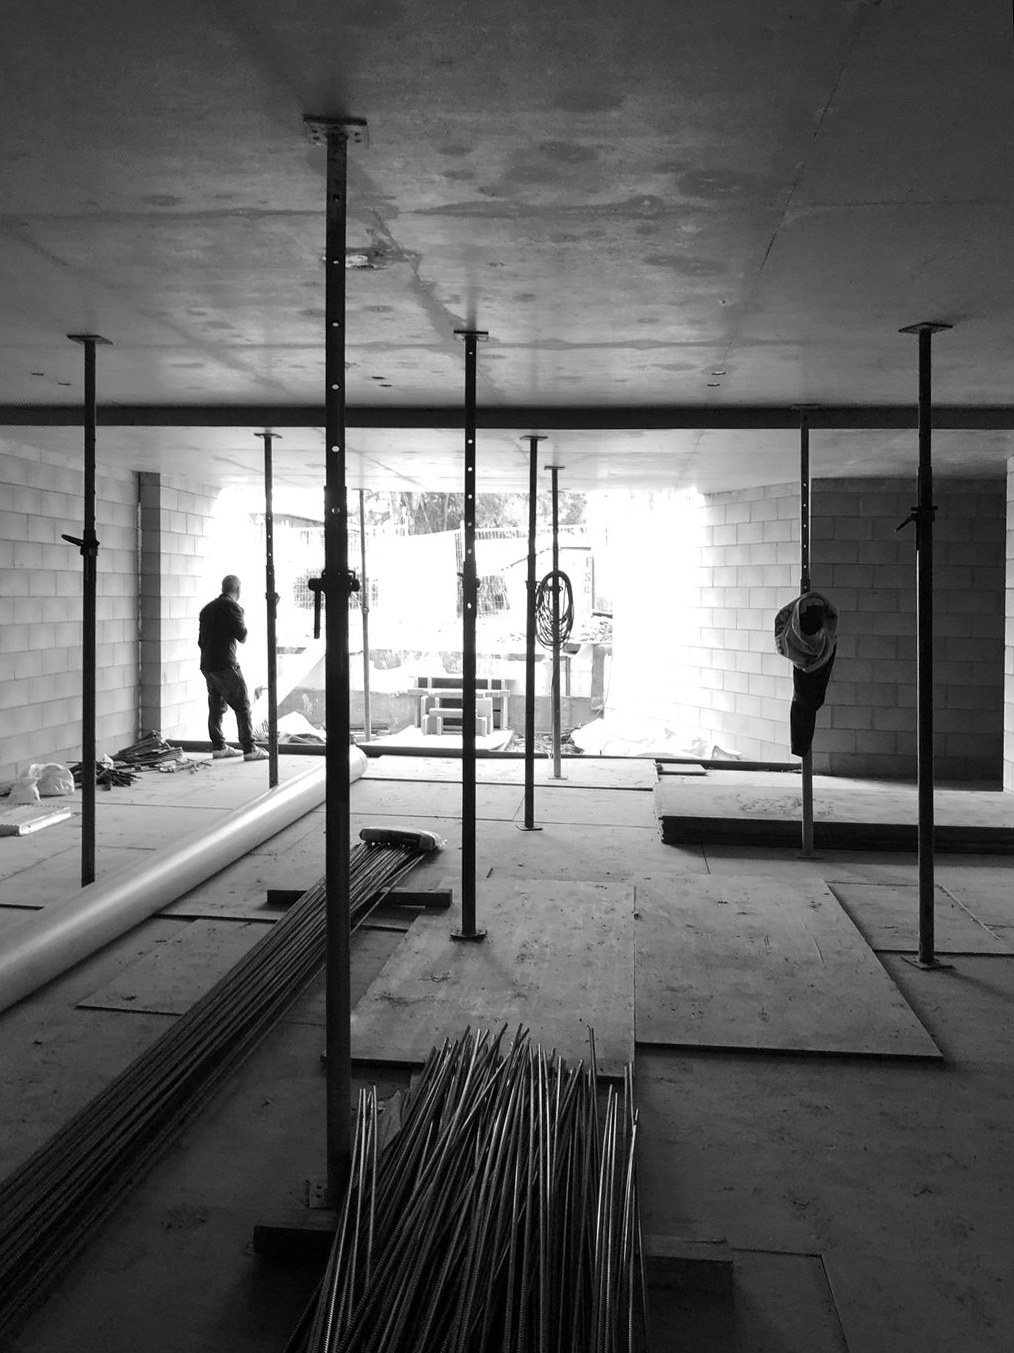
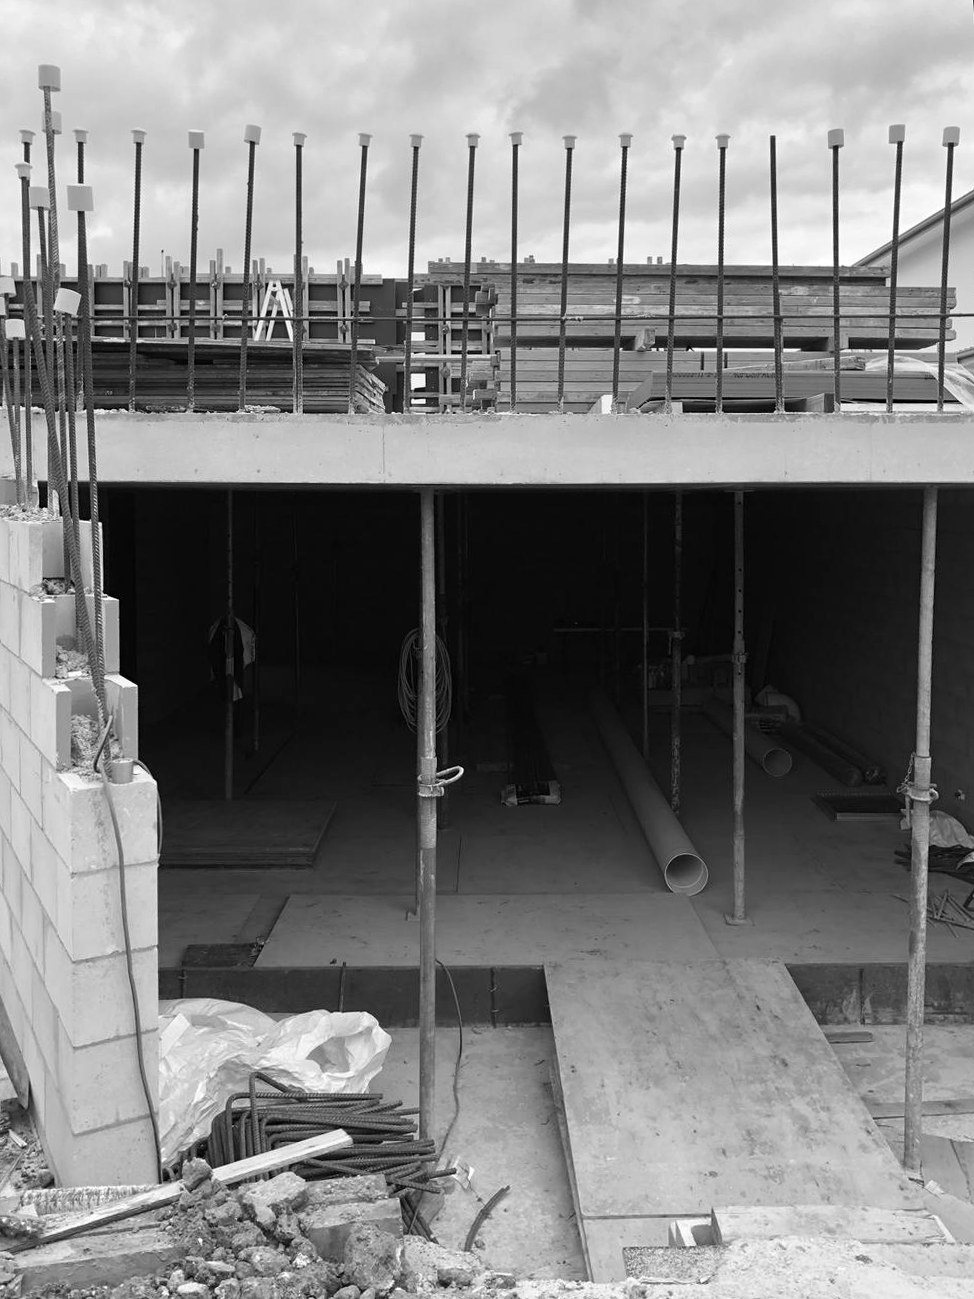
how it came together.
1 / 9
thinking about a project?
Every home starts with a conversation. Tell us a little about how you want to live and we'll take it from there.
start your brief