

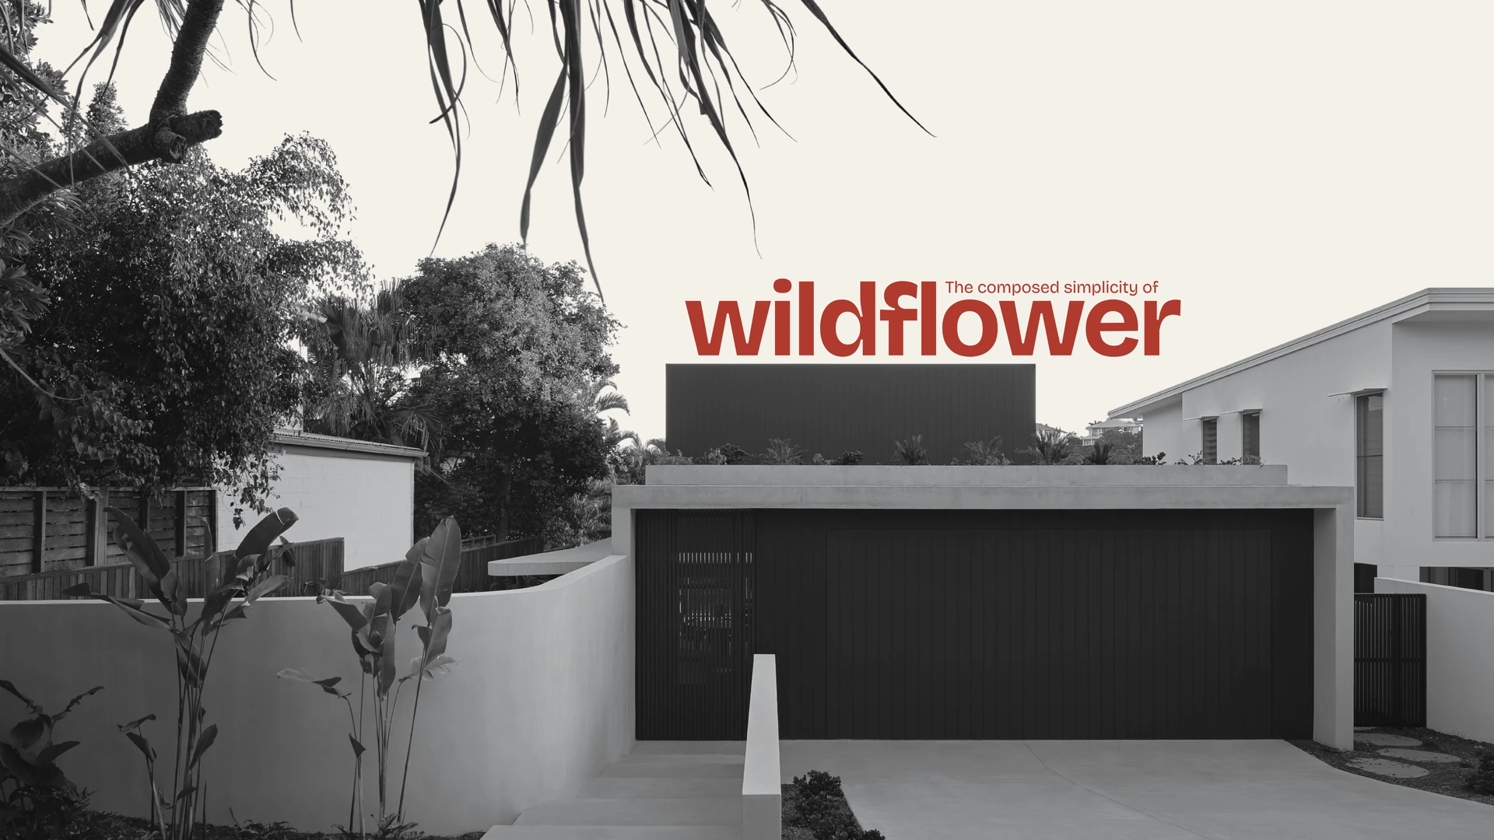
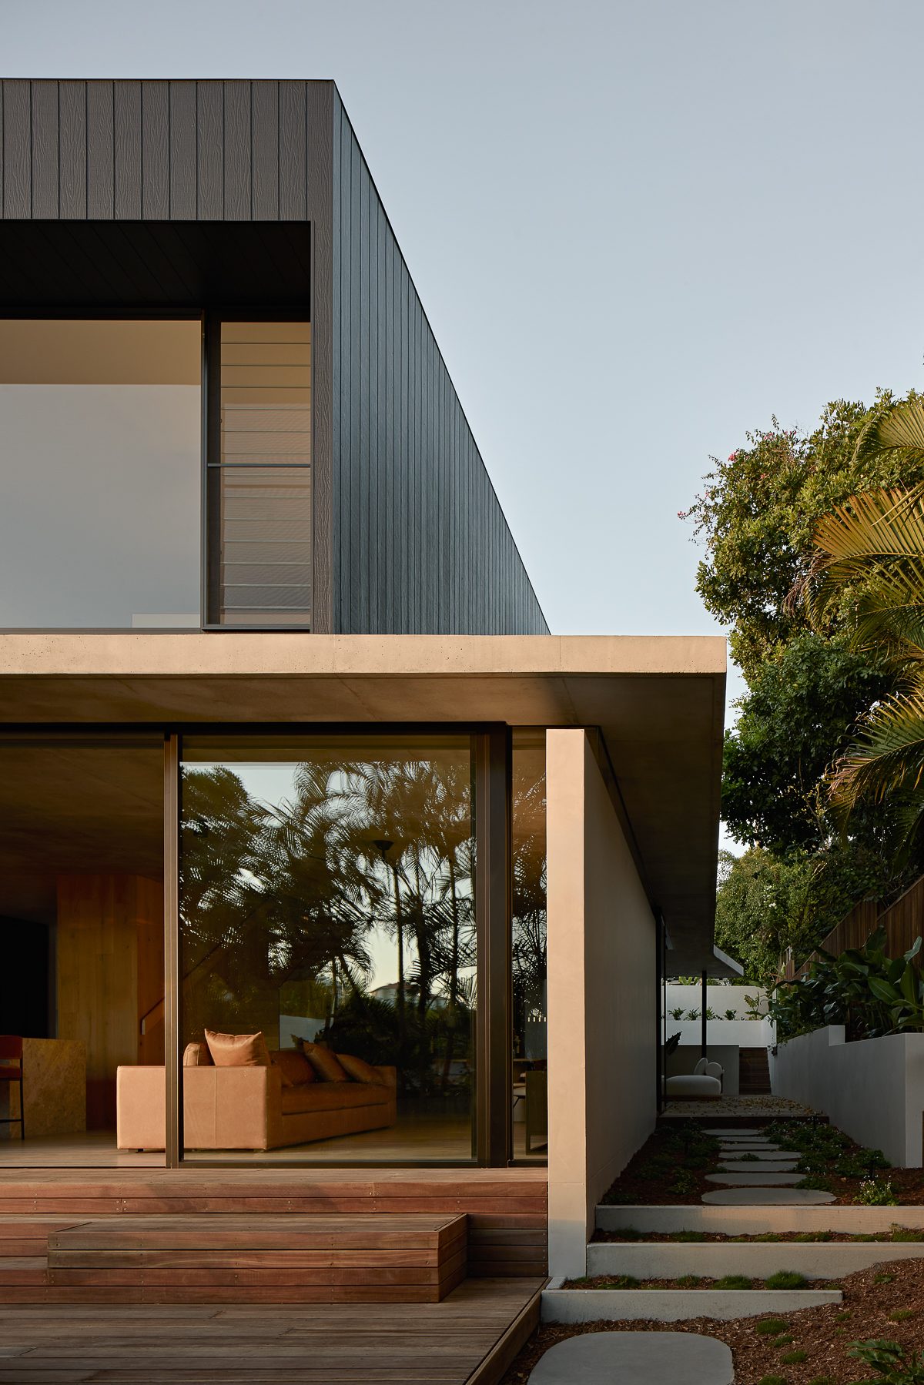
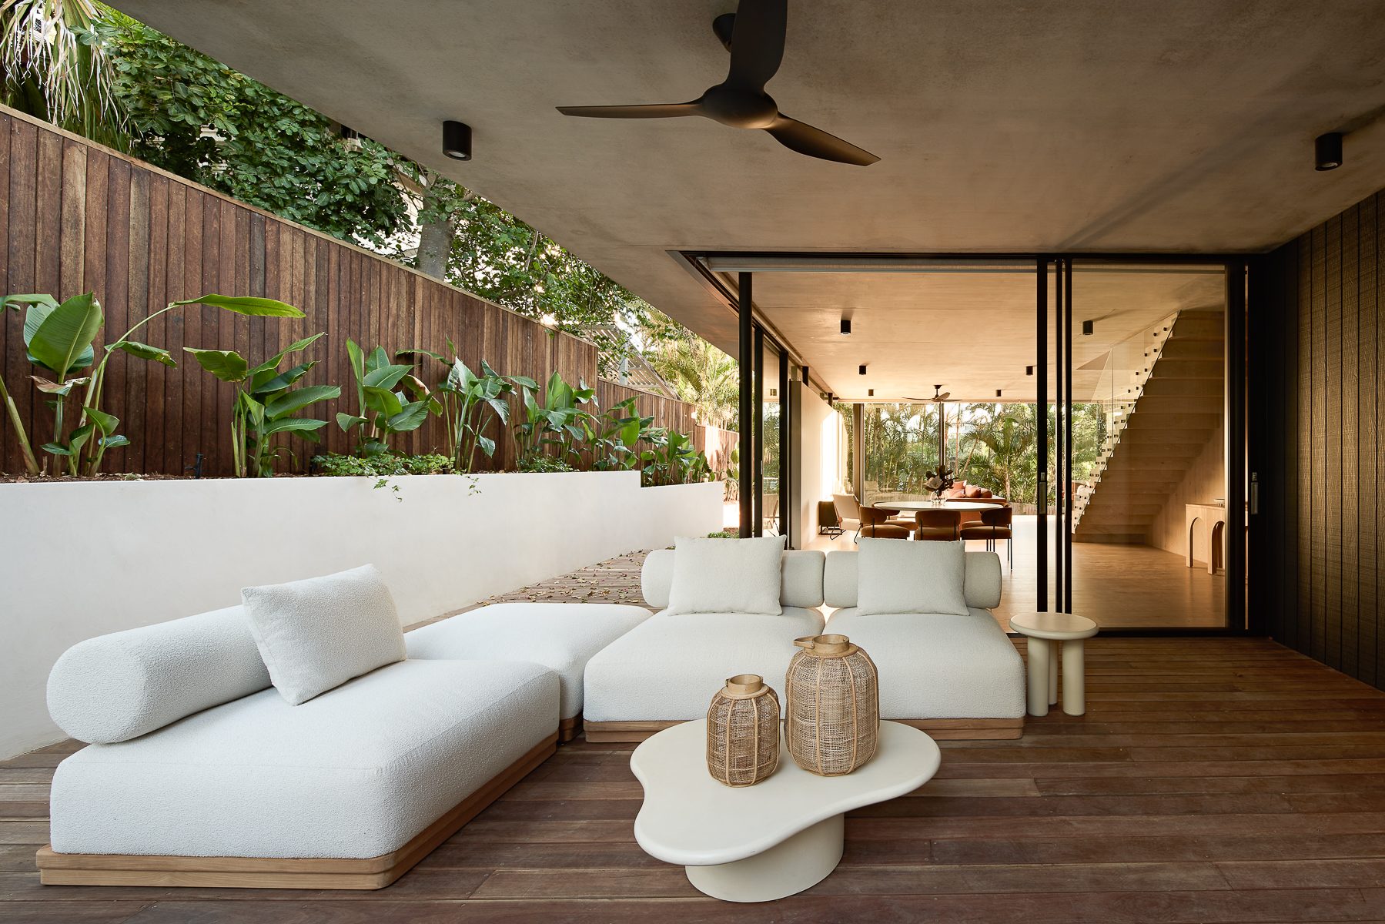
The purpose of this home is to create a calm and enduring place for family life, one that sits naturally within its site and feels effortless to move through. Generous, uncomplicated spaces connect with landscape, pool and greenery, while a restrained palette of concrete, timber and stone gives the home a sense of permanence.
place.
Sunshine Beach
people.
- Design·Reitsma & Associates Lawrie Group
- Project lead·Dylan Harland
- Built by·Lawrie Group
- Engineering·Structures Engineering
- Photography·Brock Beazley Photography
purpose.
less floor area. more living.
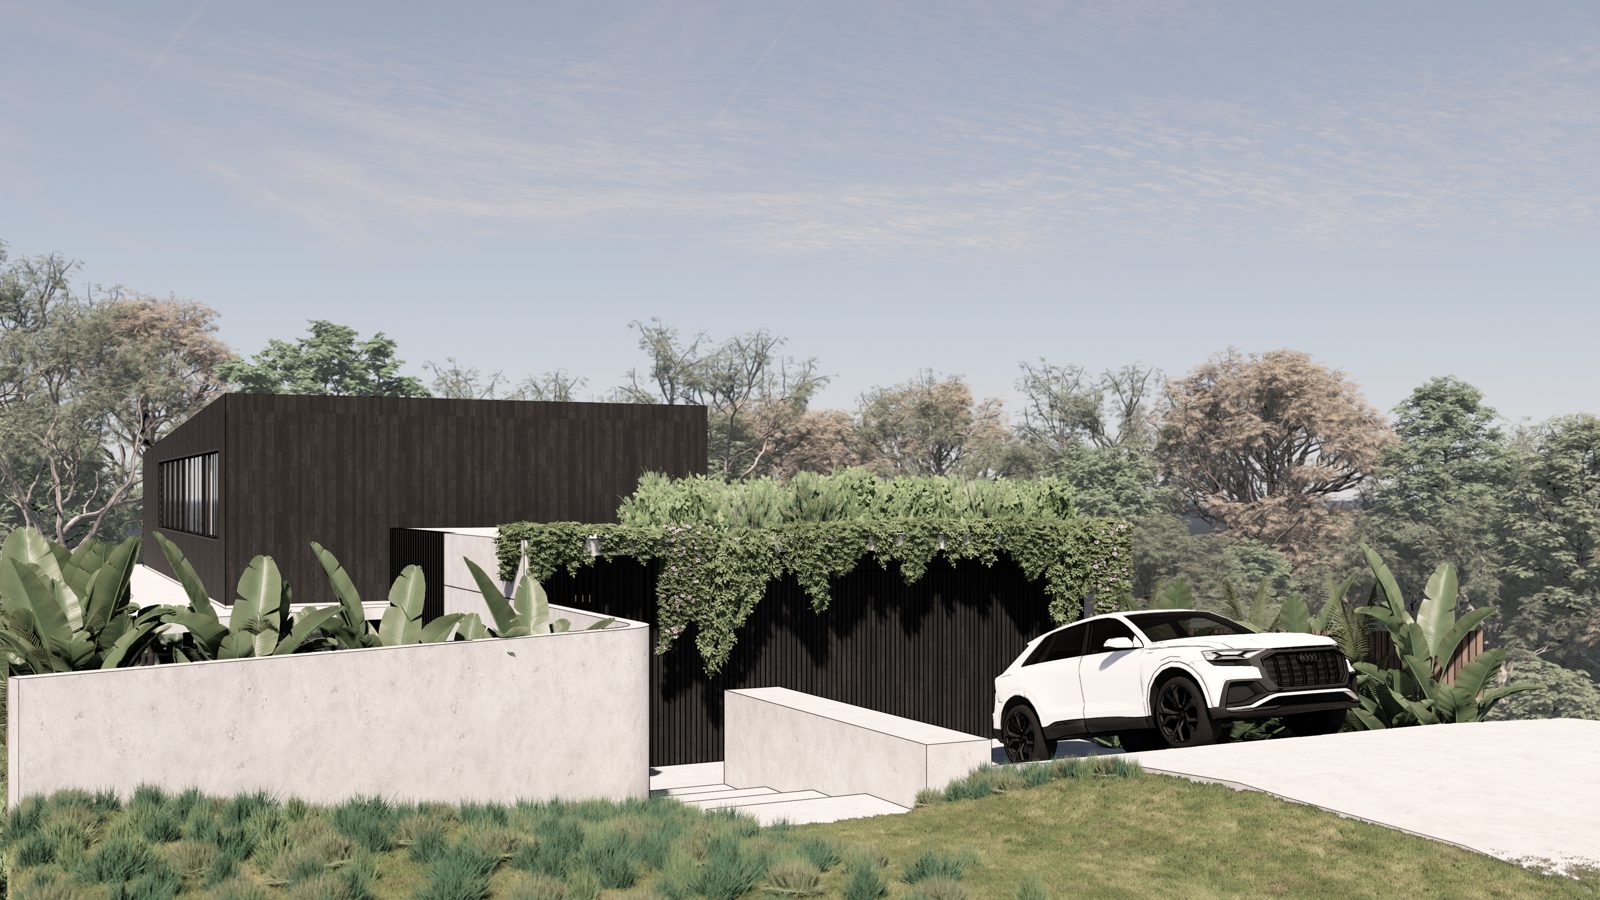
Wildflower began with a sloping Sunshine Beach site and a challenge: planning limits meant the original floor area had to be reduced. Rather than simply making the rooms smaller, we reconsidered what living space could be.
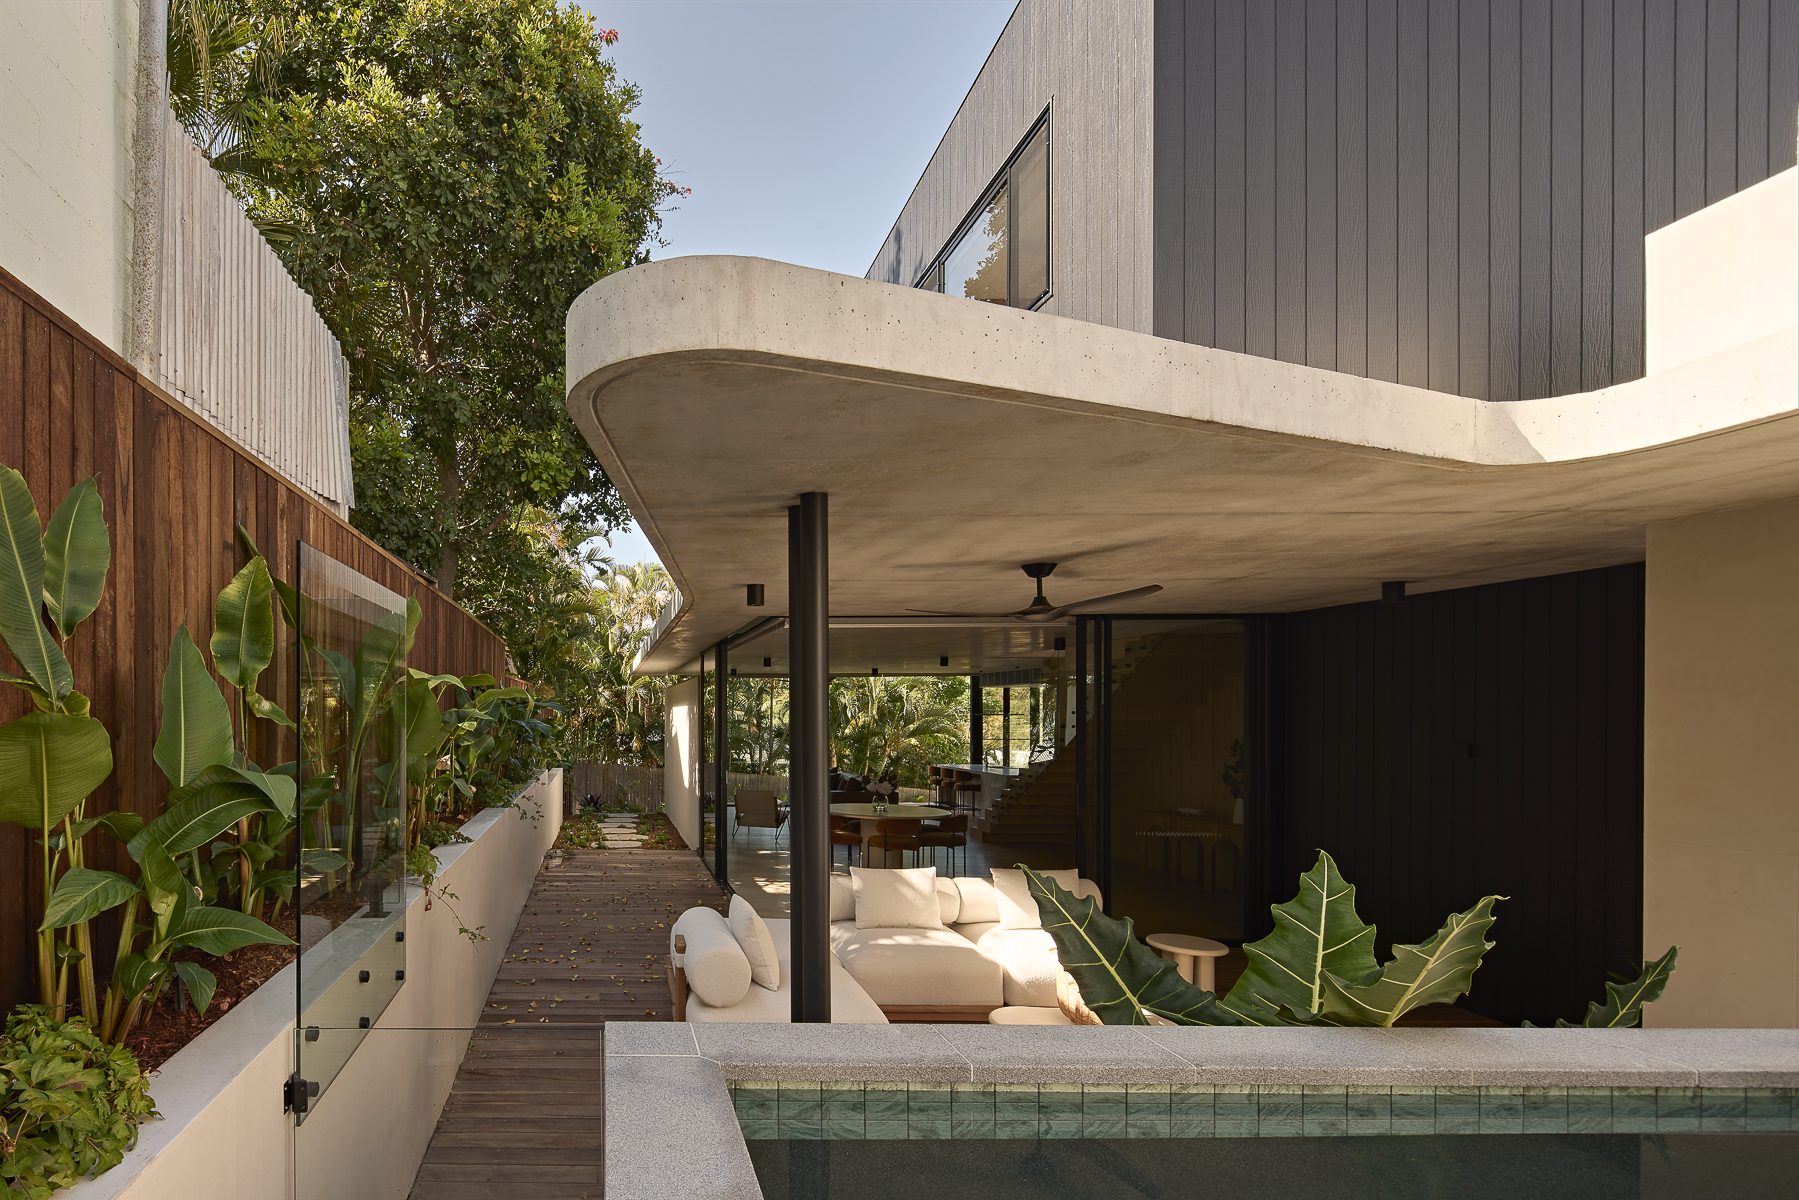
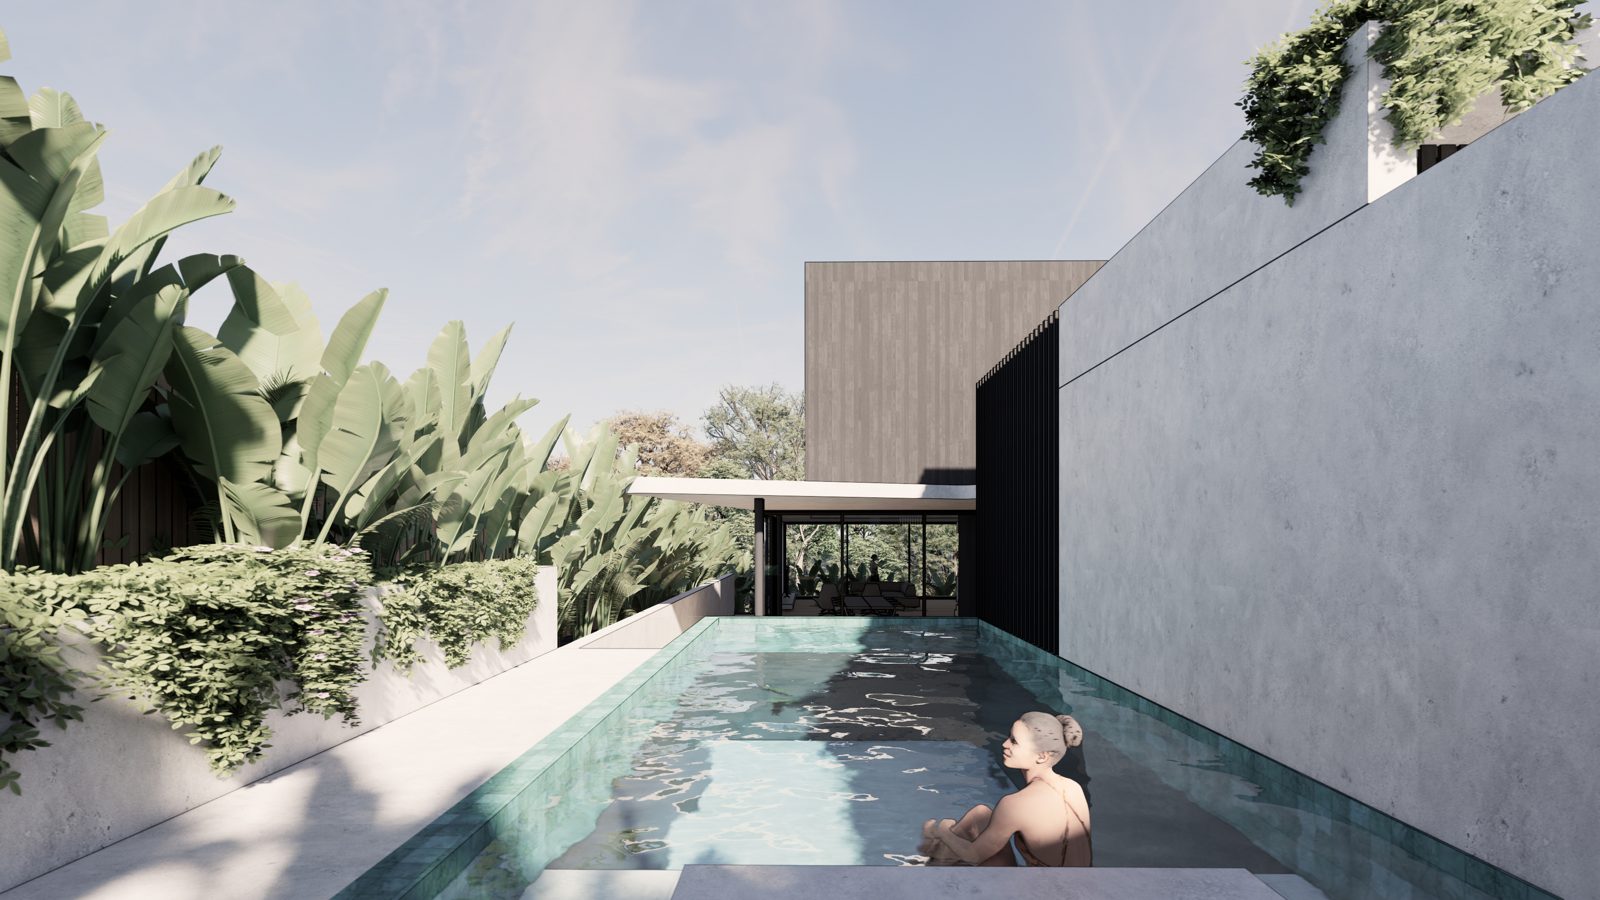
Covered terraces and decks became part of the home, not additions to it. The pool sits above the outdoor lounge, its curved concrete form creating shelter below. Full-height glazing, timber screening and a carefully positioned stair connect the levels, with greenery woven through the spaces between.
What started as a constraint became the defining idea. Wildflower feels open and generous because the boundaries between house, garden and outdoor living have been deliberately softened.
place.
Sunshine Beach. The home sits naturally within its site.
people.
A family wanting a calm, easy place for everyday life.
purpose.
Generous, uncomplicated spaces linked to landscape, pool and greenery, finished in a restrained palette of concrete, timber and stone.
credits.
- Design
- Reitsma & Associates
- Project lead
- Dylan Harland
- Built by
- Lawrie Group
- Engineering
- Structures Engineering
- Photography
- Brock Beazley Photography
how it came together.
1 / 8
thinking about a project?
Every home starts with a conversation. Tell us a little about how you want to live and we'll take it from there.
start your brief