

place.
Peregian Beach
people.
- Design·Reitsma & Associates
- Project lead·Jordan Lew
- Built by·JW Constructions
- Interiors·Zooi Design
- Engineering·Structures Engineering Design
- Photography·Z.MEDIA
purpose.
a different light.
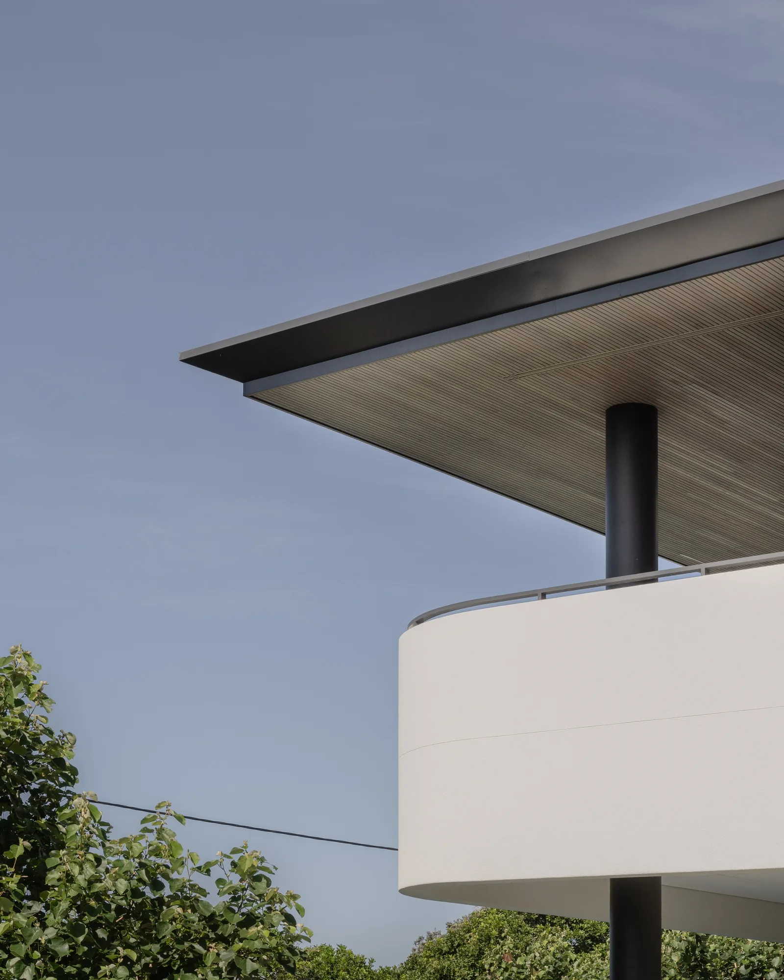
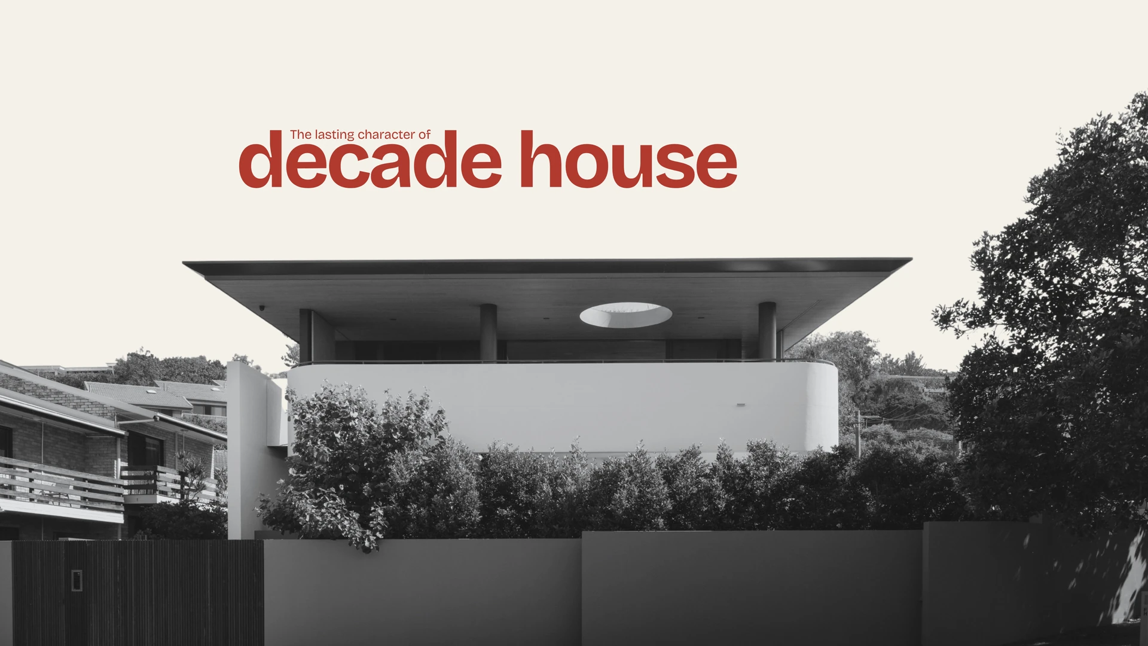
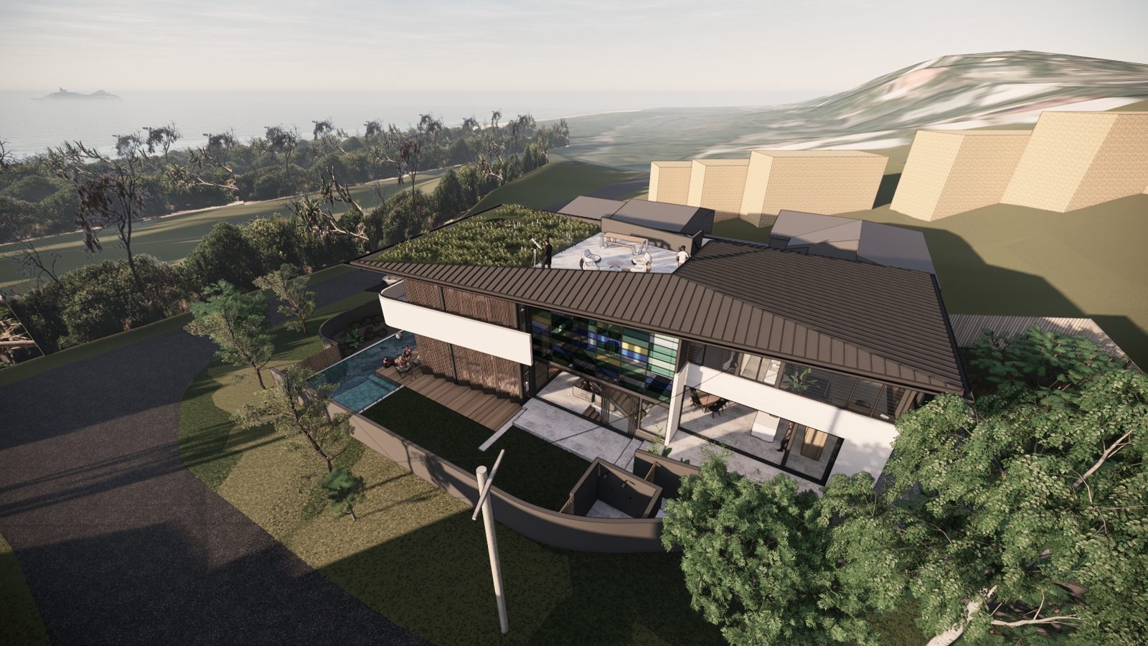
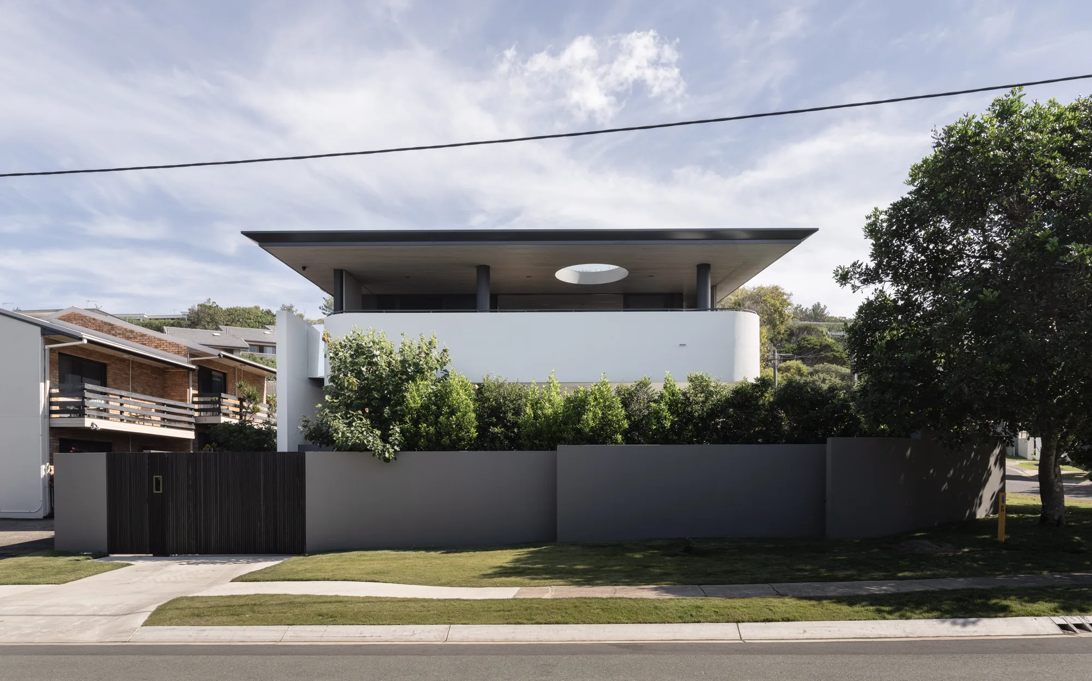
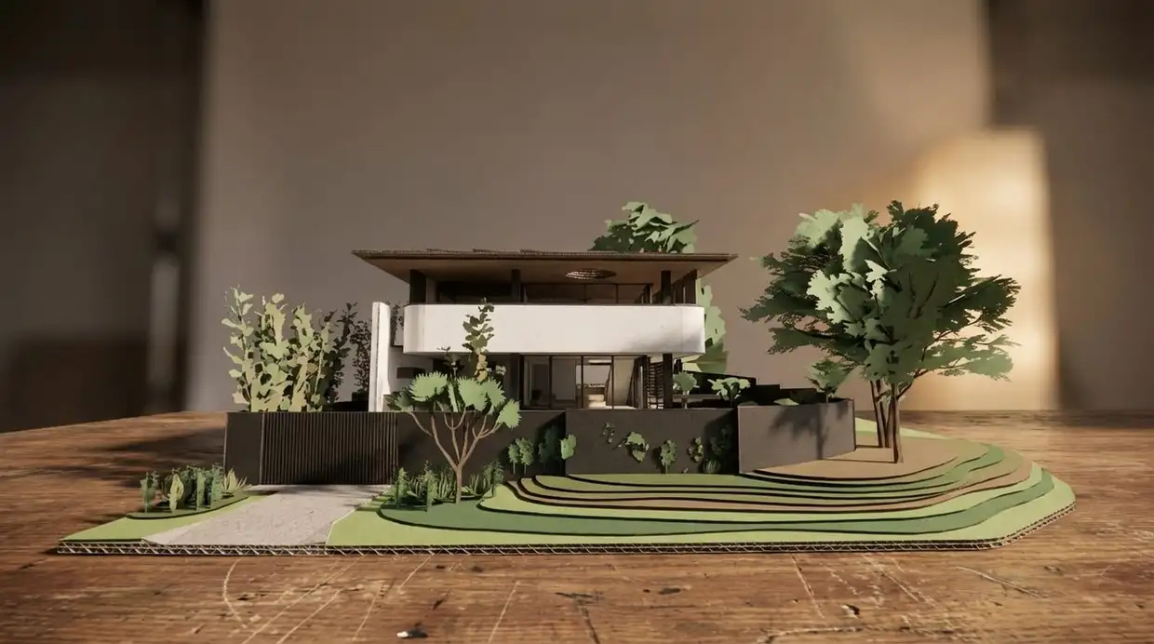
Light is more than something that fills a room at Decade House. It's what shapes the experience of living there. Set in Peregian Beach, the home's sculptural white upper level appears to float above a grounded, understated base. Curved forms, timber-lined eaves and carefully considered openings create a home that feels both striking and effortless, with views reaching across the treetops towards the ocean.
An oval opening in the upper terrace roof frames the sky, casting a shifting circle of sunlight across the outdoor living space. Below, a double-height living room centres around a striking travertine fireplace, where filtered sunlight moves across the stone throughout the day. Warm timber, natural stone and generous glazing bring texture and softness, while seamless transitions between inside and out make the most of the coastal setting.
Every detail has been carefully considered, from the way materials respond to changing light to the quiet precision of the finishes. Years of collaboration between the owners, designers and builder have created a home where nothing feels accidental. Decade House is as much about how a space feels as how it looks, with something new to discover as the light changes throughout the day.
place.
Peregian Beach on the Sunshine Coast.
people.
to add
purpose.
A coastal home designed for refined living and a connection to its setting.
credits.
- Design
- Reitsma & Associates
- Project lead
- Jordan Lew
- Built by
- JWConstructions
- Interiors
- Zooi Design
- Engineering
- Structures Engineering Design
- Photography
- Z.MEDIA
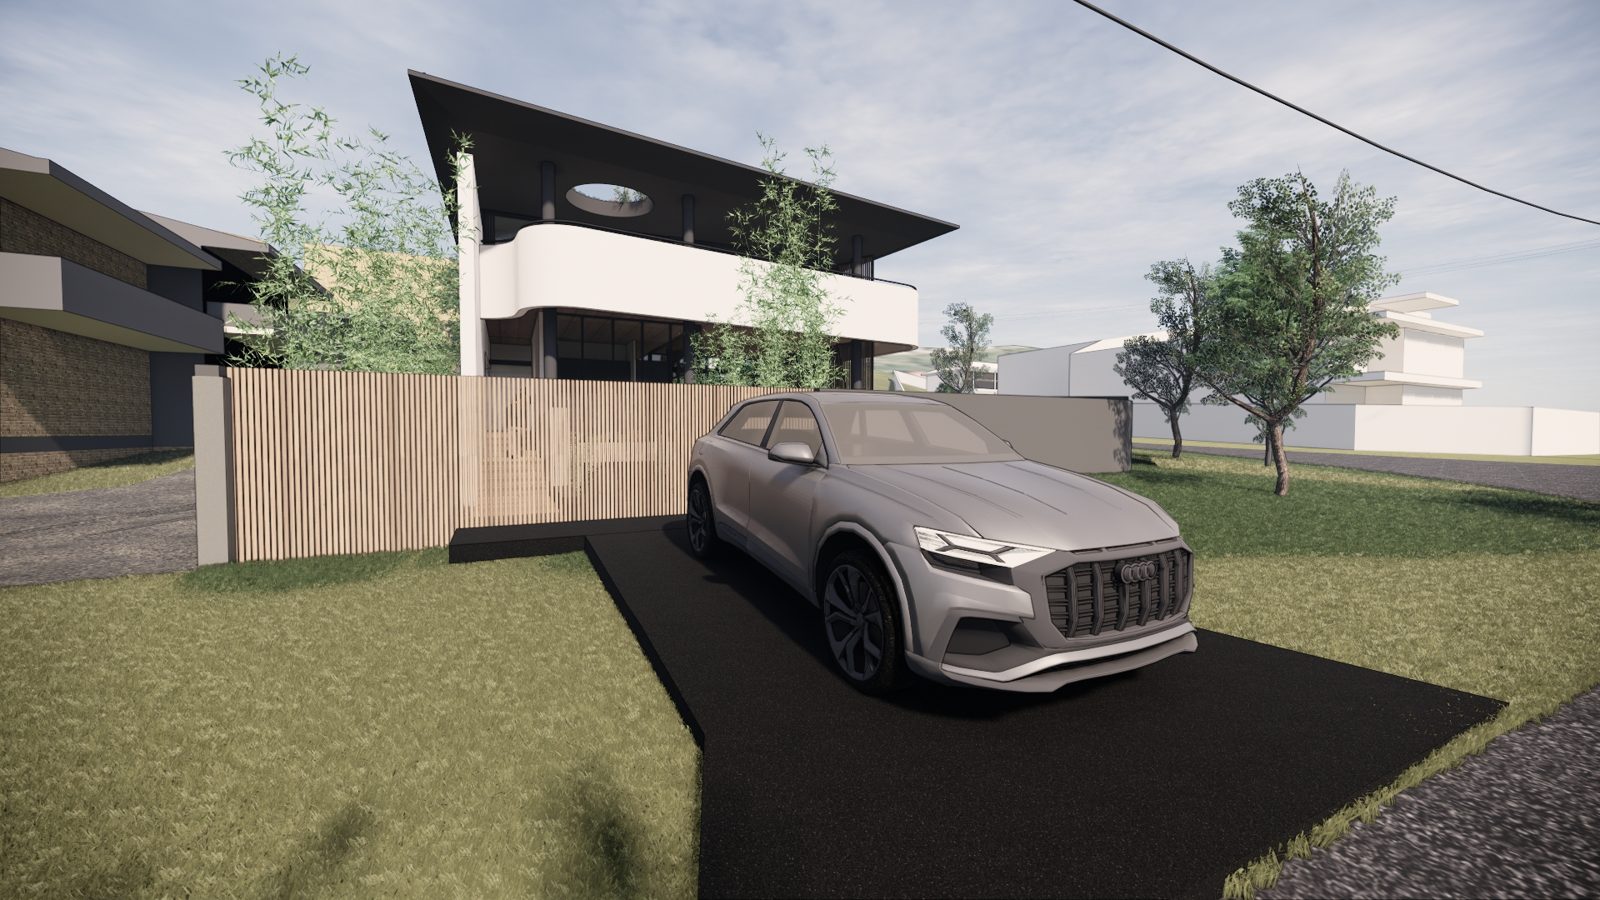
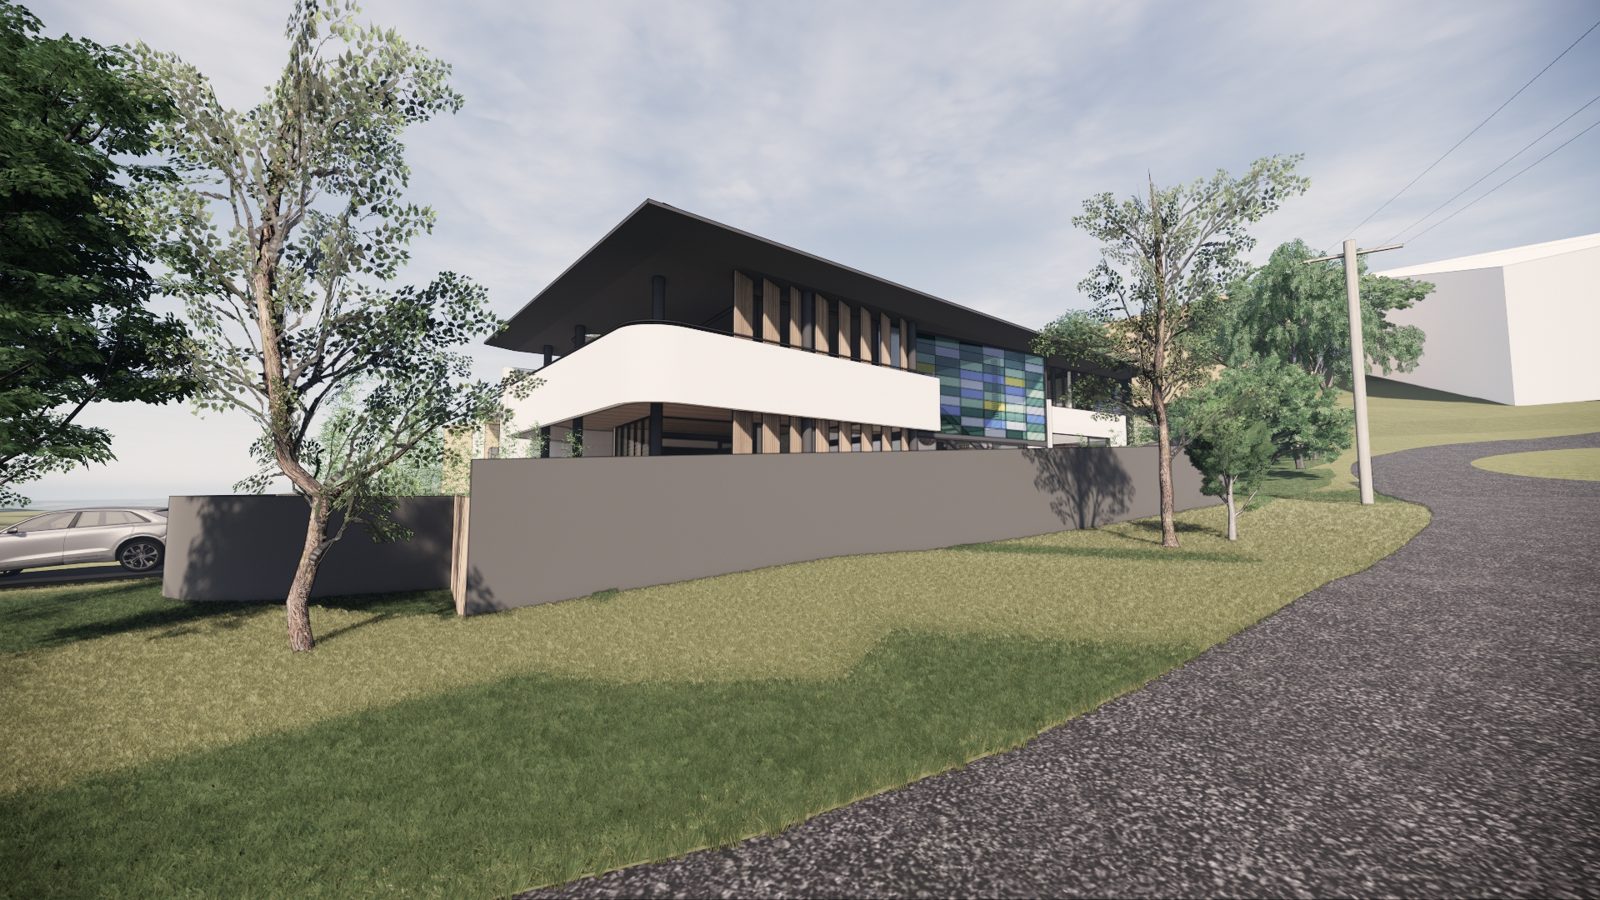
how it came together.
thinking about a project?
Every home starts with a conversation. Tell us a little about how you want to live and we'll take it from there.
start your brief