

The purpose of this Buderim home was to create a place centred on family, slowing down and enjoying the simple rituals of everyday life. Designed for a family of three, the home brings cooking, eating, playing and relaxing together, while maintaining the privacy and sense of refuge they value. Beyond the house, the garden becomes an extension of family life, with established trees, space to play, grow food and keep chickens reconnecting them with memories of their own childhoods. Every decision was ultimately about creating a home that supports the way they want to live together, now and as their family grows.
place.
Buderim
people.
- Design & Interiors·Reitsma & Associates
- Project lead·Mitch Malyon
- Built by·Gray Construction
- Landscaping·Green Care Project & Living Style Co.
- Engineering·Structures
- Photography·Z.MEDIA
purpose.
the backyard came first.
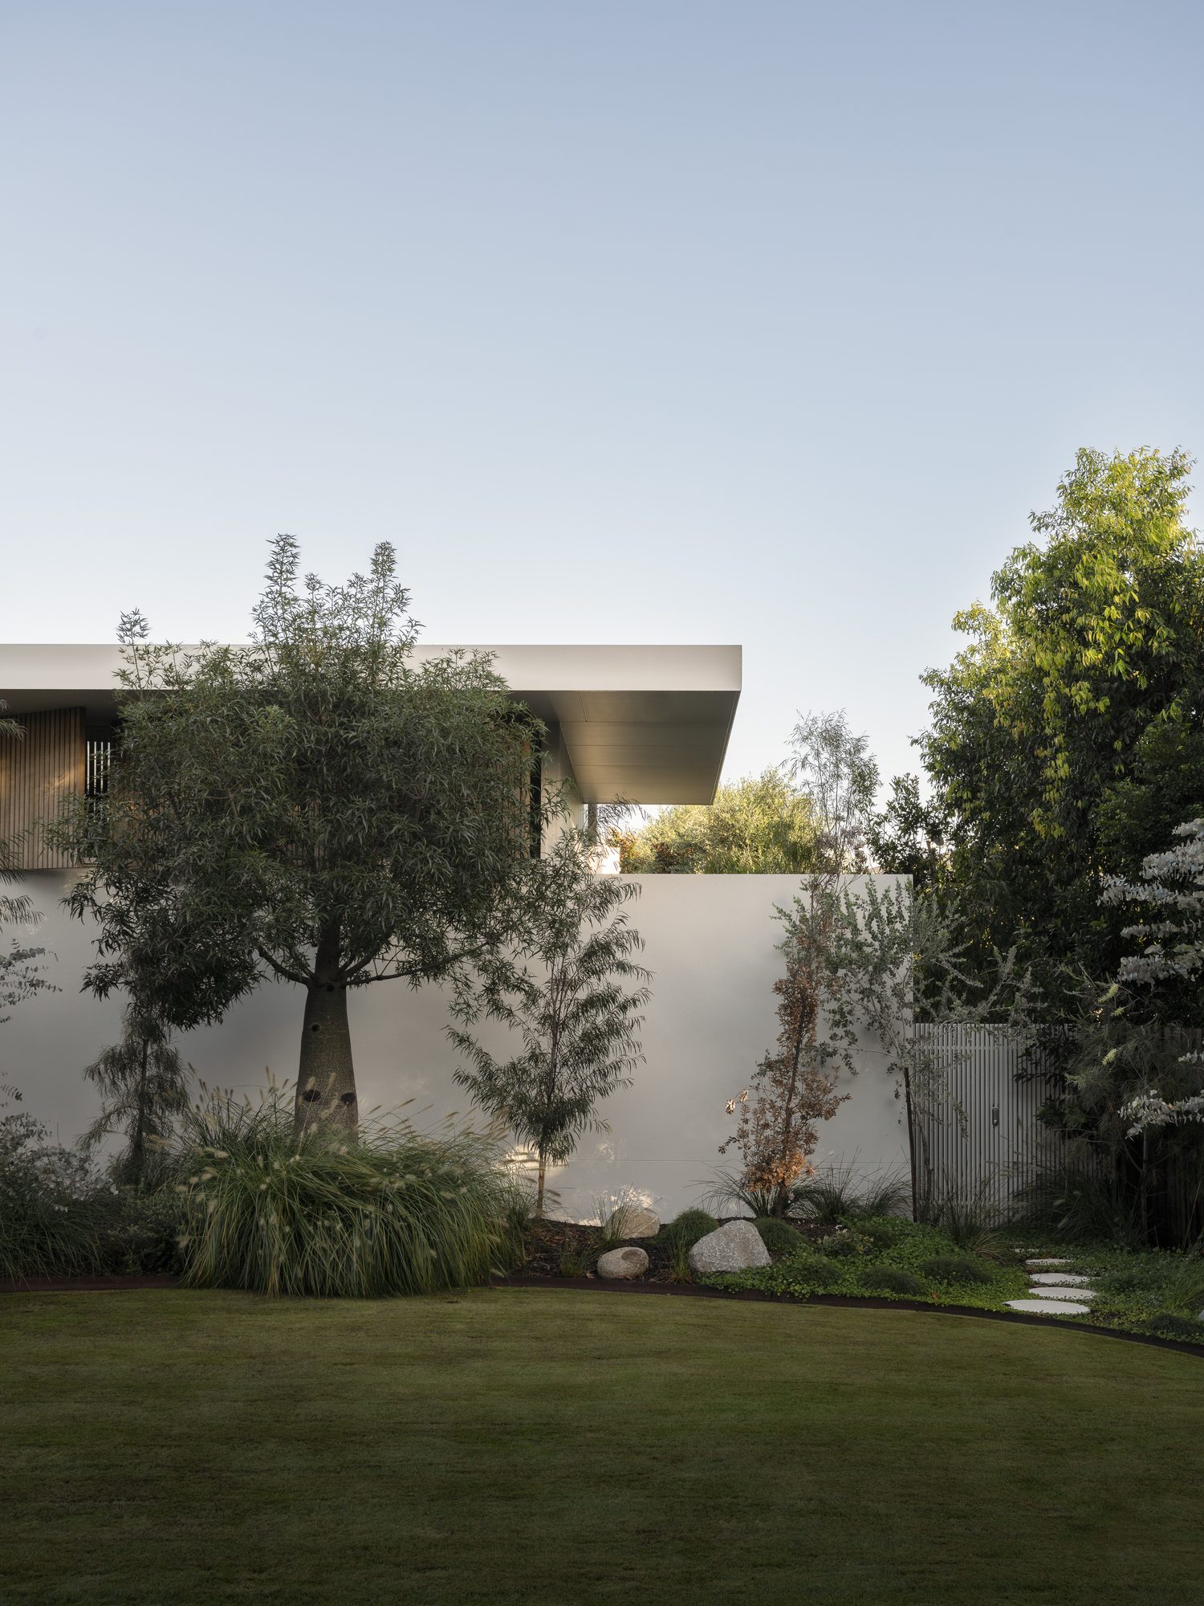
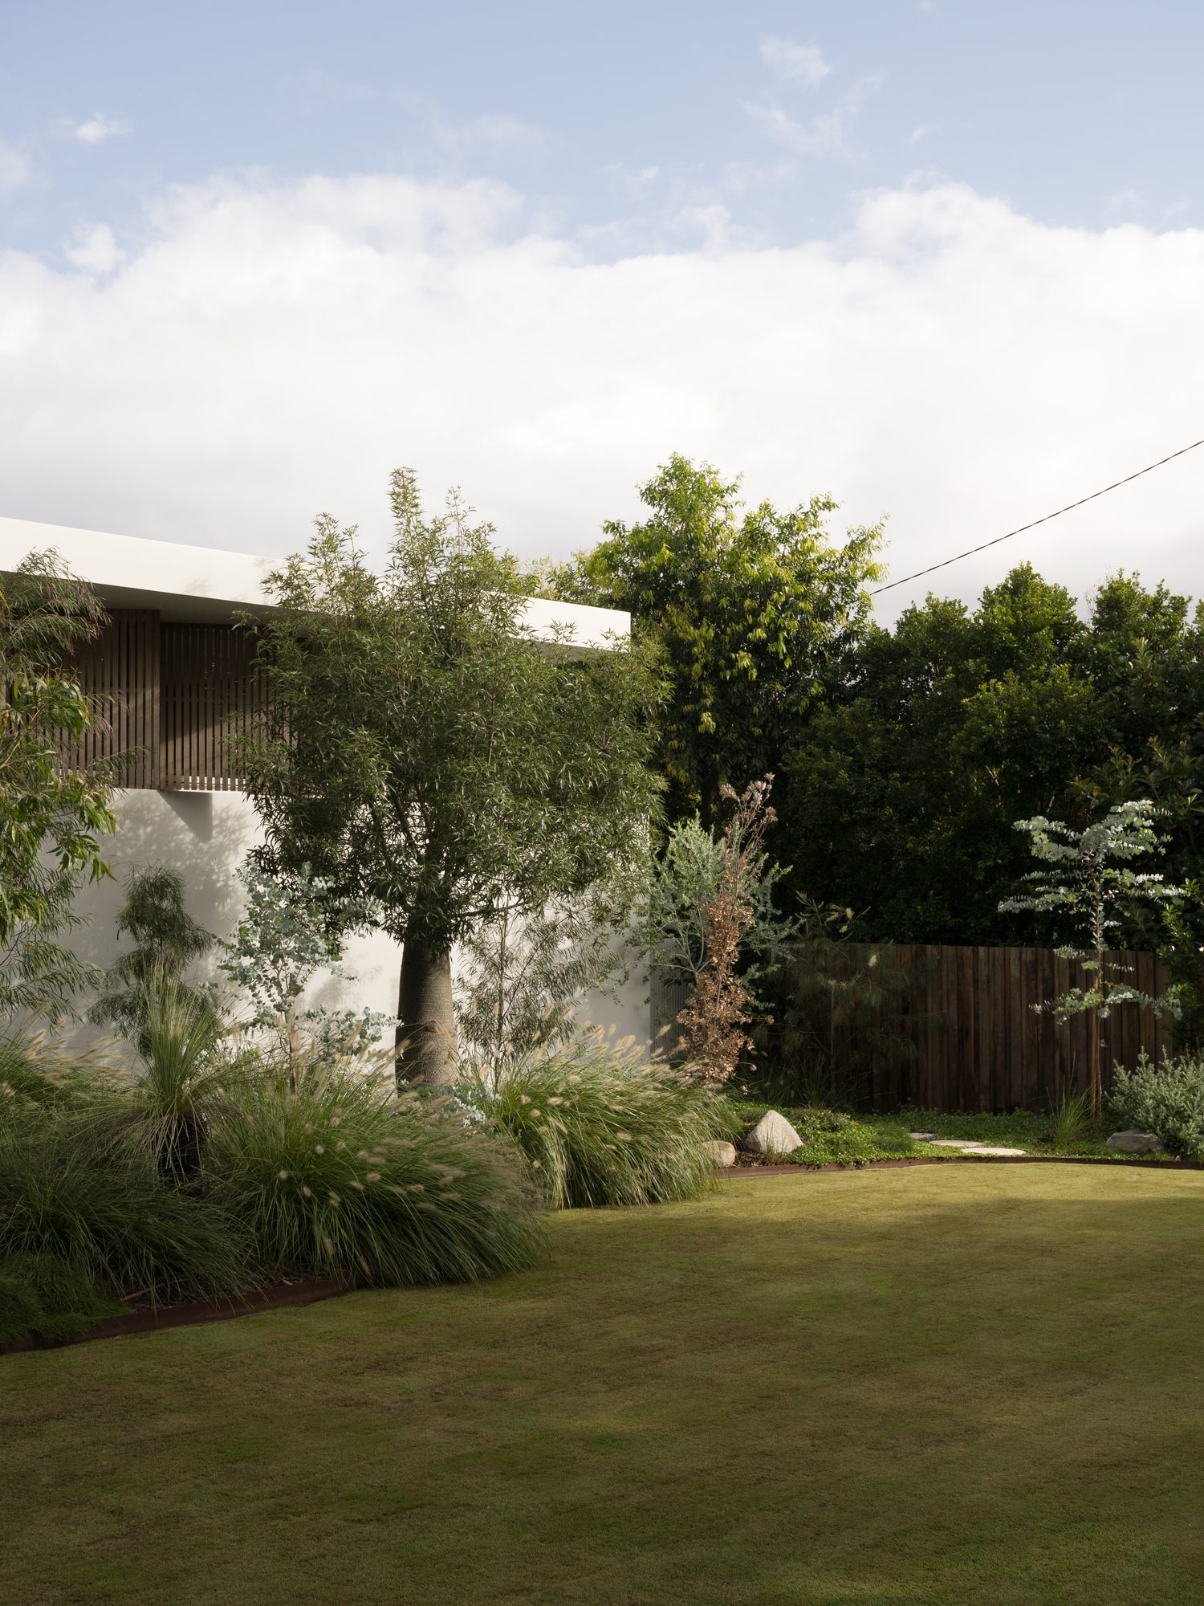
What if you designed a home around everything that happens outside it? That was the thinking behind Henderson, a family home in Buderim where the backyard was part of the brief from the very beginning. Drawn to the property's established avocado trees and the feeling of being on acreage, the clients imagined a home that would reconnect them with the simple pleasures of their childhoods. Fruit trees, vegetable gardens, chickens and plenty of room for little feet to explore. A place where time spent outdoors, tending to the garden and being together could become part of everyday life.
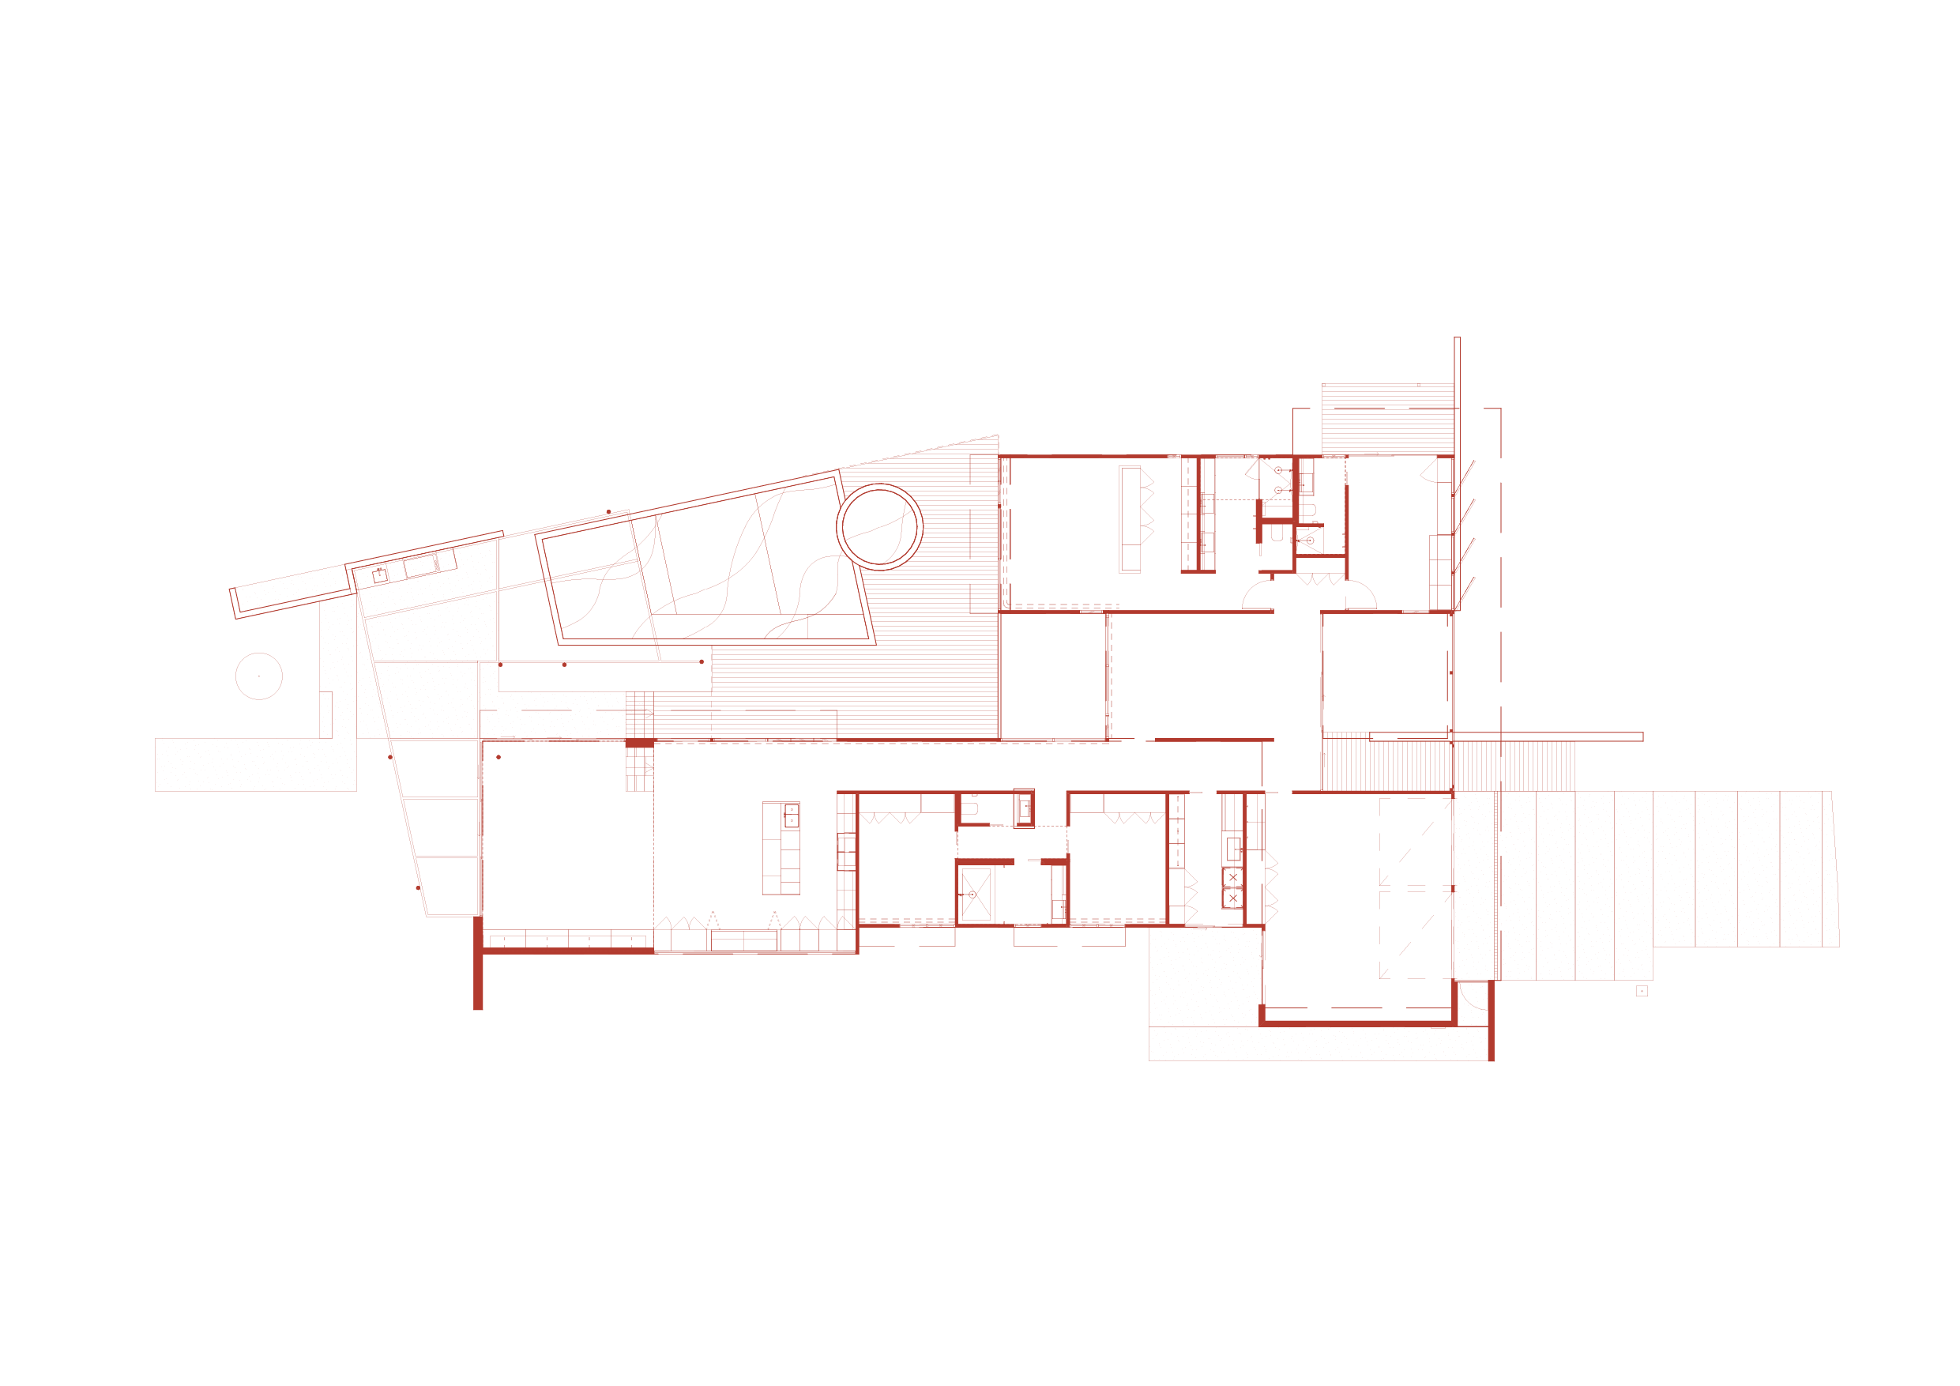
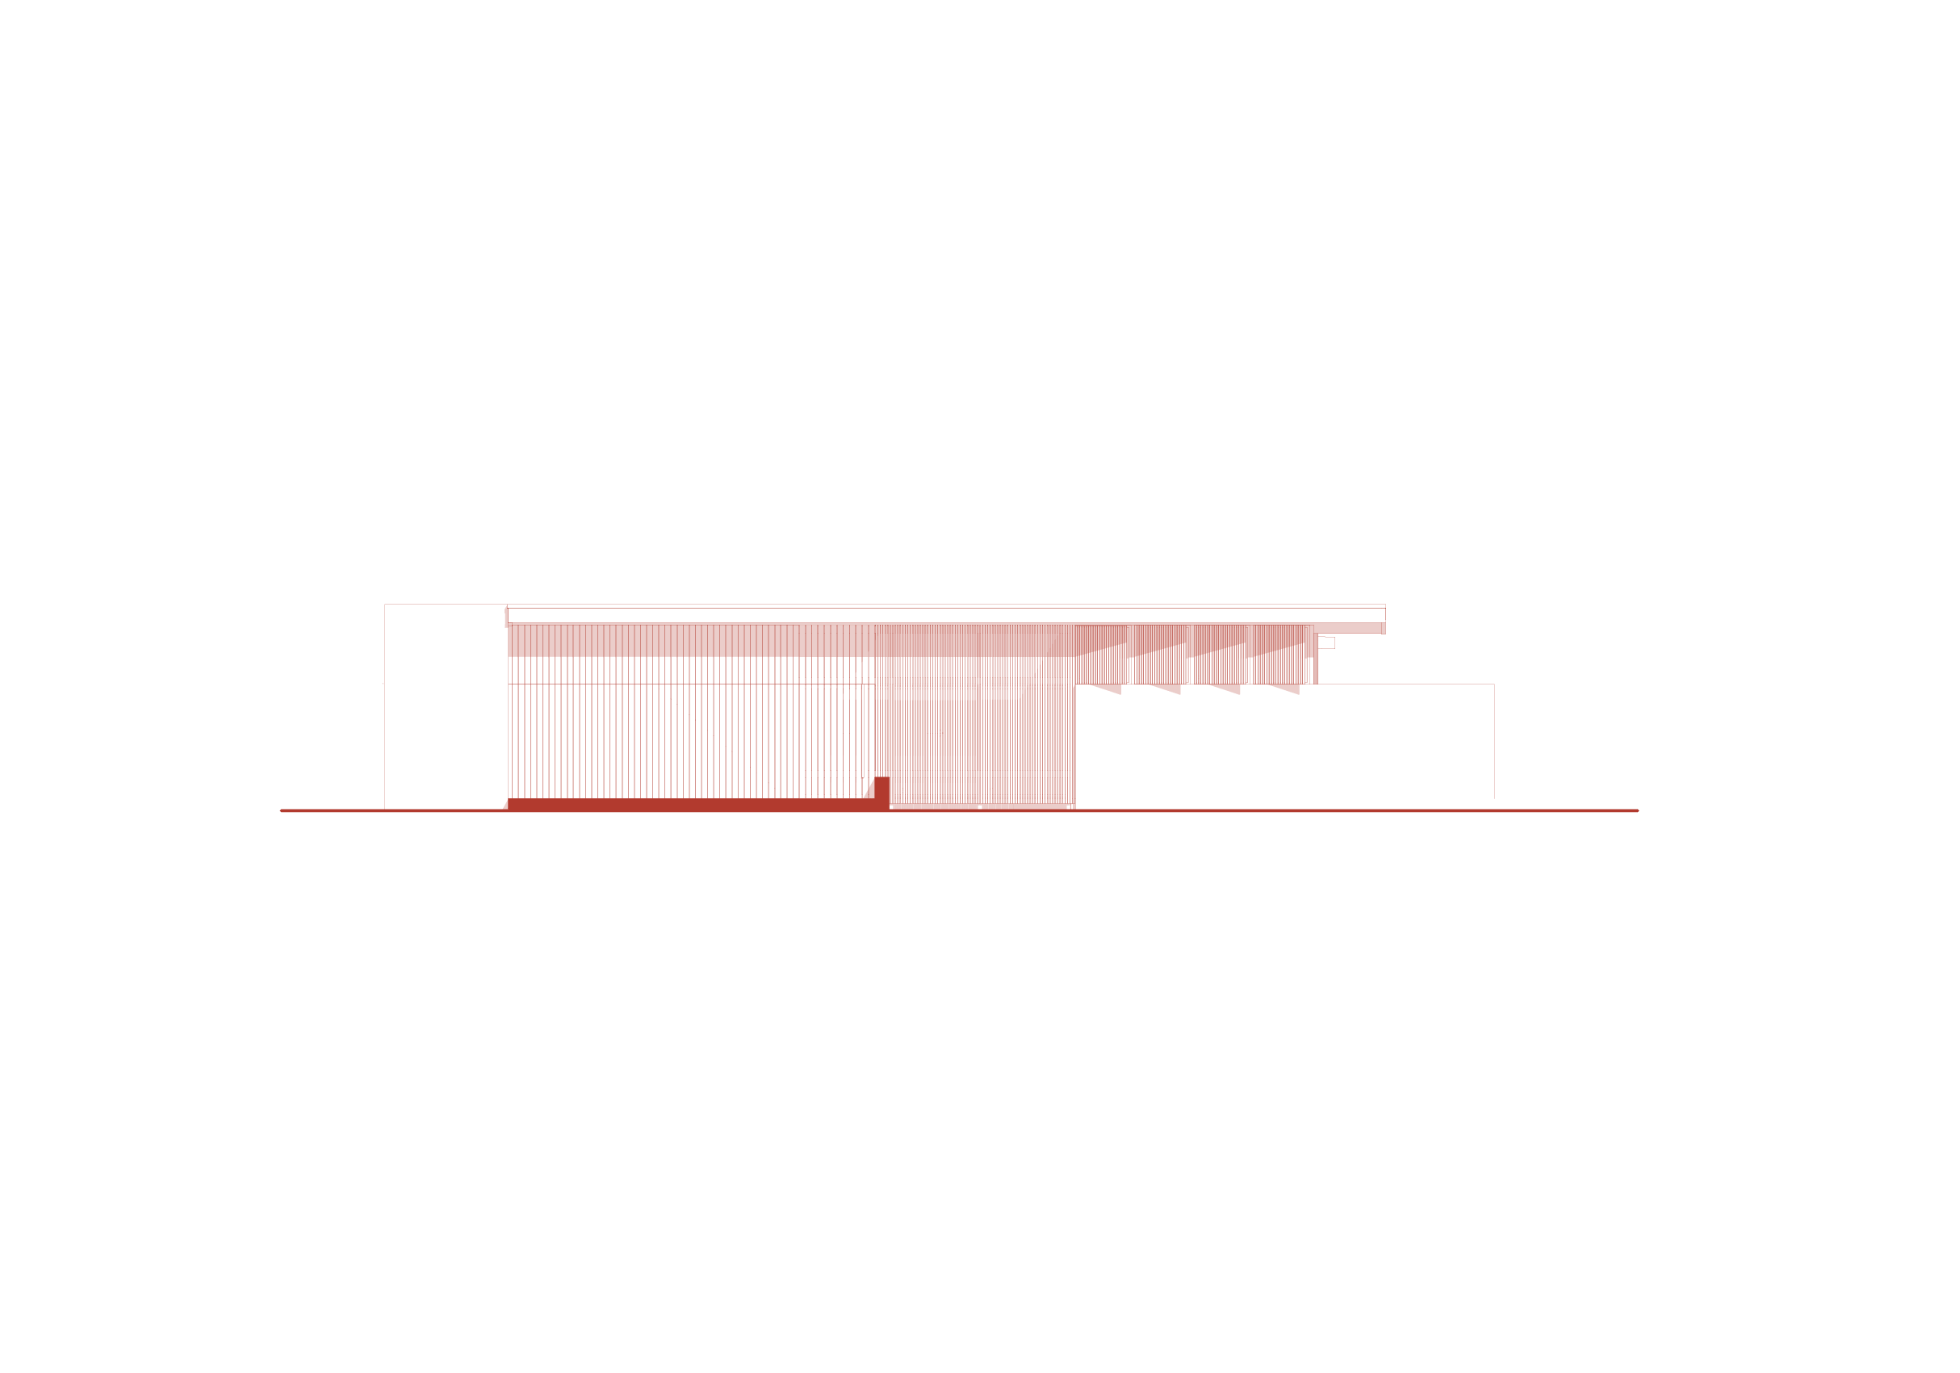
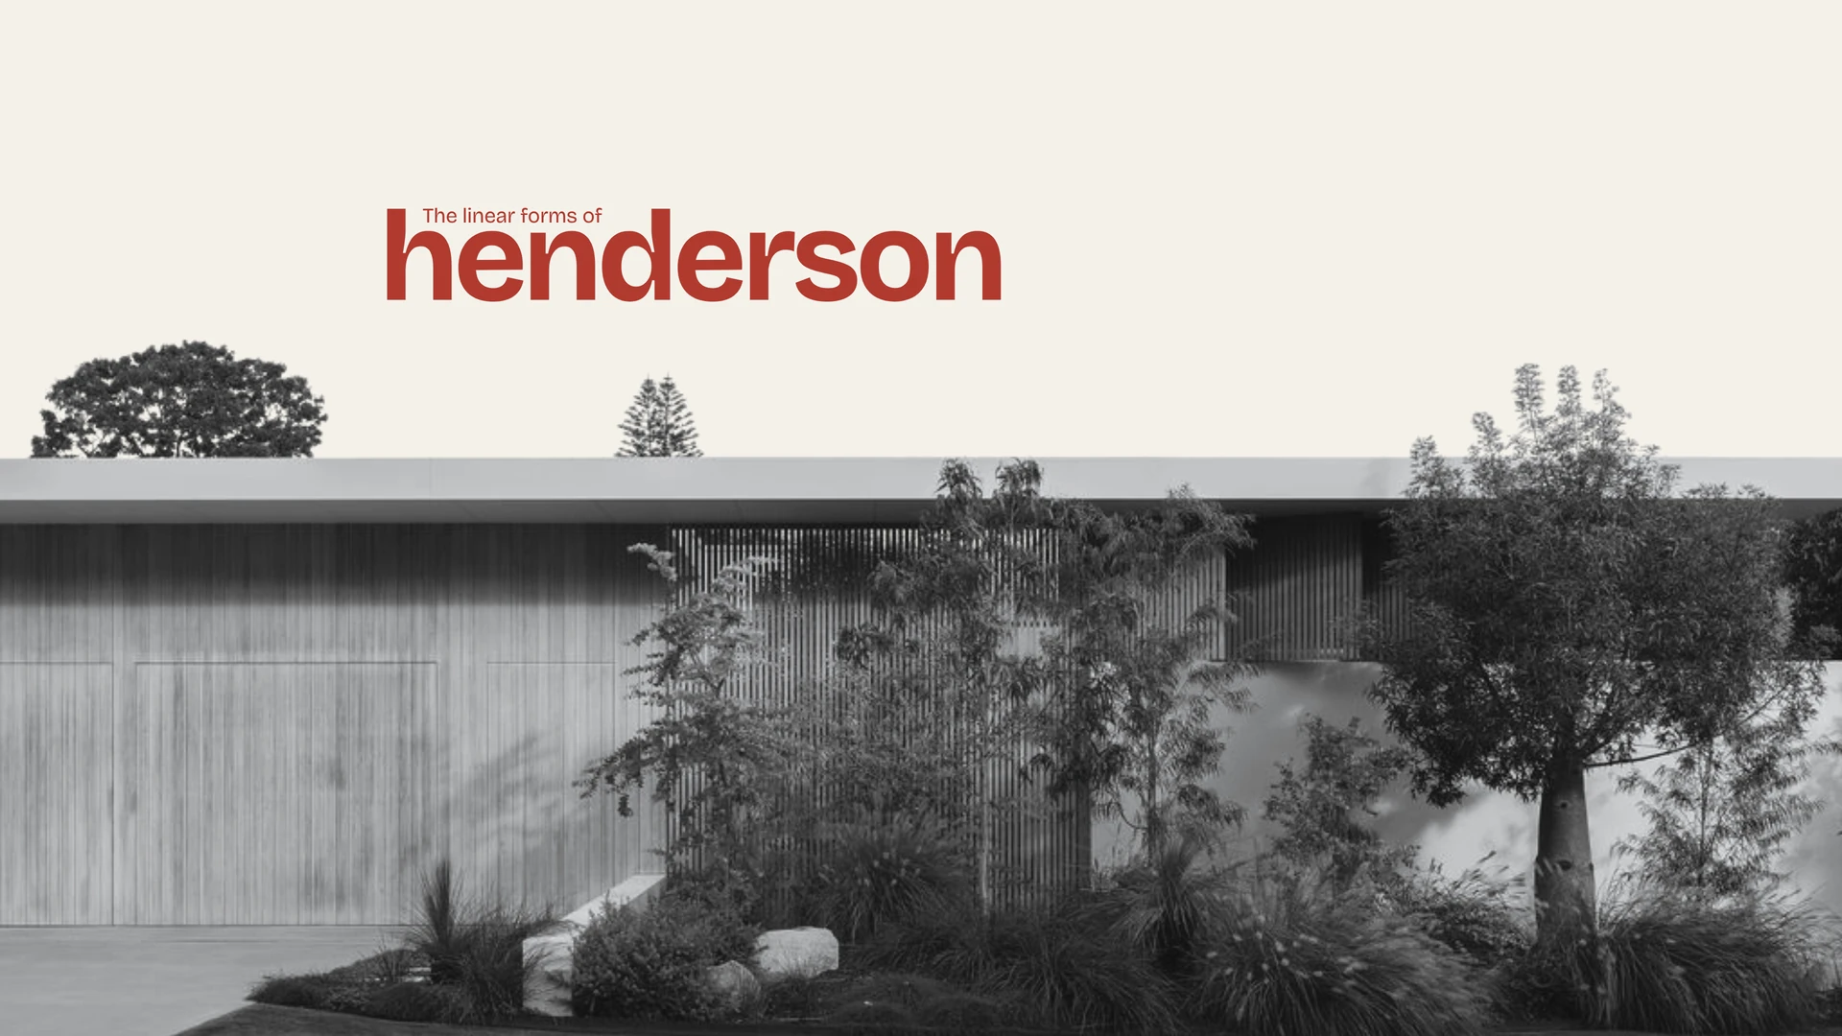
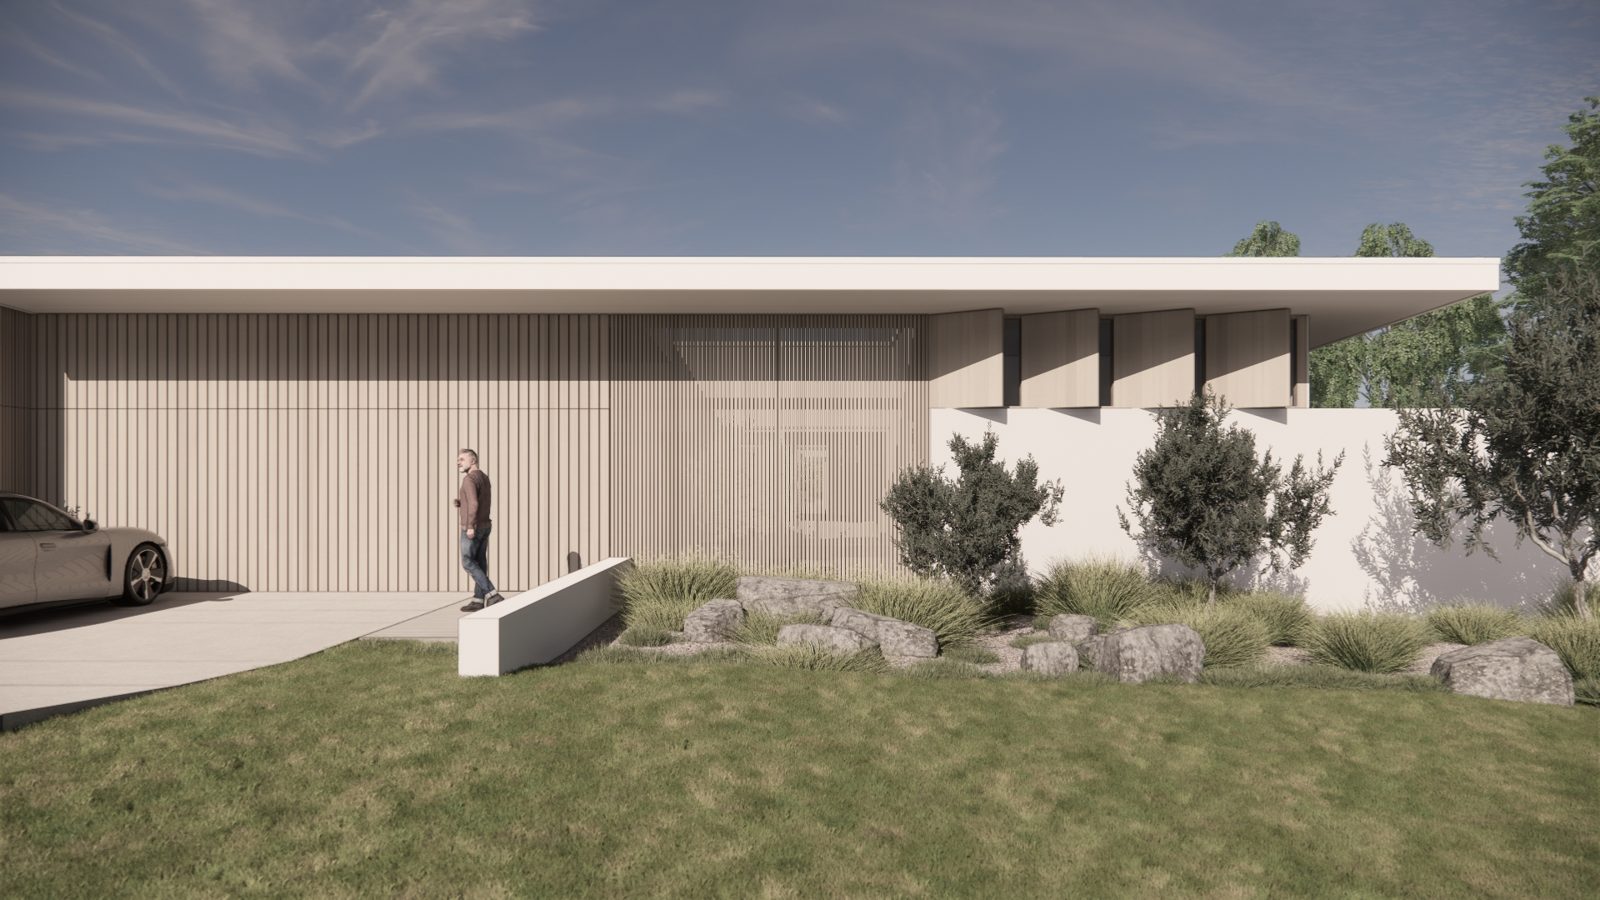
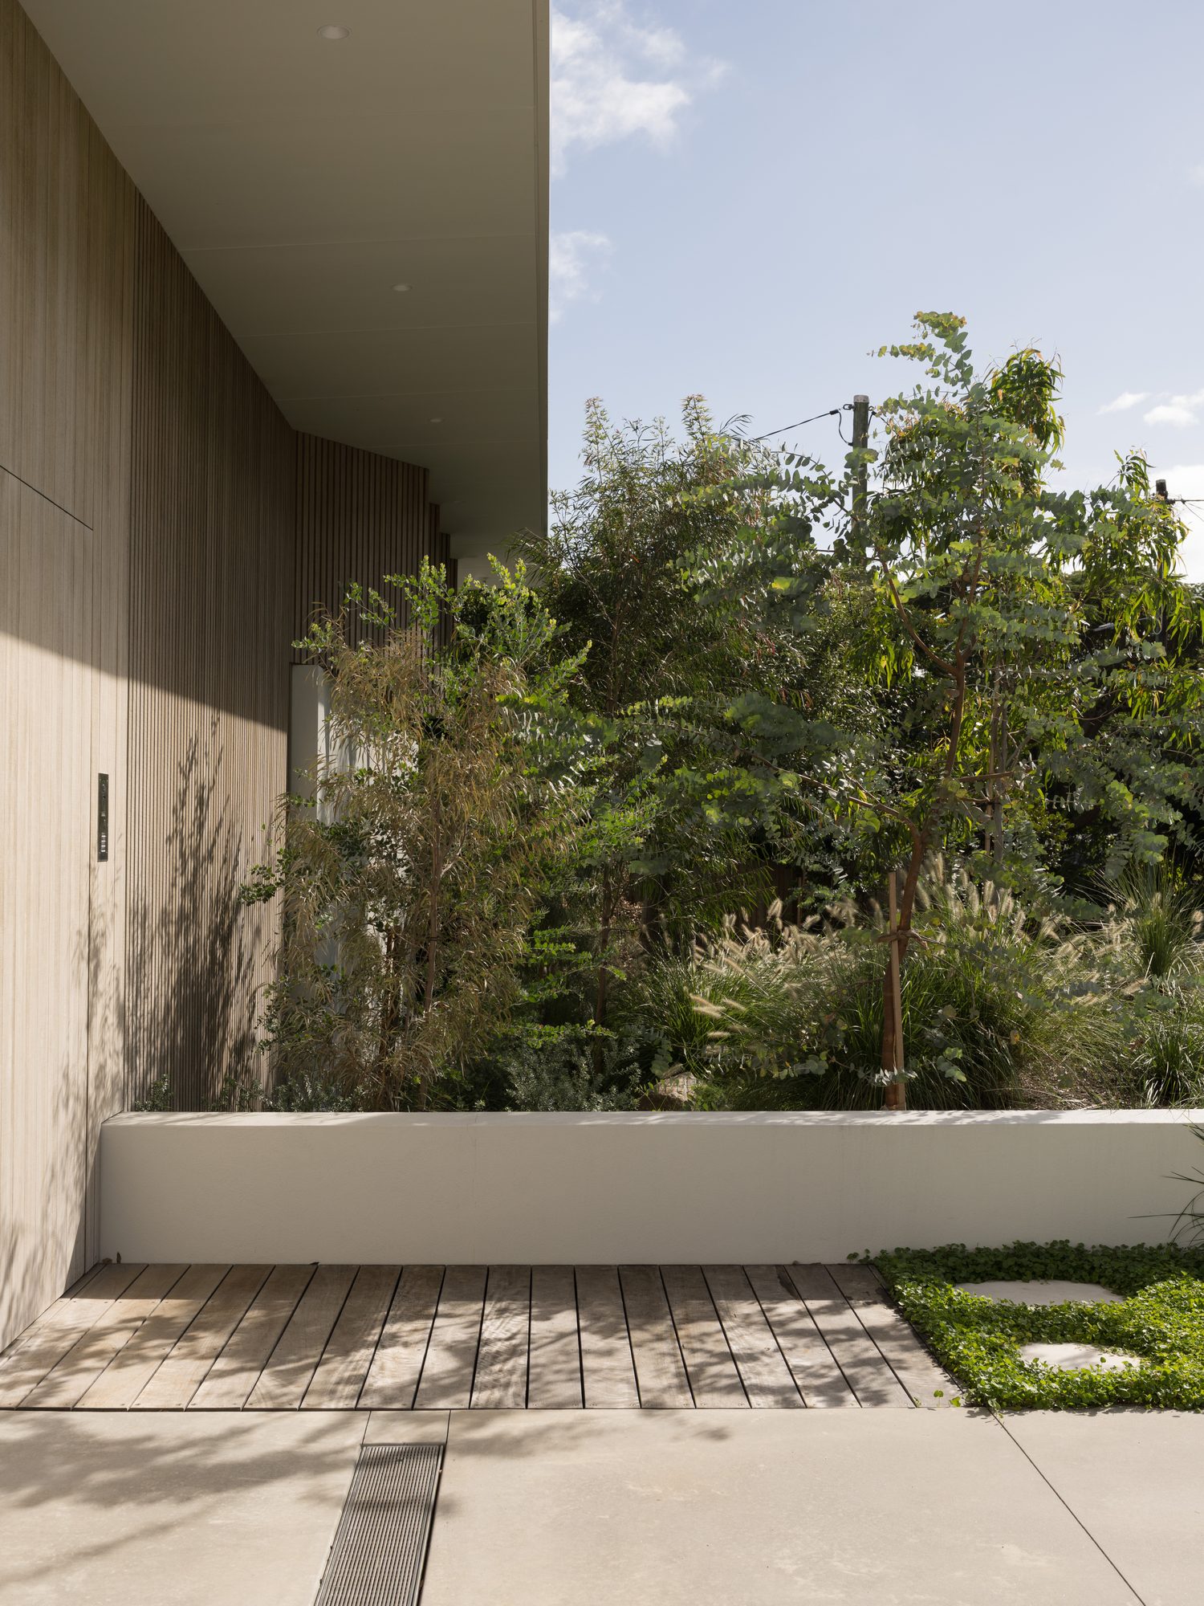
From the street, Henderson is quietly understated. Inspired by the timeless simplicity of mid-century design, its long, low form creates a sense of privacy while opening the living spaces generously towards the garden. At the heart of the home, a marble island anchors the kitchen, while a sunken lounge creates a relaxed place to gather and connect. Wide sliding doors blur the boundaries between inside and out, with the kitchen and living spaces positioned to maintain a connection to the pool, garden and the everyday activity beyond.
Warm timber, natural stone and unexpected touches of colour bring personality to the interiors, while the established trees and future productive garden give the home a sense of place. For a family with busy working lives, Henderson was designed to offer something simpler. Somewhere to cook while the kids play, gather with friends, tend to the garden or spend an afternoon doing very little at all. A home shaped not just around how a family lives today, but the memories they'll make tomorrow.
place.
A Buderim block with established trees and room to play, grow food and keep chickens.
people.
A family of three who value privacy, refuge and the simple rituals of everyday life.
purpose.
A home centred on family and slowing down, bringing cooking, eating, playing and relaxing together, and ready to grow with them.
credits.
- Design & Interiors
- Reitsma & Associates
- Project lead
- Mitch Malyon
- Built by
- Gray Construction
- Landscaping
- Green Care Project & Living Style Co.
- Engineering
- Structures
- Photography
- Z.MEDIA
how it came together.
1 / 9
thinking about a project?
Every home starts with a conversation. Tell us a little about how you want to live and we'll take it from there.
start your brief