

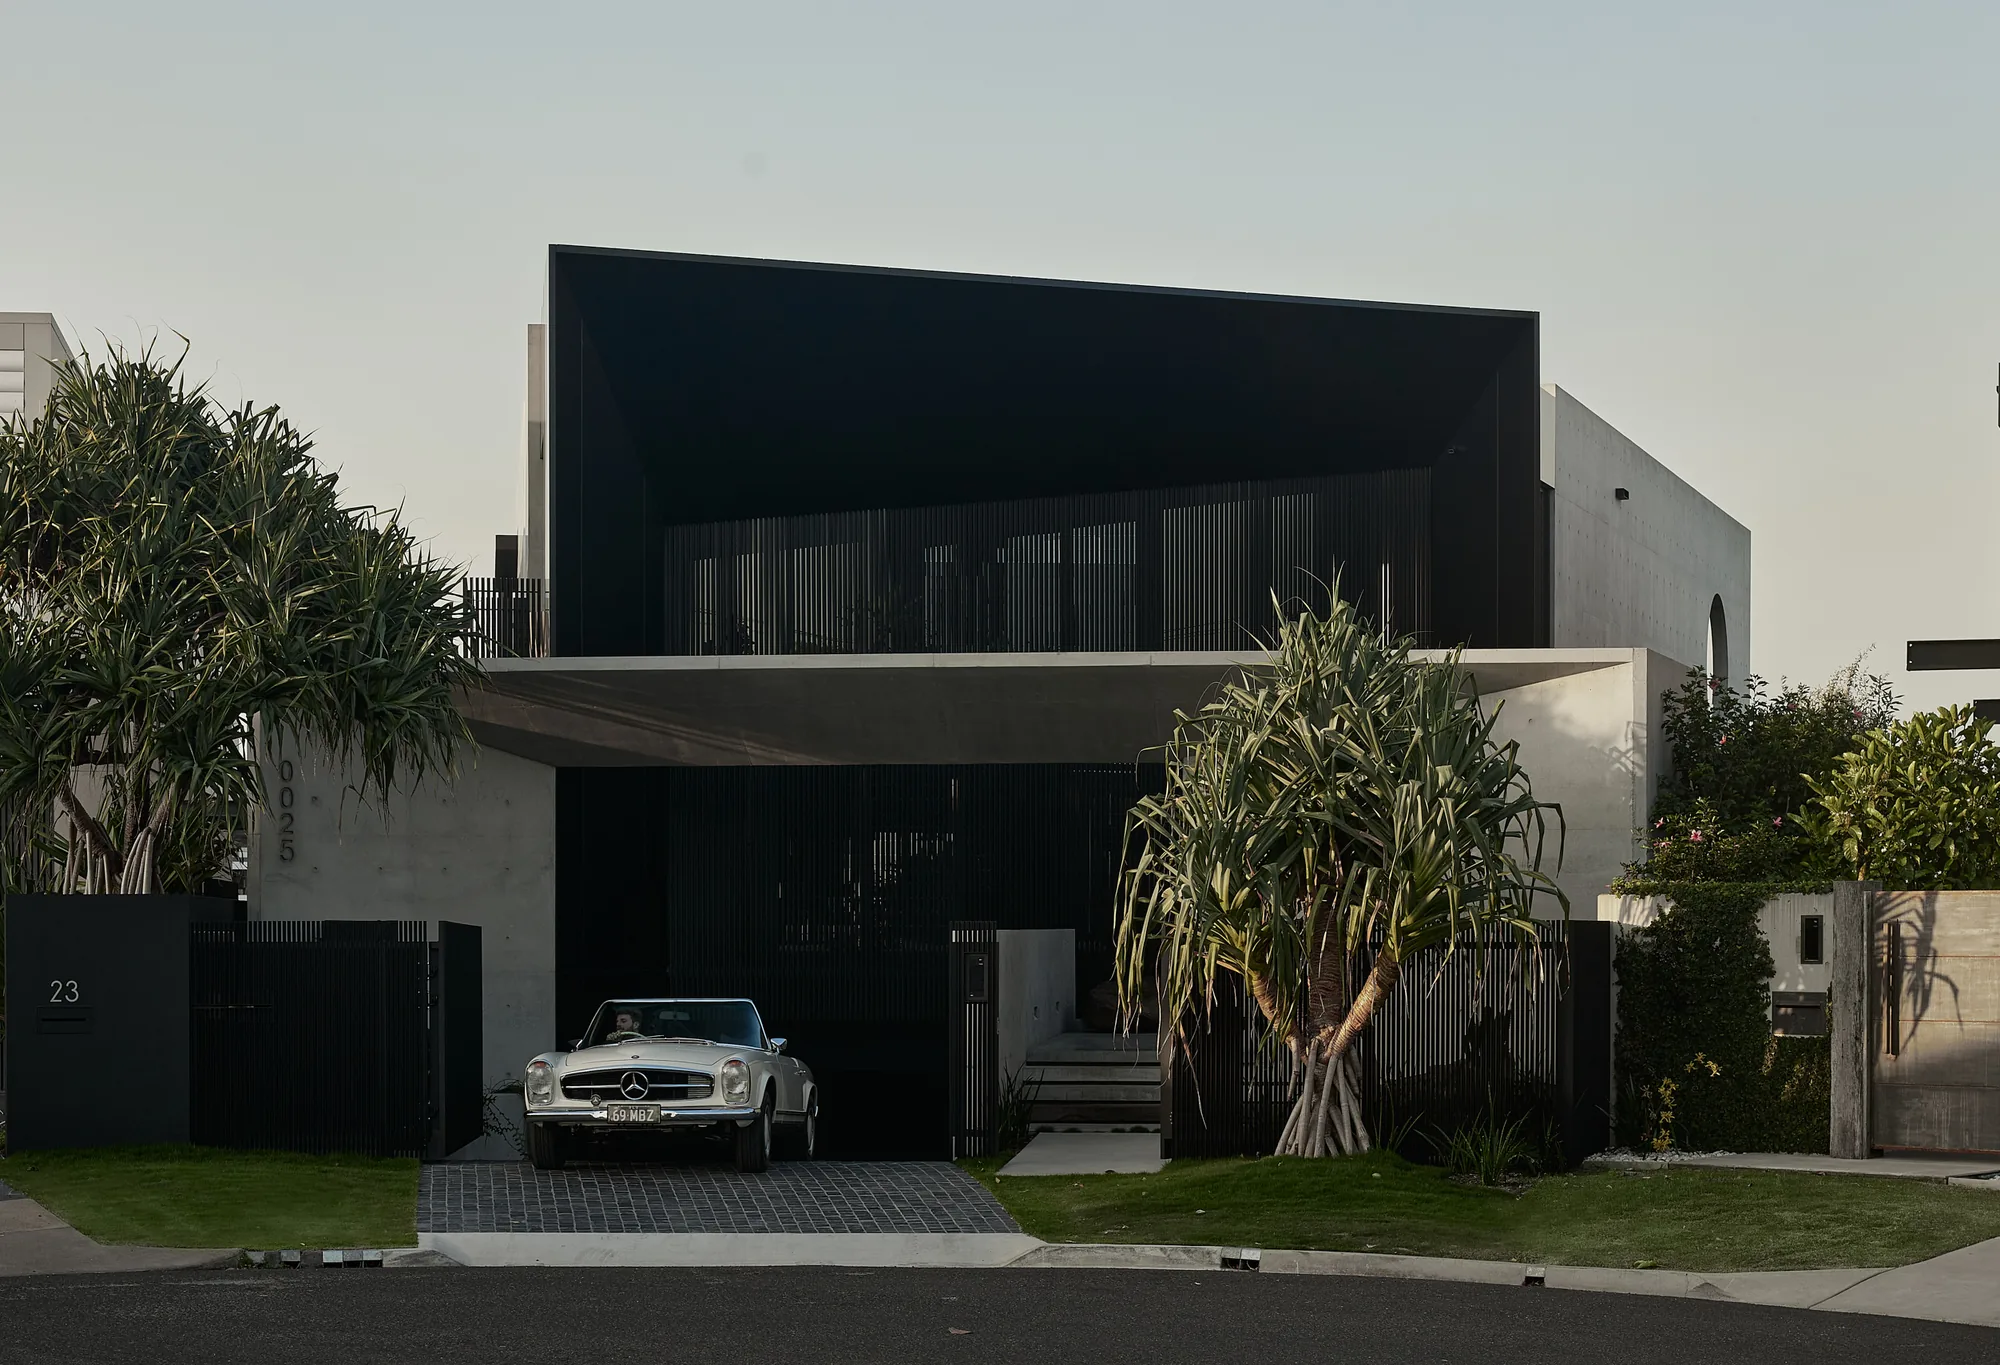
ZERO Residence was designed around privacy, entertaining and the owners’ passions for boating and automobiles. The home turns inward from the street, then gradually opens toward the canal, using framed views, cascading outdoor terraces and direct water access to connect daily life with its waterfront setting. From the expansive kitchen and living spaces to the basement car showroom, every part of the home responds directly to the way its owners live.
place.
Mooloolaba
people.
- Design and Interiors·Reitsma & Associates
- Built by·Gray Construction Group
- Engineering·Structures Engineering Design
- Landscaping·Steven Clegg / Living Style Co.
- Photography + Film·Cieran Murphy / Run it Media
purpose.
anything but ordinary.
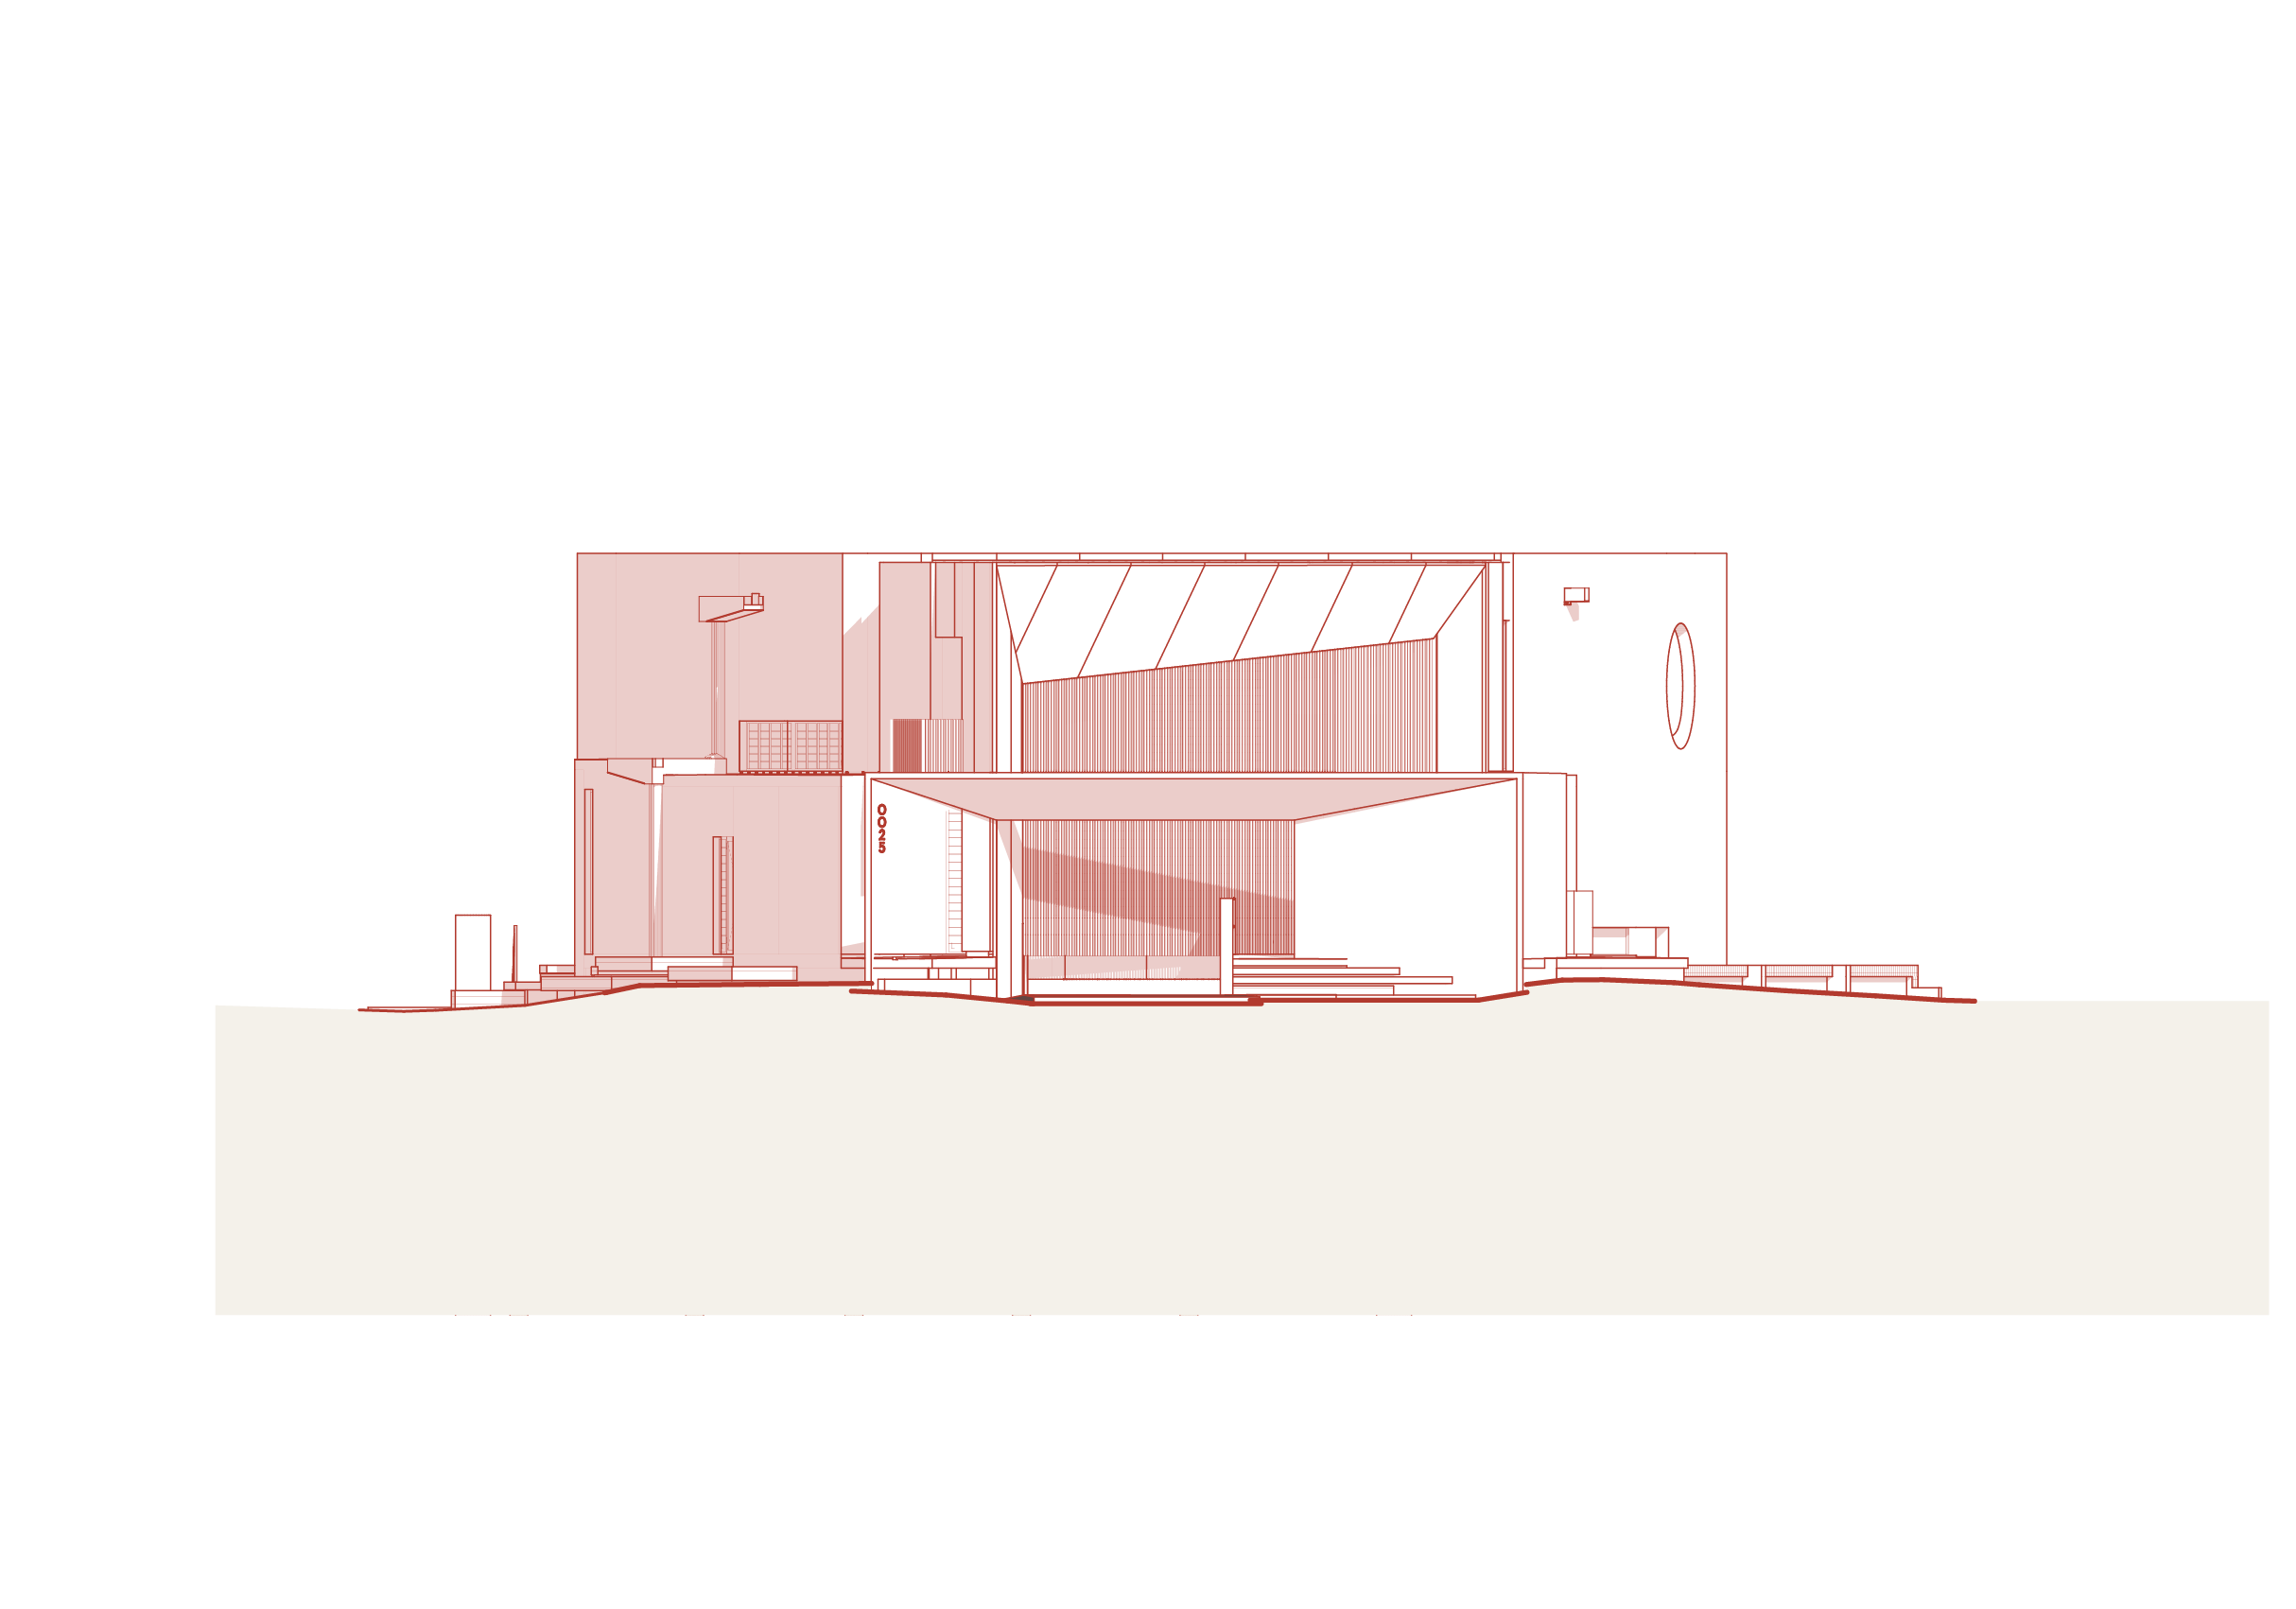
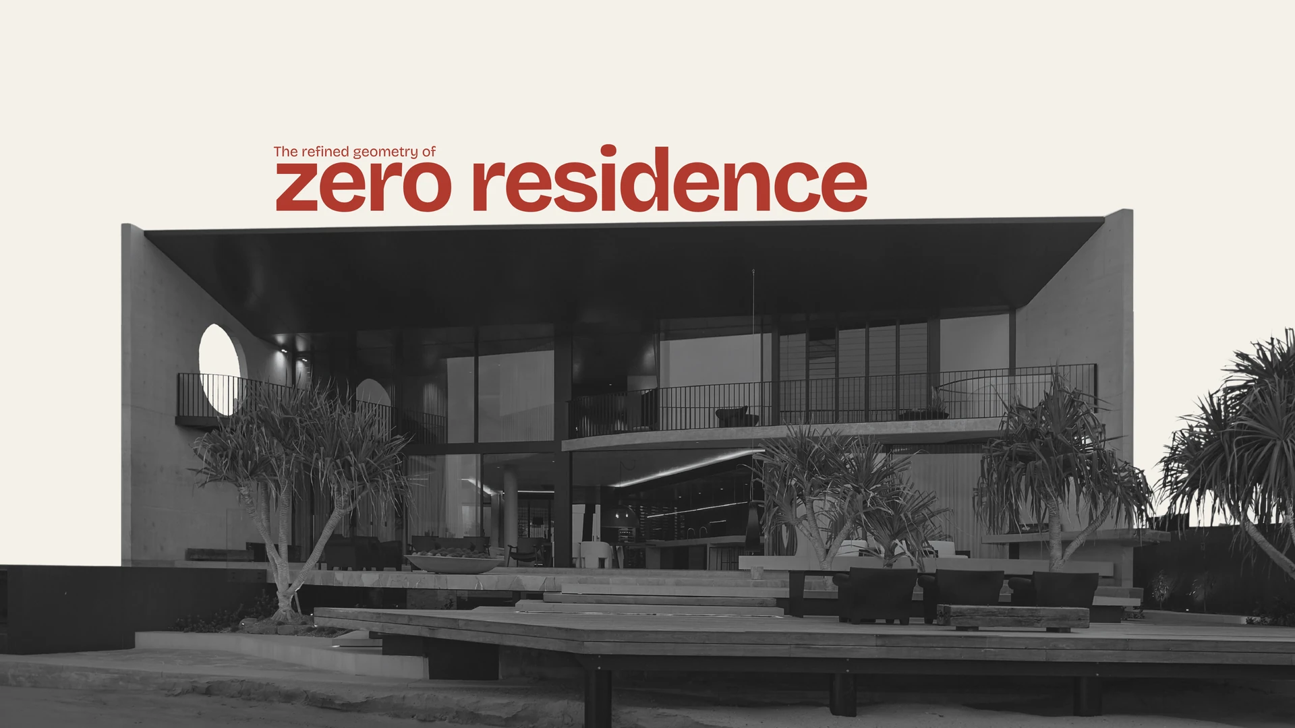
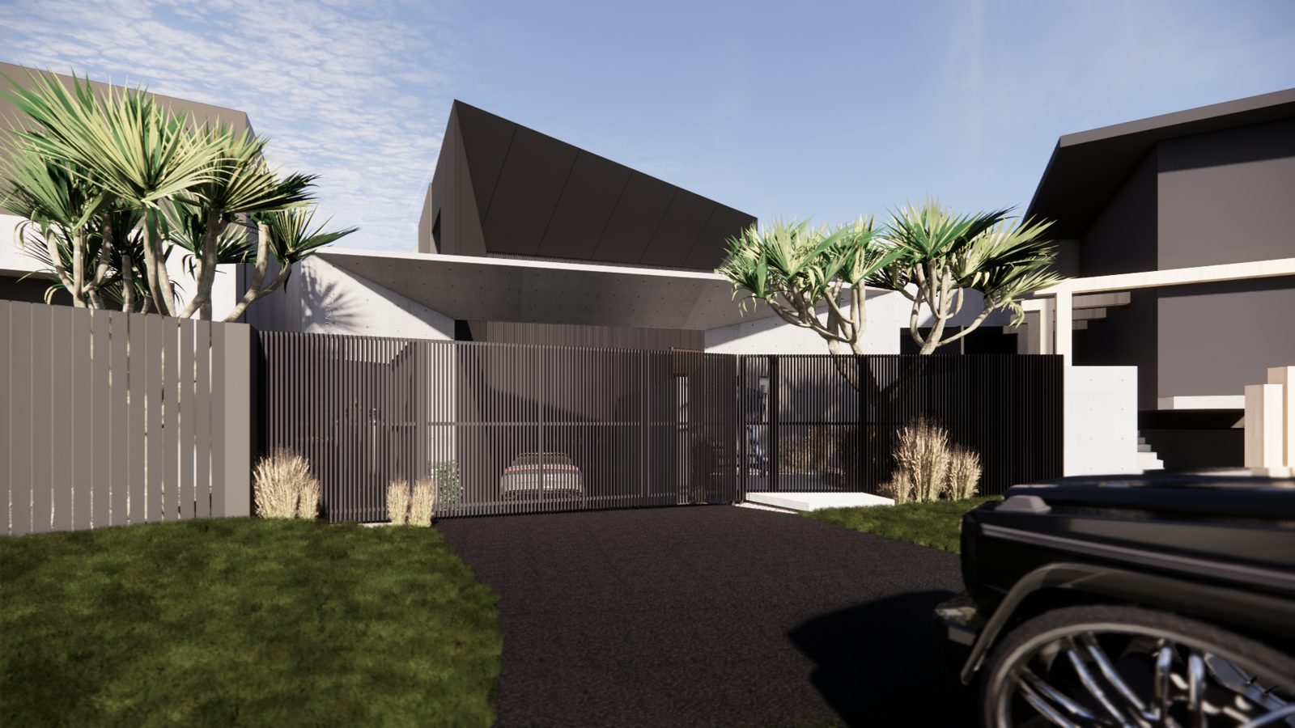
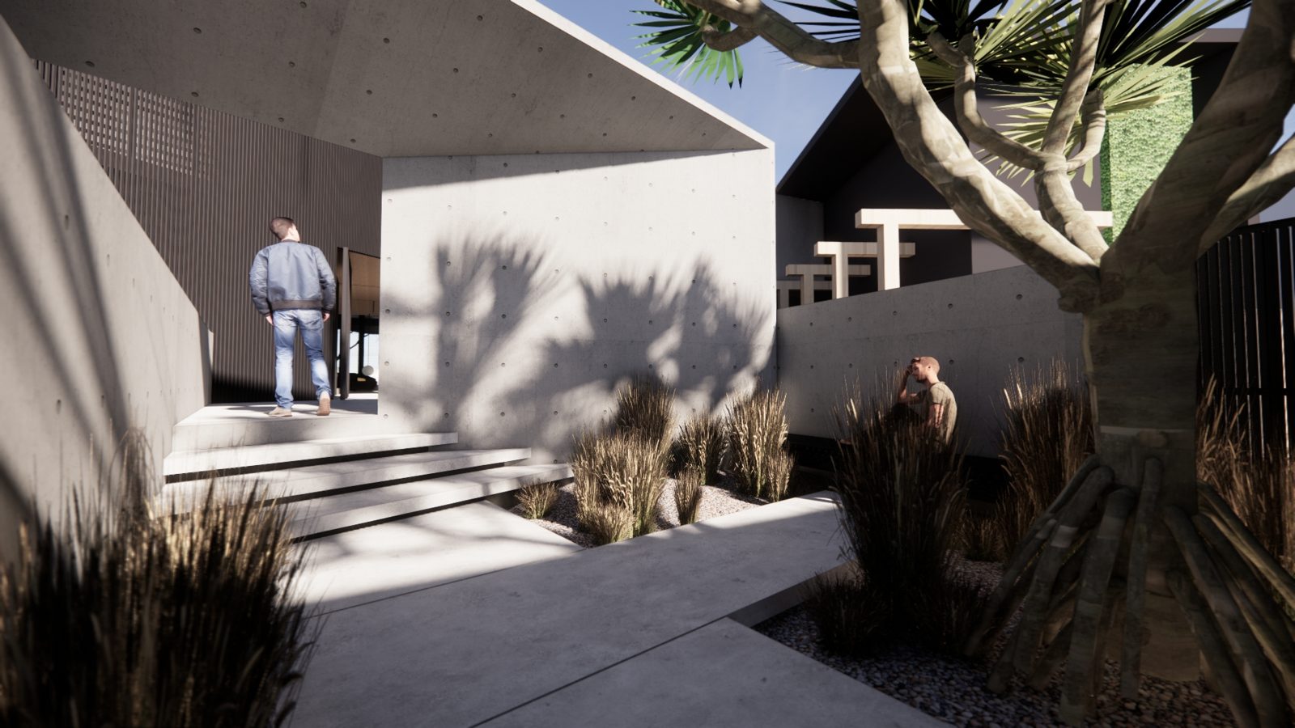
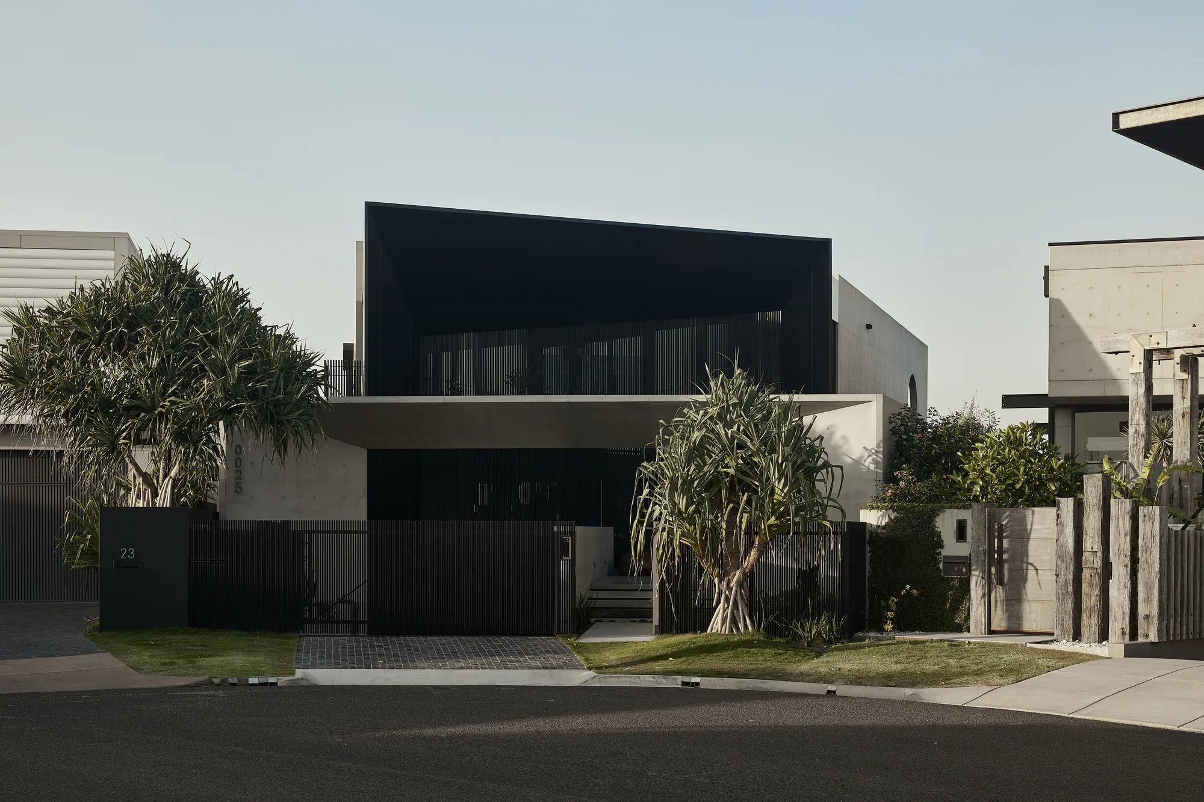
Some homes are designed around a view. Others around a way of life. Zero Residence was designed around both, with a love of cars and boats inspiring some of its most unexpected features. Set on the Mooloolaba canals, dark cladding, raw concrete and a cantilevered upper level create a bold street presence, revealing little of what lies beyond. Inside, intimate, gallery-like spaces lead towards the water. But the real surprise is downstairs.
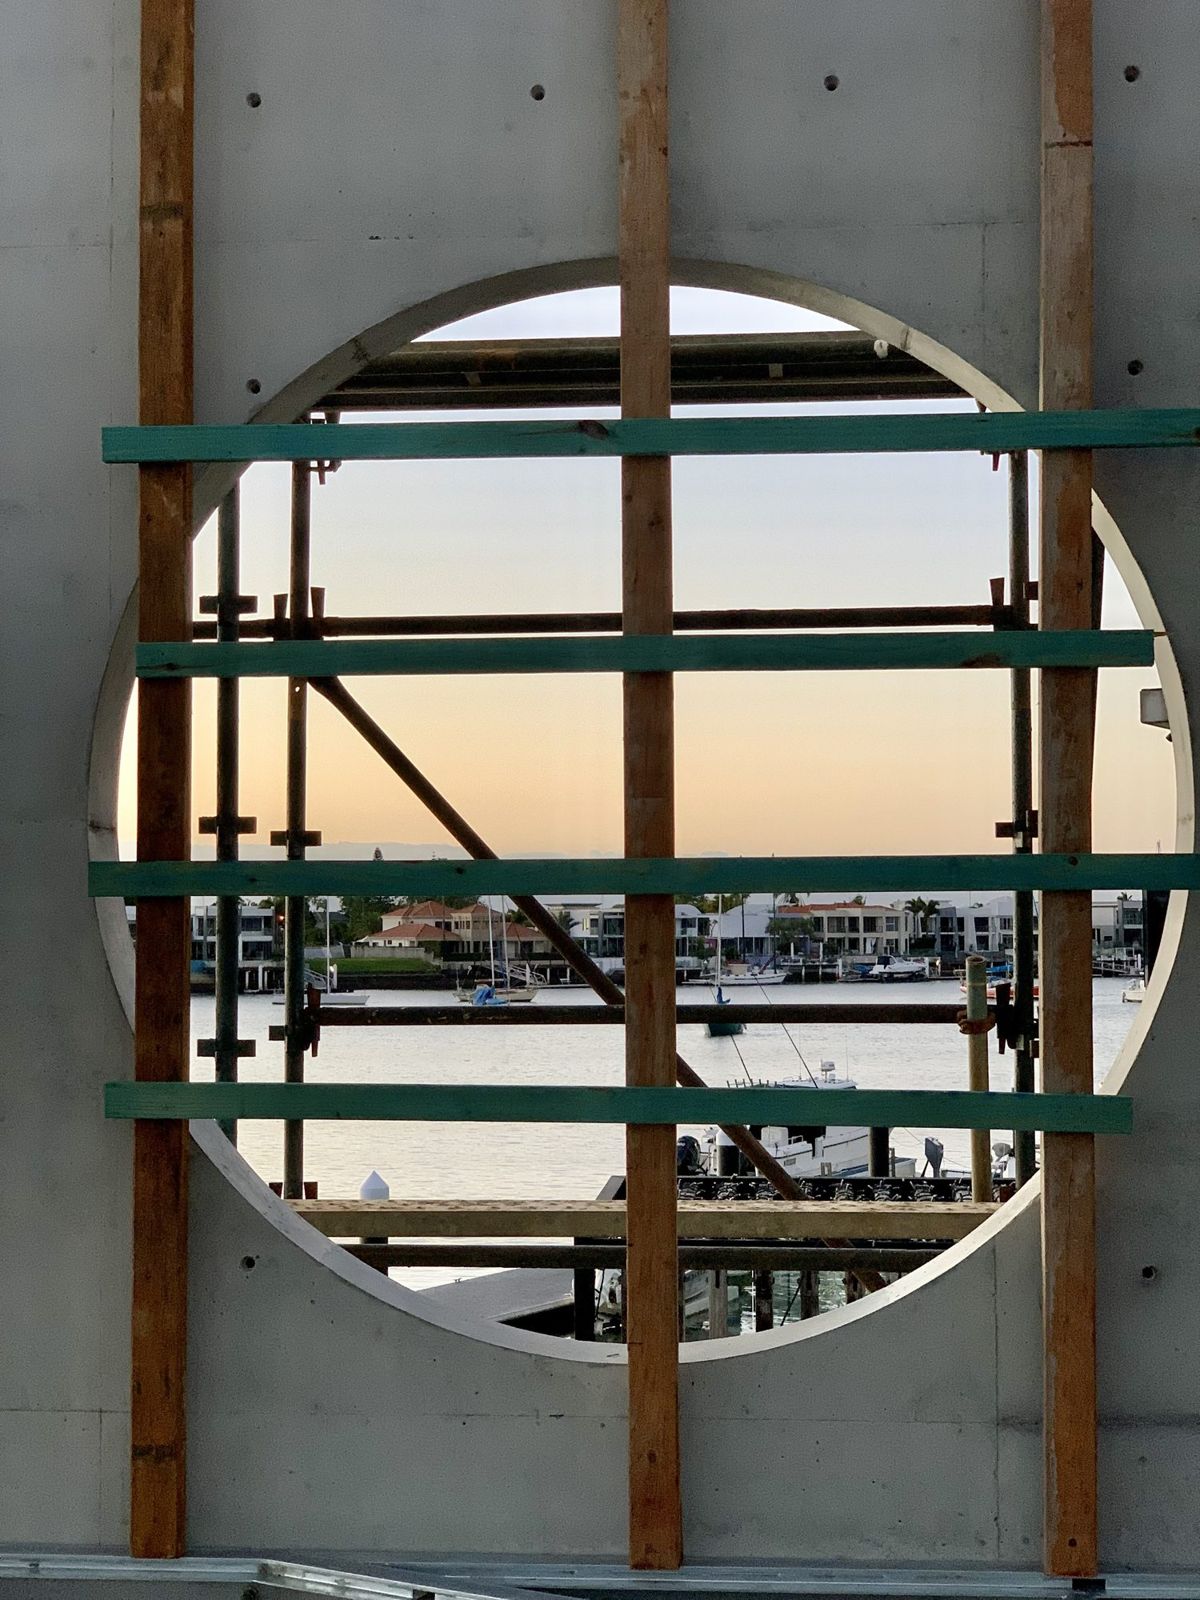
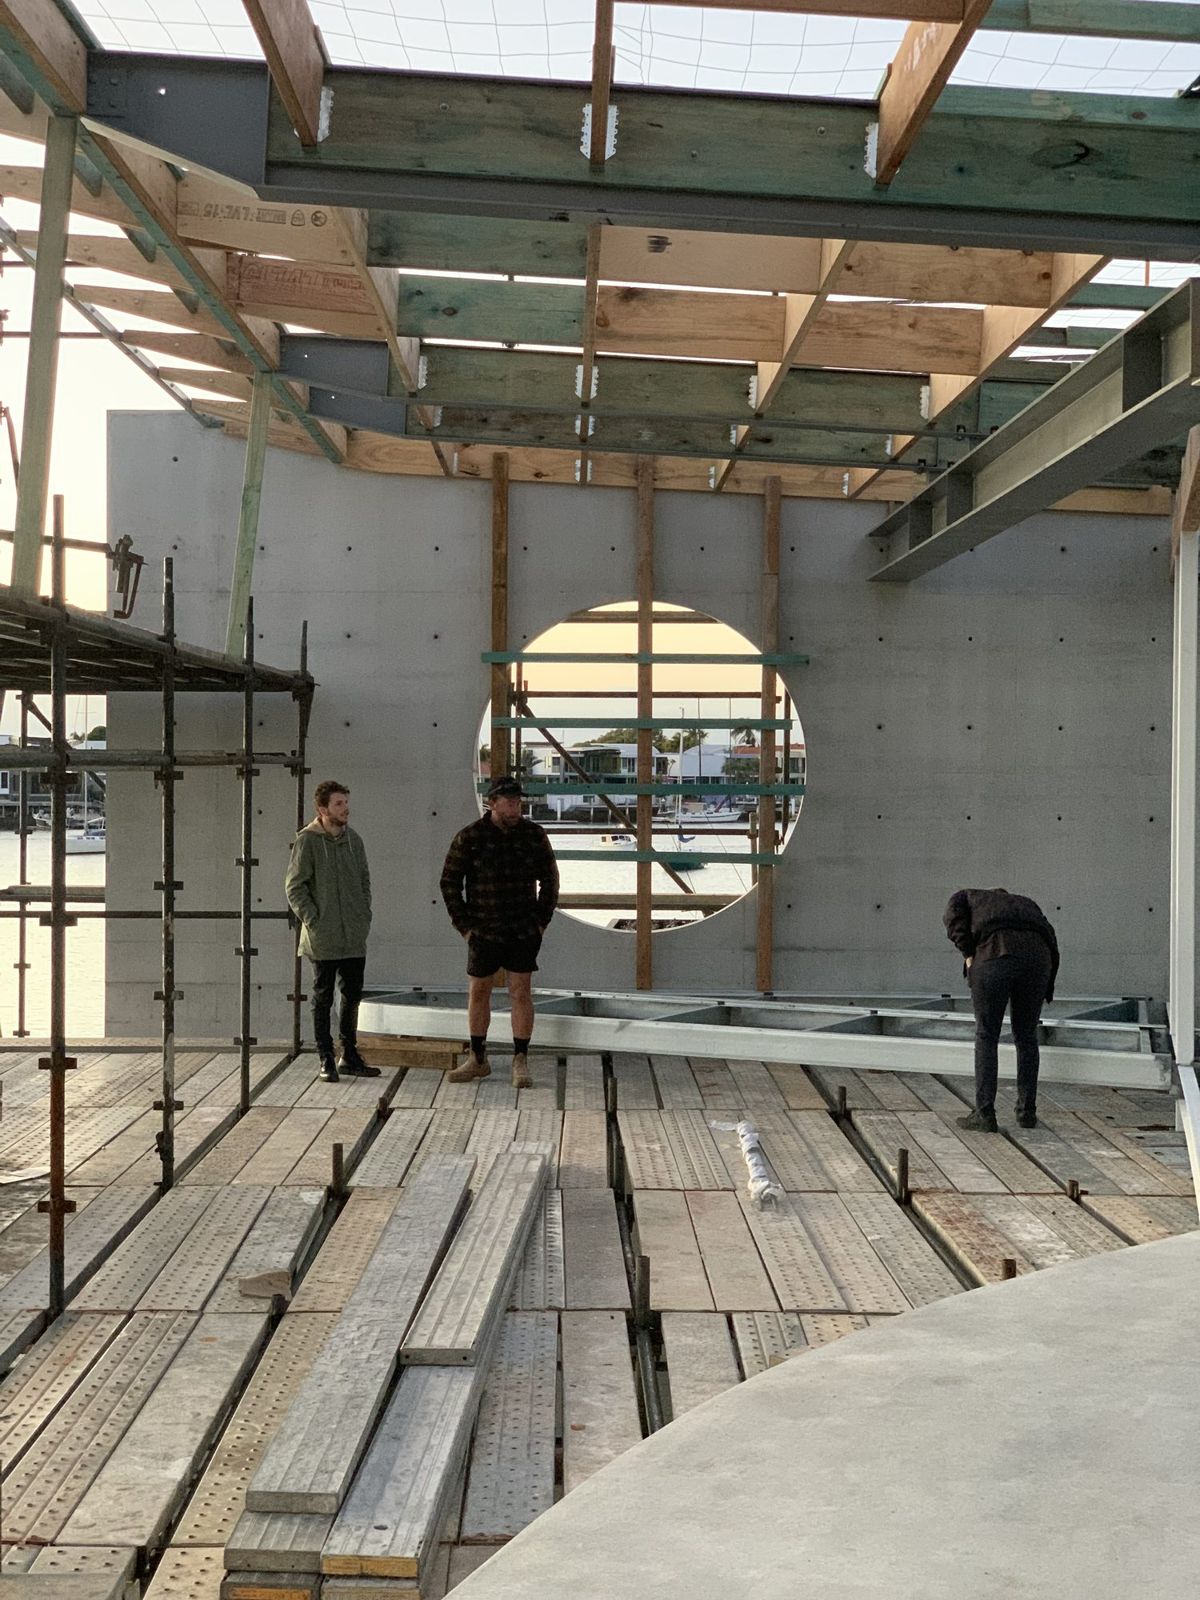
Beneath the home sits a private car showroom, where a sweeping curved concrete ceiling follows the path of the cars and the collection becomes part of the experience. Circular windows look directly into the swimming pool above, casting light through the water onto the cars below. The owners' two passions meet again on the waterfront terrace, where a circular opening in the concrete frames the boats moored on the canal. More than design features, these are moments created around the things they love.
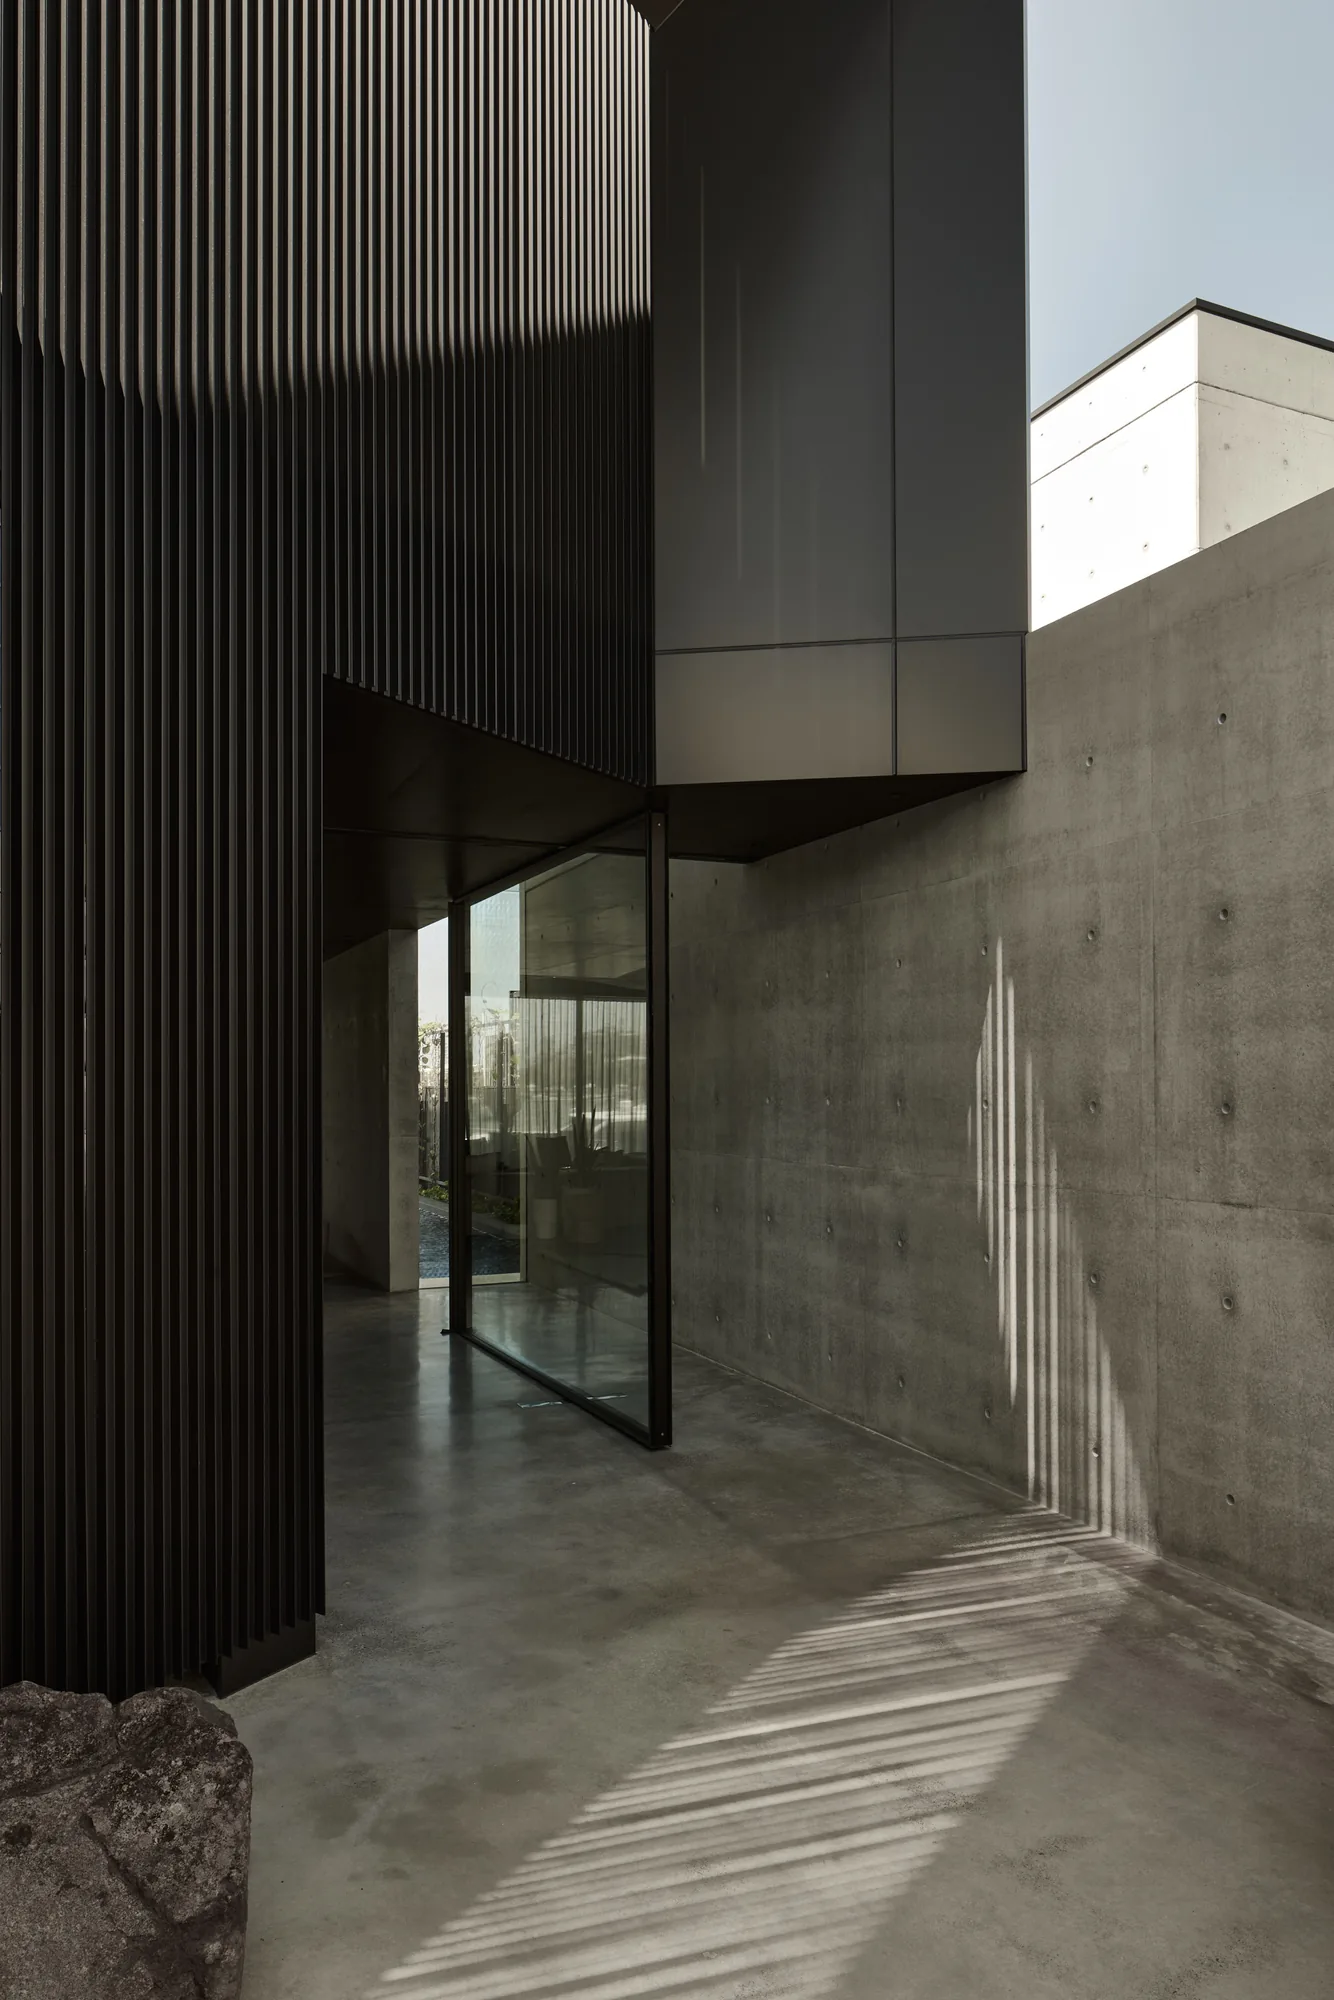
Throughout the home, off-form concrete, dark timber and carefully placed glazing balance strength, warmth and light. Living spaces open towards the canal, with terraces stepping down to the water, while private rooms remain sheltered above. Every space has its own character, yet the home feels unmistakably personal. Zero was never about following a particular style or creating something for everyone. It was about understanding what mattered to its owners and having the confidence to design around it. A home that could only ever be theirs.
place.
A canal block in Mooloolaba, private to the street and open to the water.
people.
Owners with a passion for boating and cars, who love to entertain.
purpose.
A home that turns inward from the street and opens toward the canal, with framed views, cascading terraces, direct water access and a basement car showroom.
credits.
- Design and Interiors
- Reitsma & Associates
- Built by
- Gray Construction Group
- Engineering
- Structures Engineering Design
- Landscaping
- Steven Clegg / Living Style Co.
- Photography + Film
- Cieran Murphy / Run it Media
from site.
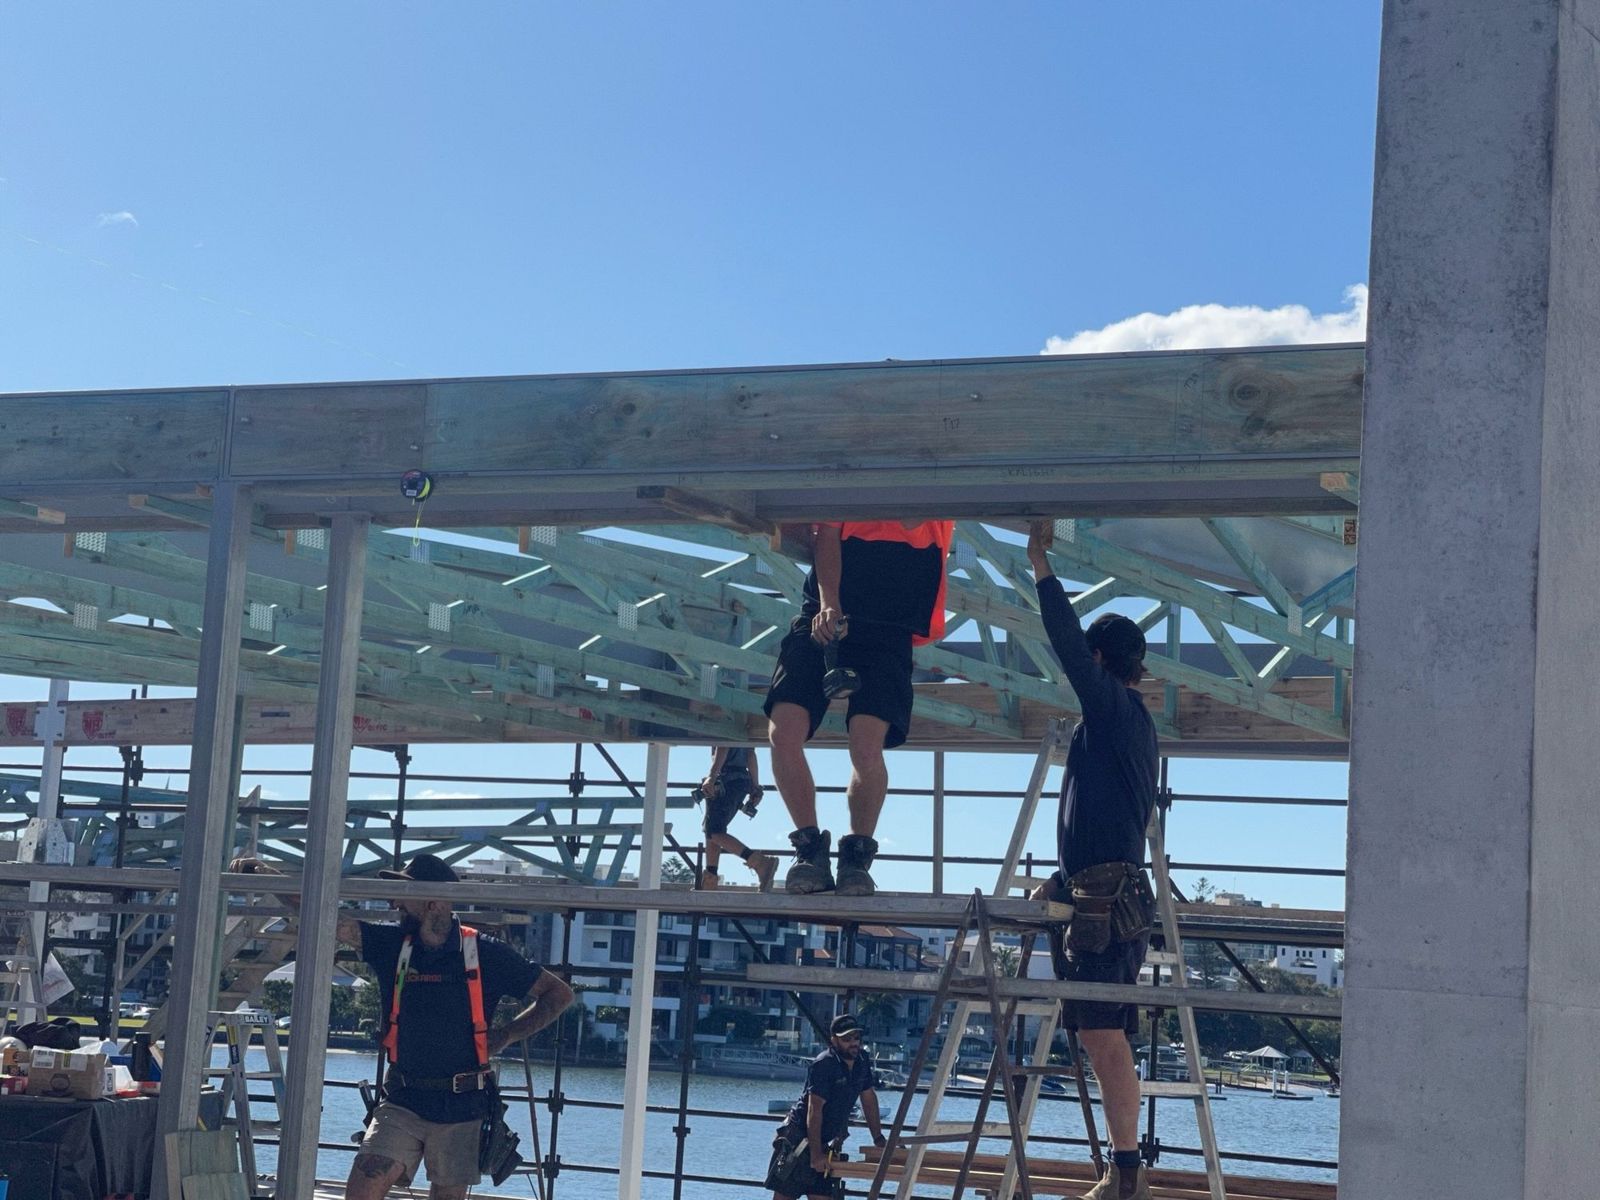
how it came together.
1 / 11
thinking about a project?
Every home starts with a conversation. Tell us a little about how you want to live and we'll take it from there.
start your brief