

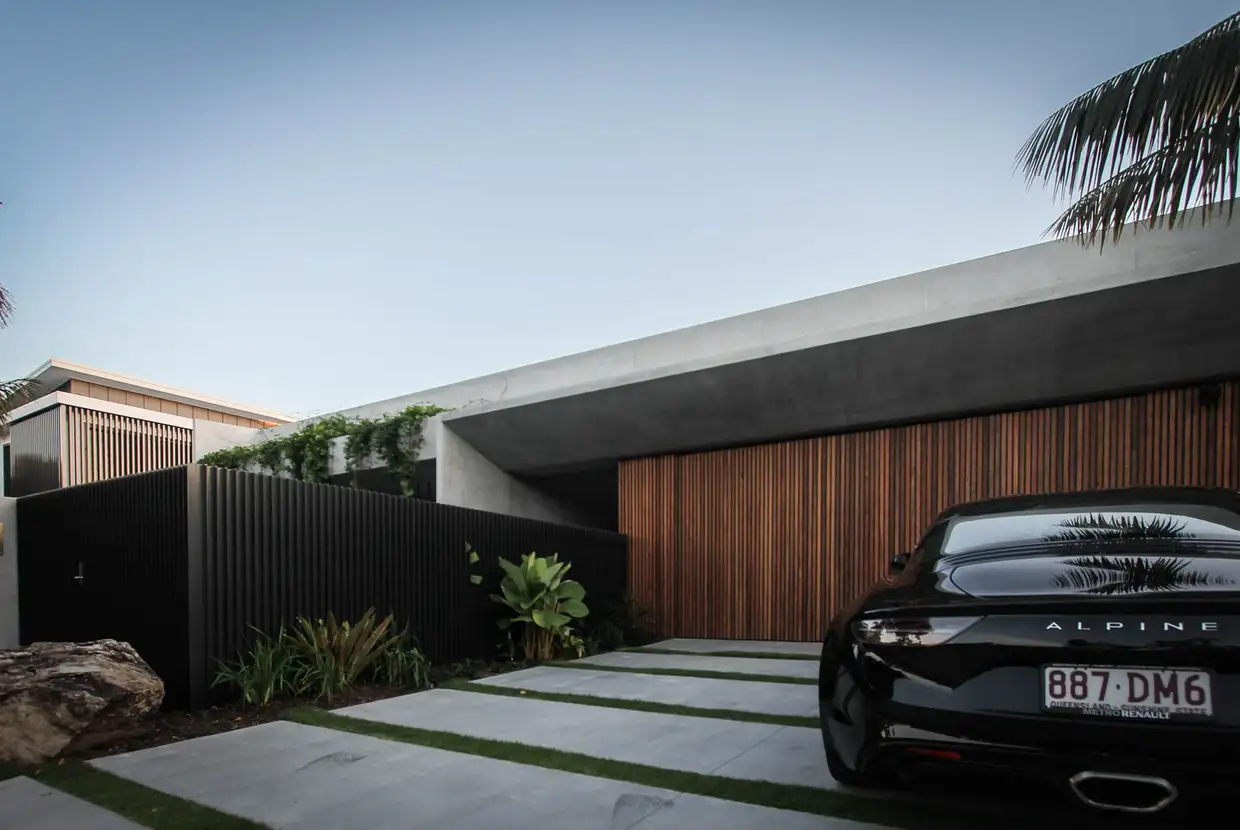
place.
Minyama
people.
- Designer·Reitsma & Associates
- Project lead·Jordan Lew
- Built by·TKM Construction Group
- Landscaping·Conlon Group
purpose.
a study in contrasts.
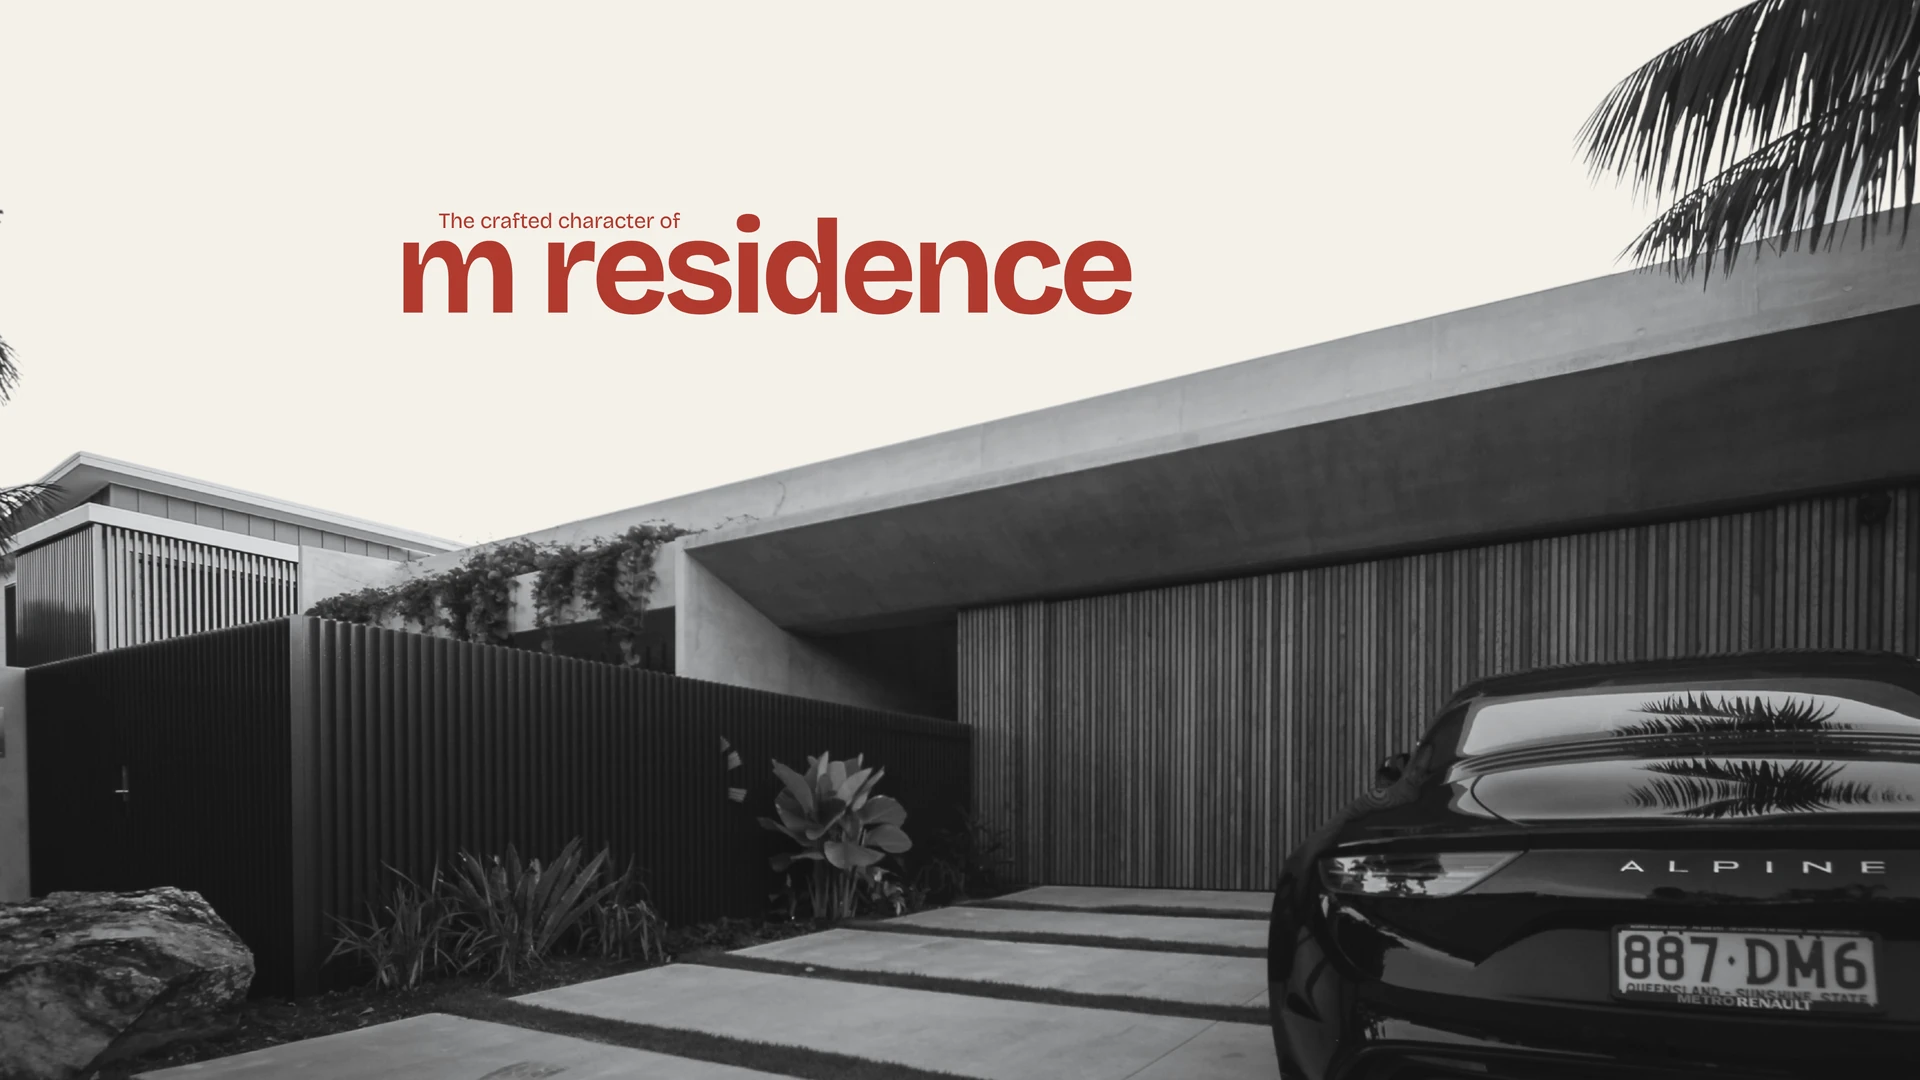
M Residence in Minyama begins with a sharp dark roofline set against raw concrete and warm timber. The street-facing composition is bold, but the feeling inside is quieter.
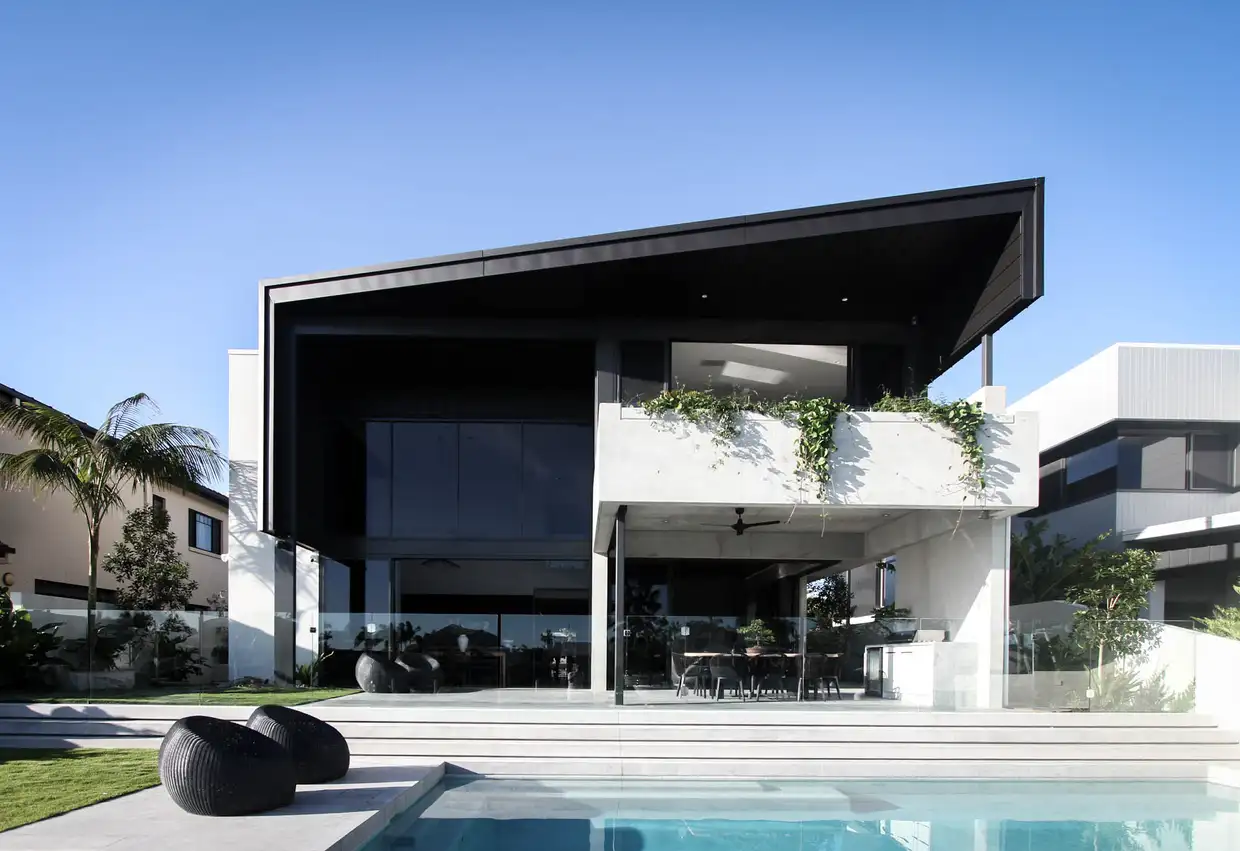
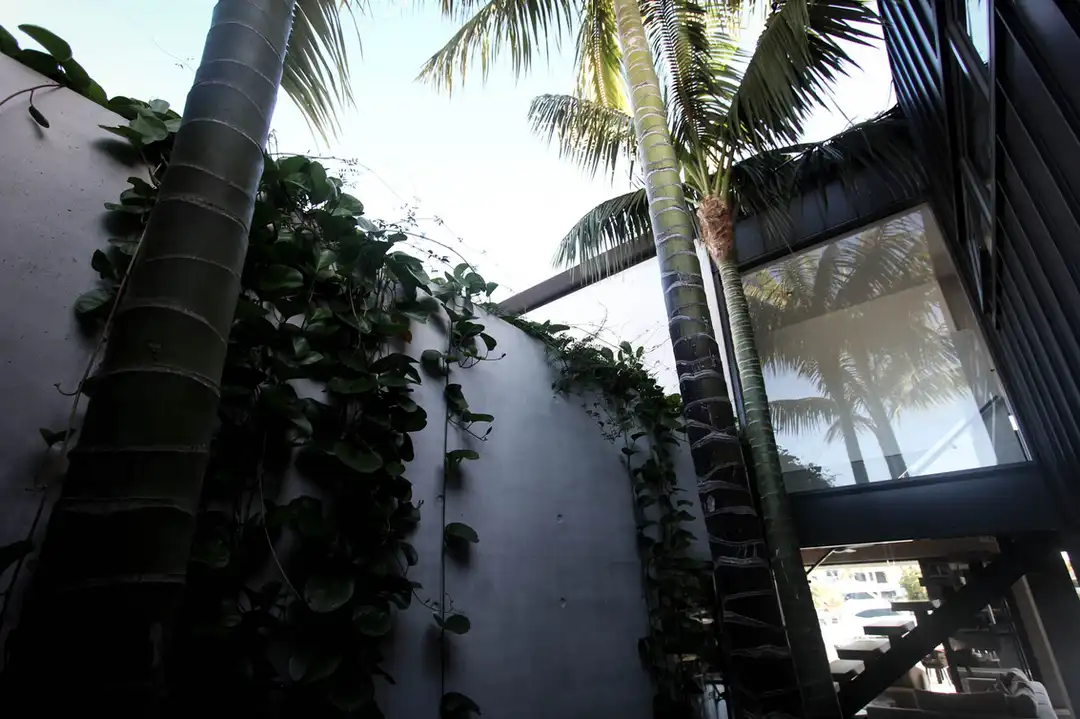
Full-height glazing opens the living areas towards the pool and garden. A marble kitchen anchors the open plan, while a floating timber stair brings lightness to the heavier materials. Planting softens the edges and keeps the outdoors present throughout the home.
The appeal lies in that balance: strong lines outside, warmth and ease within. Each element is allowed to make its contribution without competing for attention.
place.
Minyama on the Sunshine Coast.
people.
to add
purpose.
A home shaped around contemporary living and considered landscaping.
credits.
- Designer
- Reitsma & Associates
- Project lead
- Jordan Lew
- Built by
- TKM Construction Group
- Landscaping
- Conlon Group
how it came together.
thinking about a project?
Every home starts with a conversation. Tell us a little about how you want to live and we'll take it from there.
start your brief