

place.
Buddina
people.
- Design·Reitsma & Associates
- Built by·Real Living Homes
- Landscaping·Fig Landscape
- Photography·Lucas Muro
purpose.
the beauty of keeping it simple.
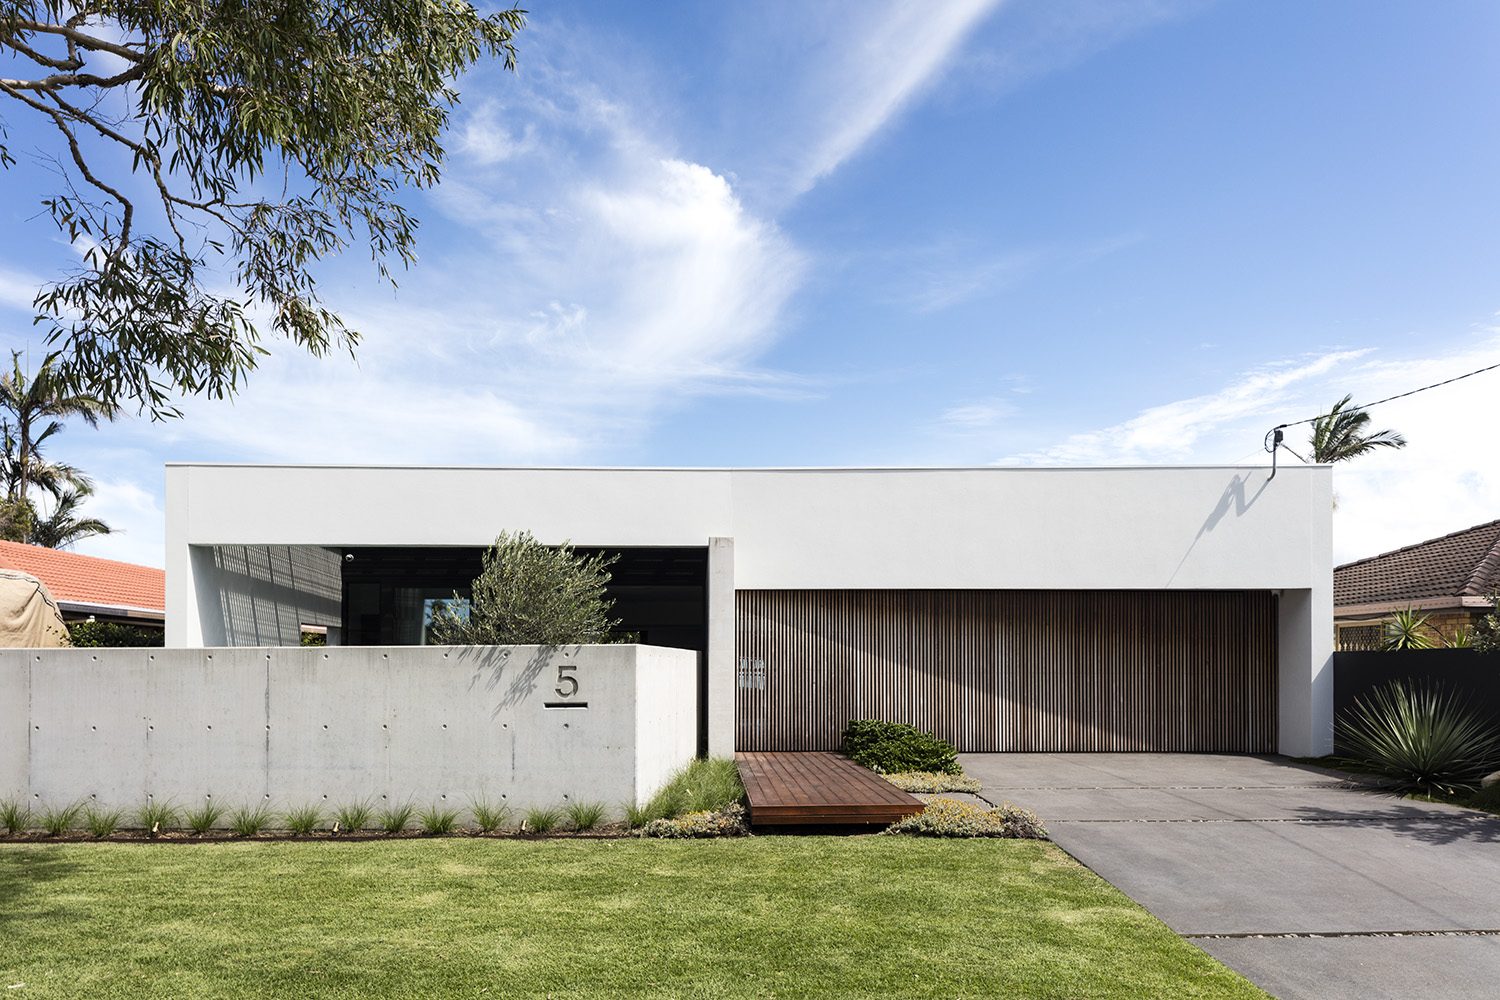
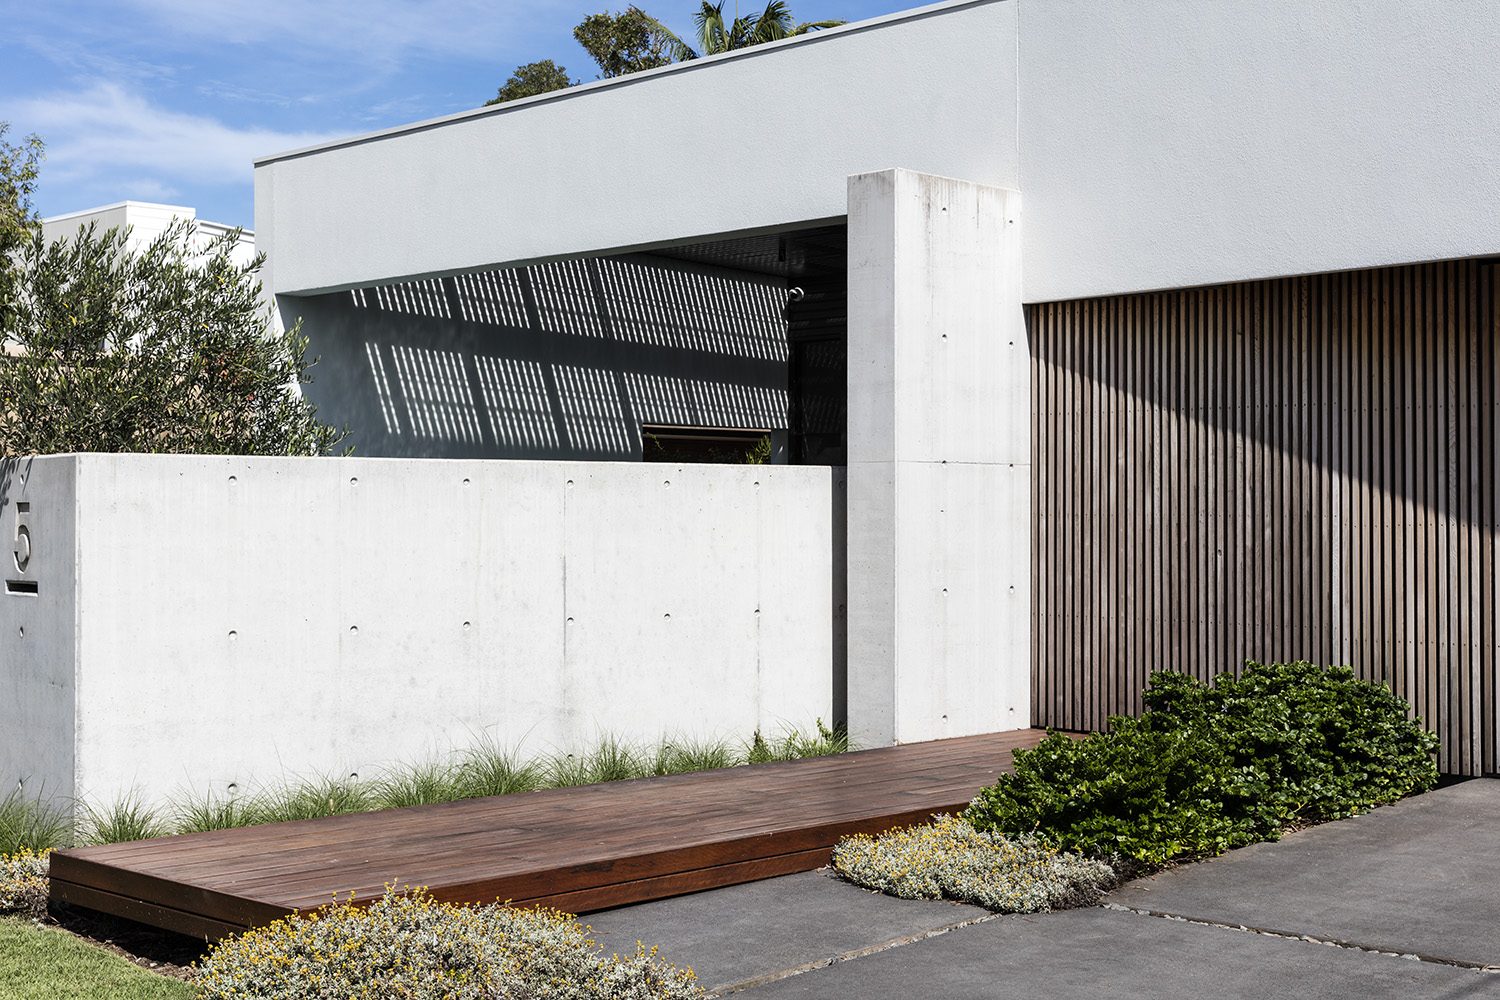
A short walk from the beach in Buddina, Morrison Residence stands apart through its proportions and materials rather than ornament.
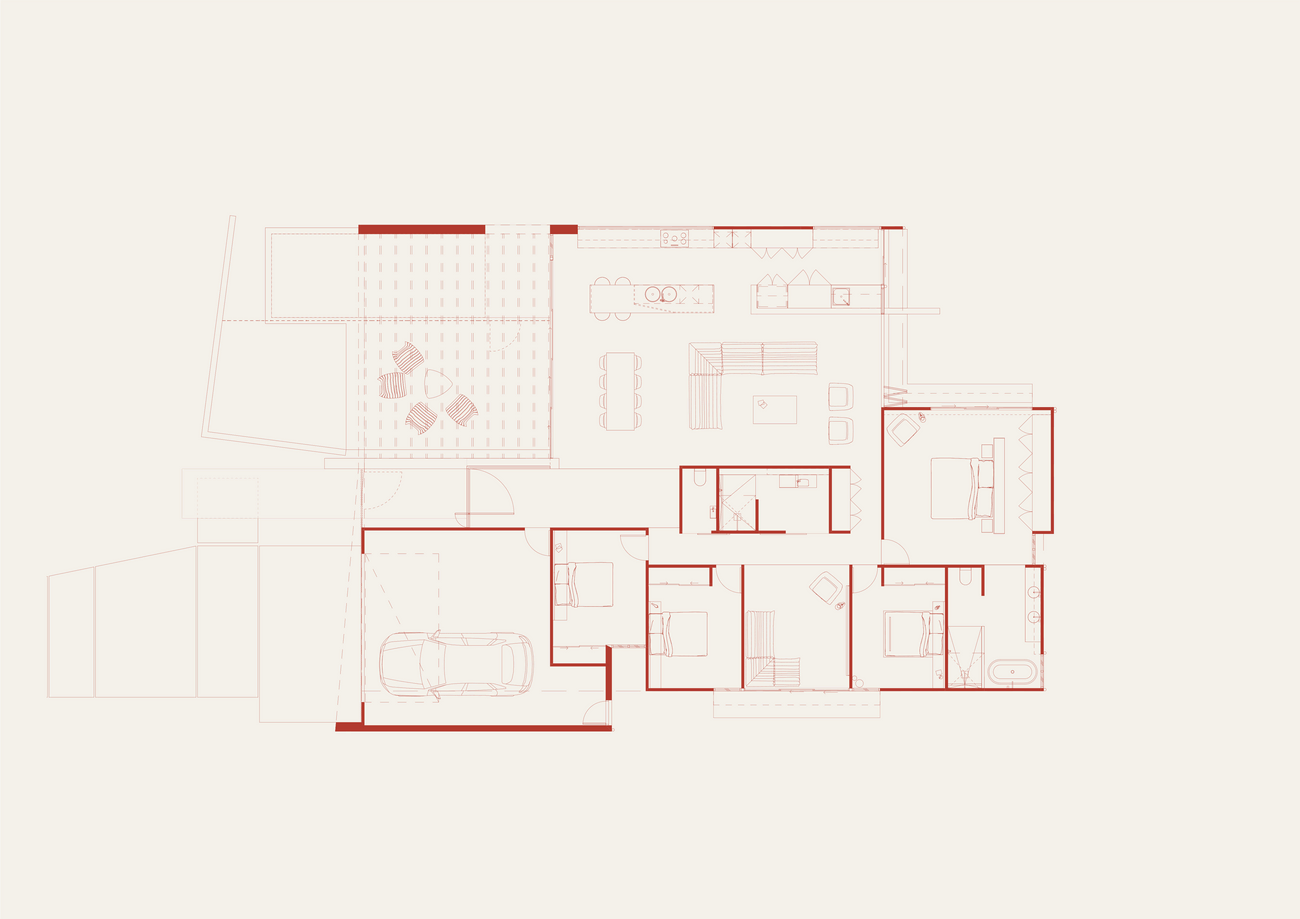
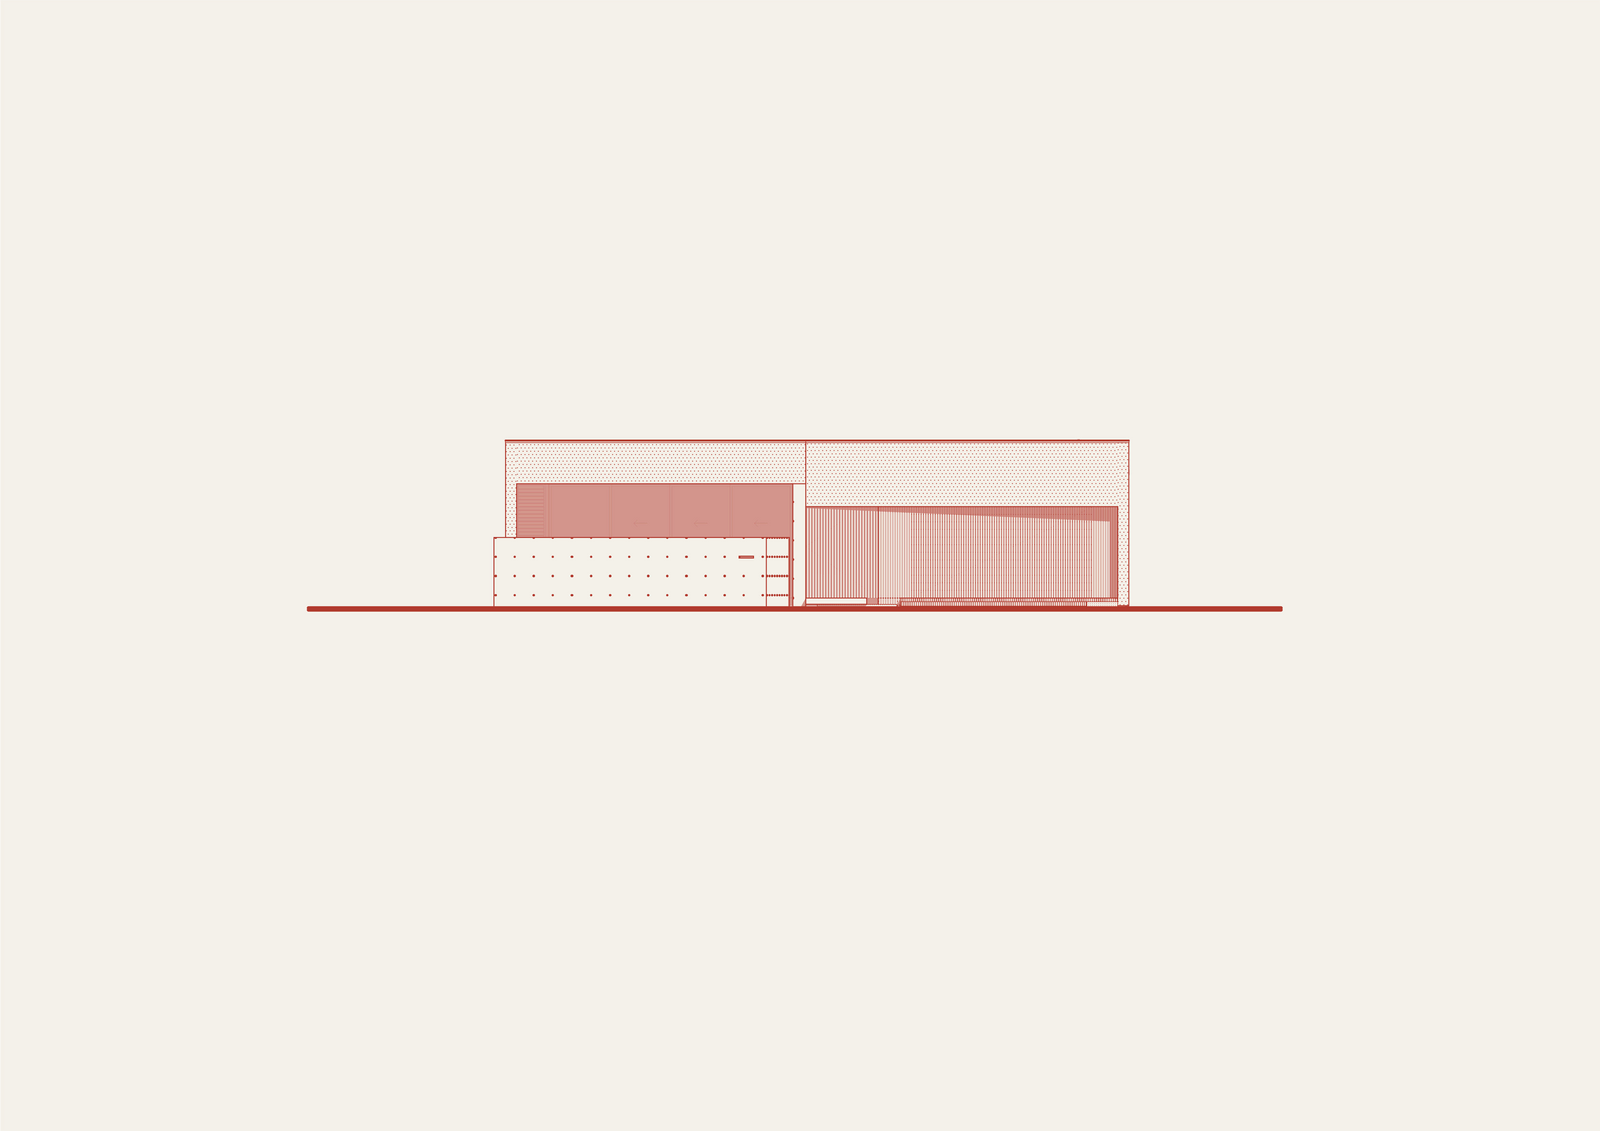
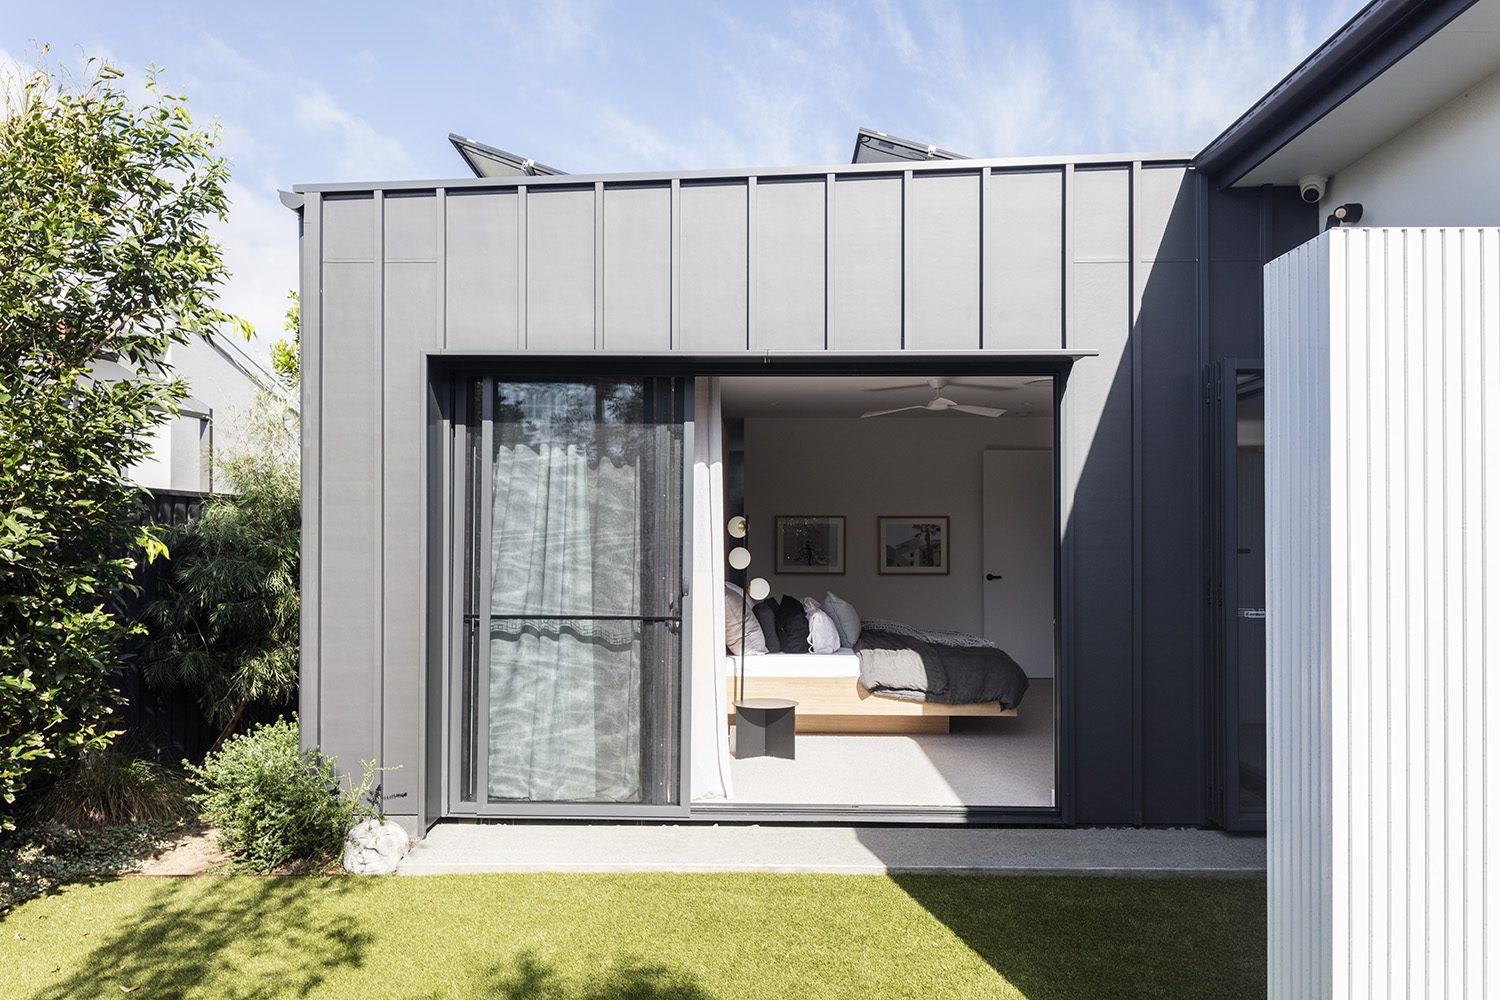
Off-form concrete grounds the lower level, its textured surface softened by warm timber. Above it, a crisp white form appears to hover. Skylights draw daylight into the plan, and the restrained palette keeps the living spaces calm and coastal.
The design has an uncomplicated strength. Each material is given a clear role, creating a home that feels distinctive without needing to announce itself.
place.
Buddina on the Sunshine Coast.
people.
to add
purpose.
A home shaped around relaxed coastal living and considered landscaping.
credits.
- Design
- Reitsma & Associates
- Built by
- Real Living Homes
- Landscaping
- Fig Landscape
- Photography
- Lucas Muro
how it came together.
thinking about a project?
Every home starts with a conversation. Tell us a little about how you want to live and we'll take it from there.
start your brief