

place.
Surfers Paradise, Gold Coast
people.
- Design·Reitsma & Associates
- Project lead·Dylan Harland
- Built by·Bespoke Projects
- Structural engineering·Projects and Designs Engineering
- Hydraulic engineering·Logic Water Solutions
- Town planning·Storey and Castle Planning
- Landscape design·JSW Landscape Design
- Building certification·Platinum Building Approvals
- Photography·Drift Visuals & Z-Media
purpose.
life on the water.
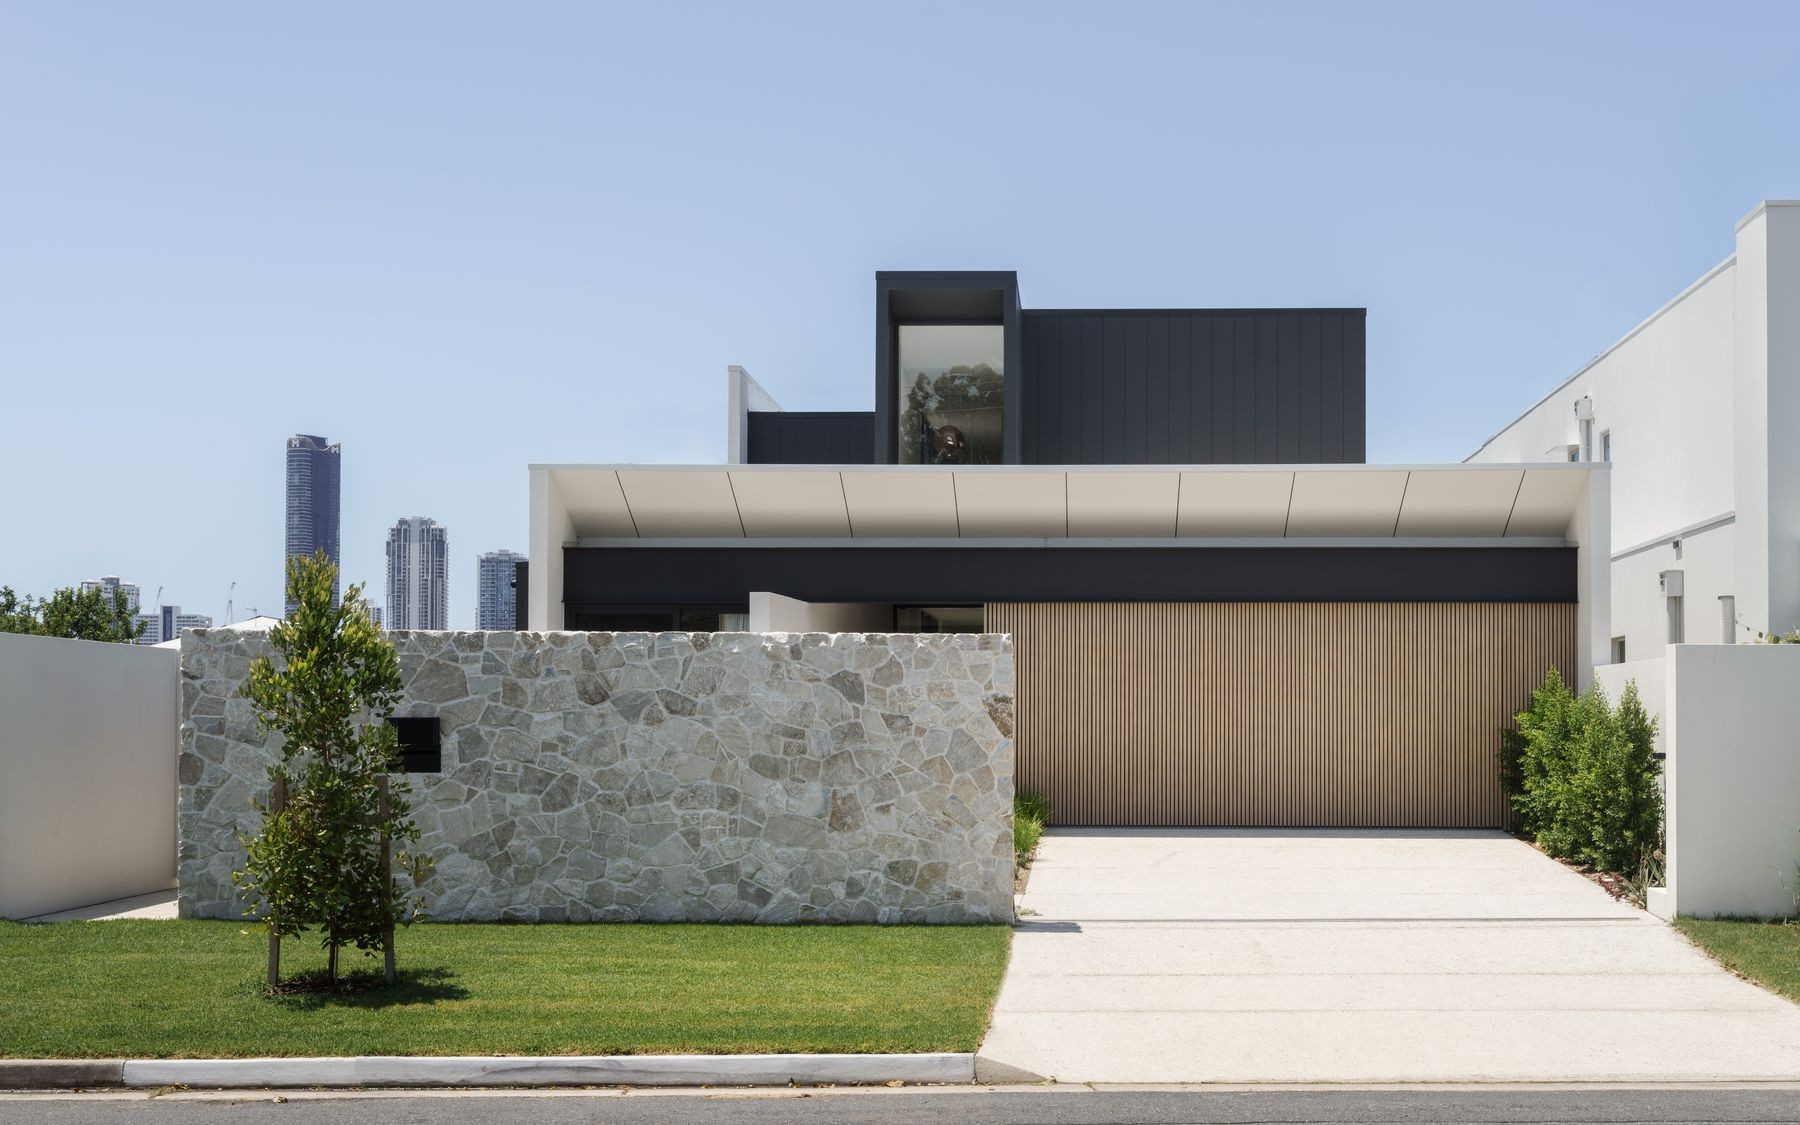
The vision for Vespa was to create a home that feels both generous and intimate, where the design supports the way the family lives while making the most of its remarkable waterfront position.
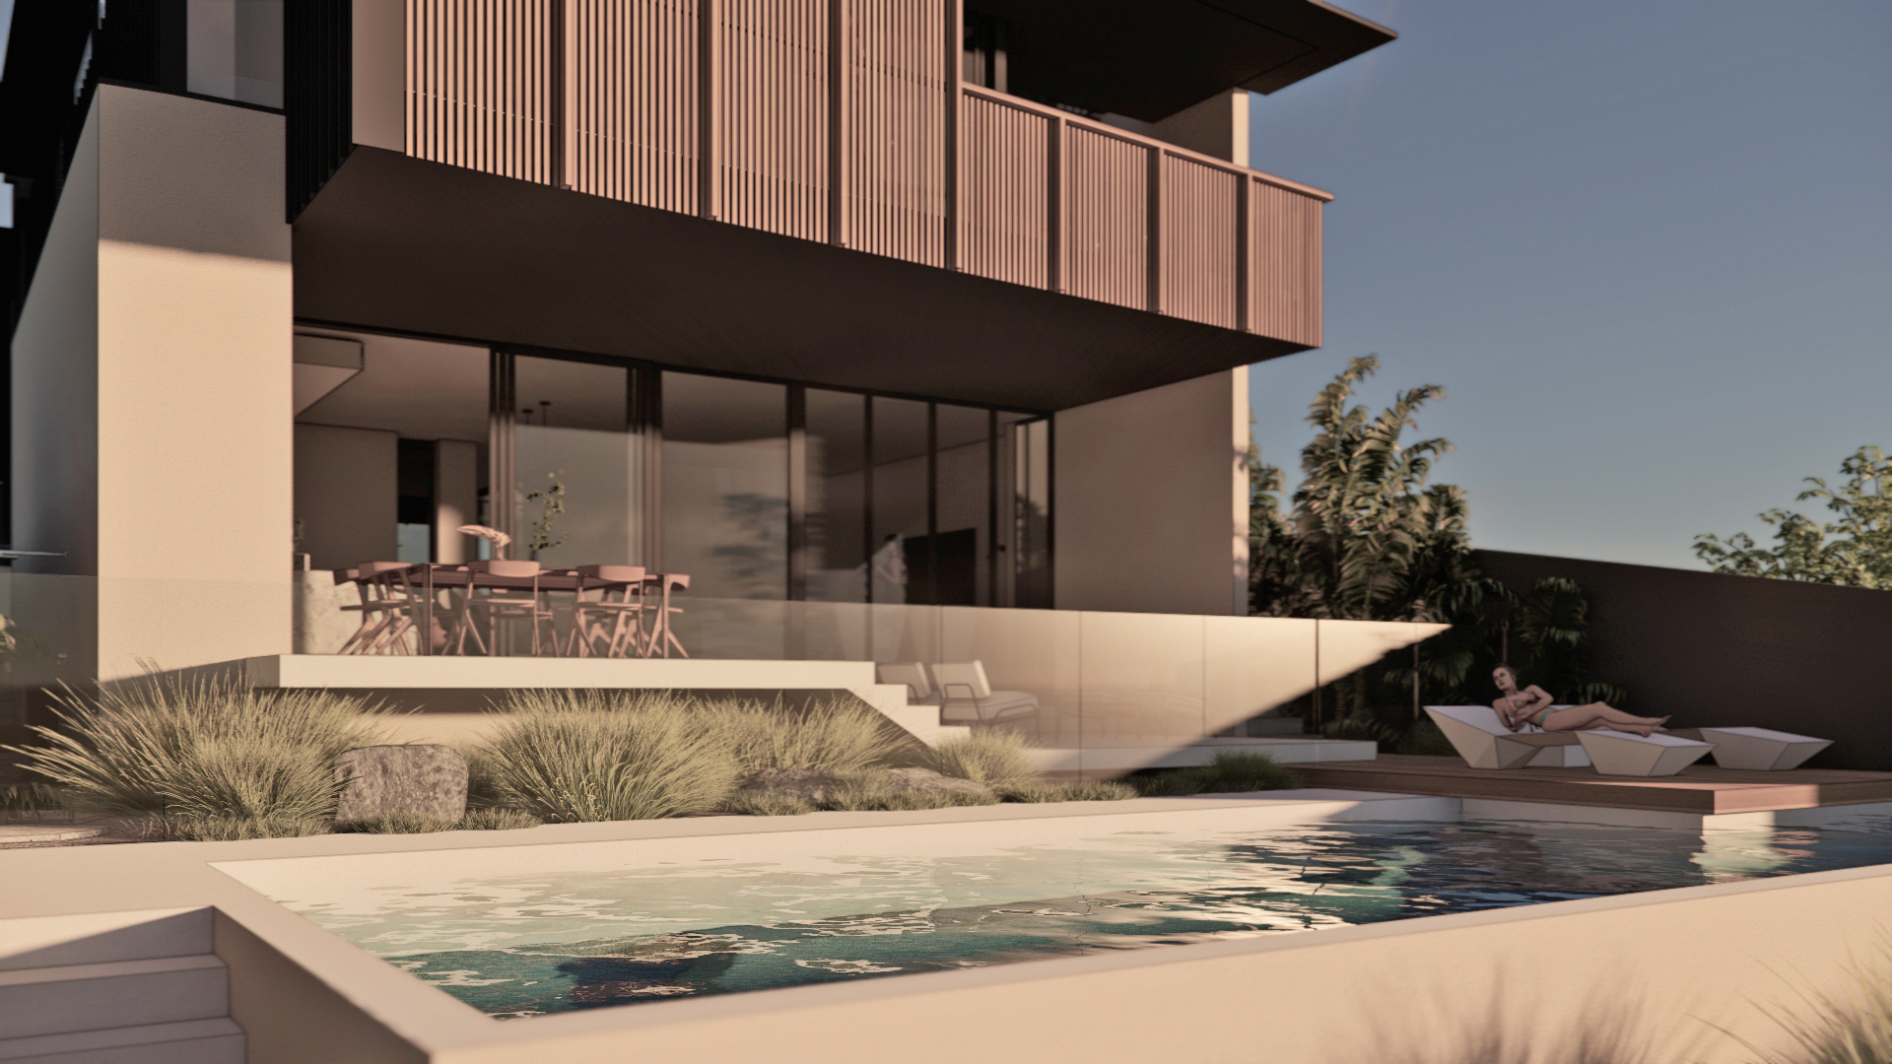
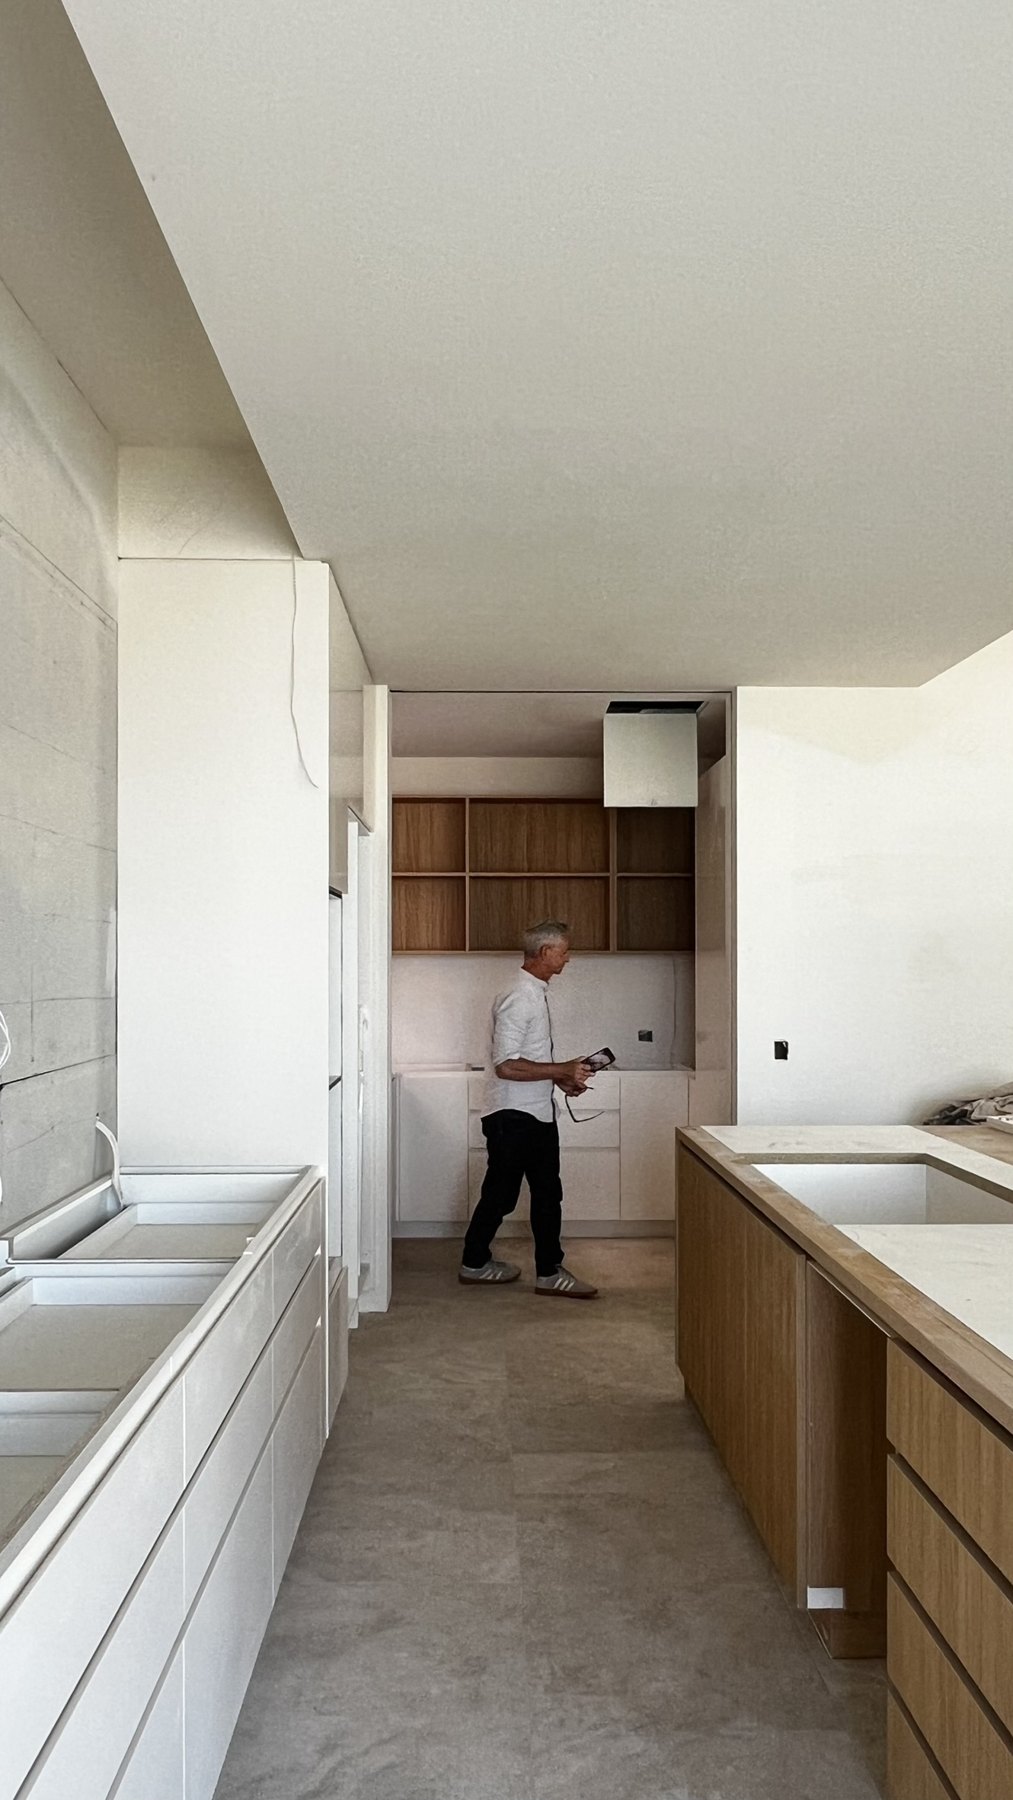
A considered arrangement of courtyards, living spaces and private retreats creates a balance between connection and separation. Expansive glazing opens the home to the canal, while natural stone, timber and a restrained material palette bring warmth and continuity throughout.
An open rooftop terrace completes the experience, offering another perspective of the surrounding waterways and skyline without introducing an enclosed third level.
The result is a contemporary coastal home shaped by its setting, designed for everyday living and the moments that bring people together.
credits.
- Design
- Reitsma & Associates
- Project lead
- Dylan Harland
- Built by
- Bespoke Projects
- Structural engineering
- Projects and Designs Engineering
- Hydraulic engineering
- Logic Water Solutions
- Town planning
- Storey and Castle Planning
- Landscape design
- JSW Landscape Design
- Building certification
- Platinum Building Approvals
- Photography
- Drift Visuals & Z-Media



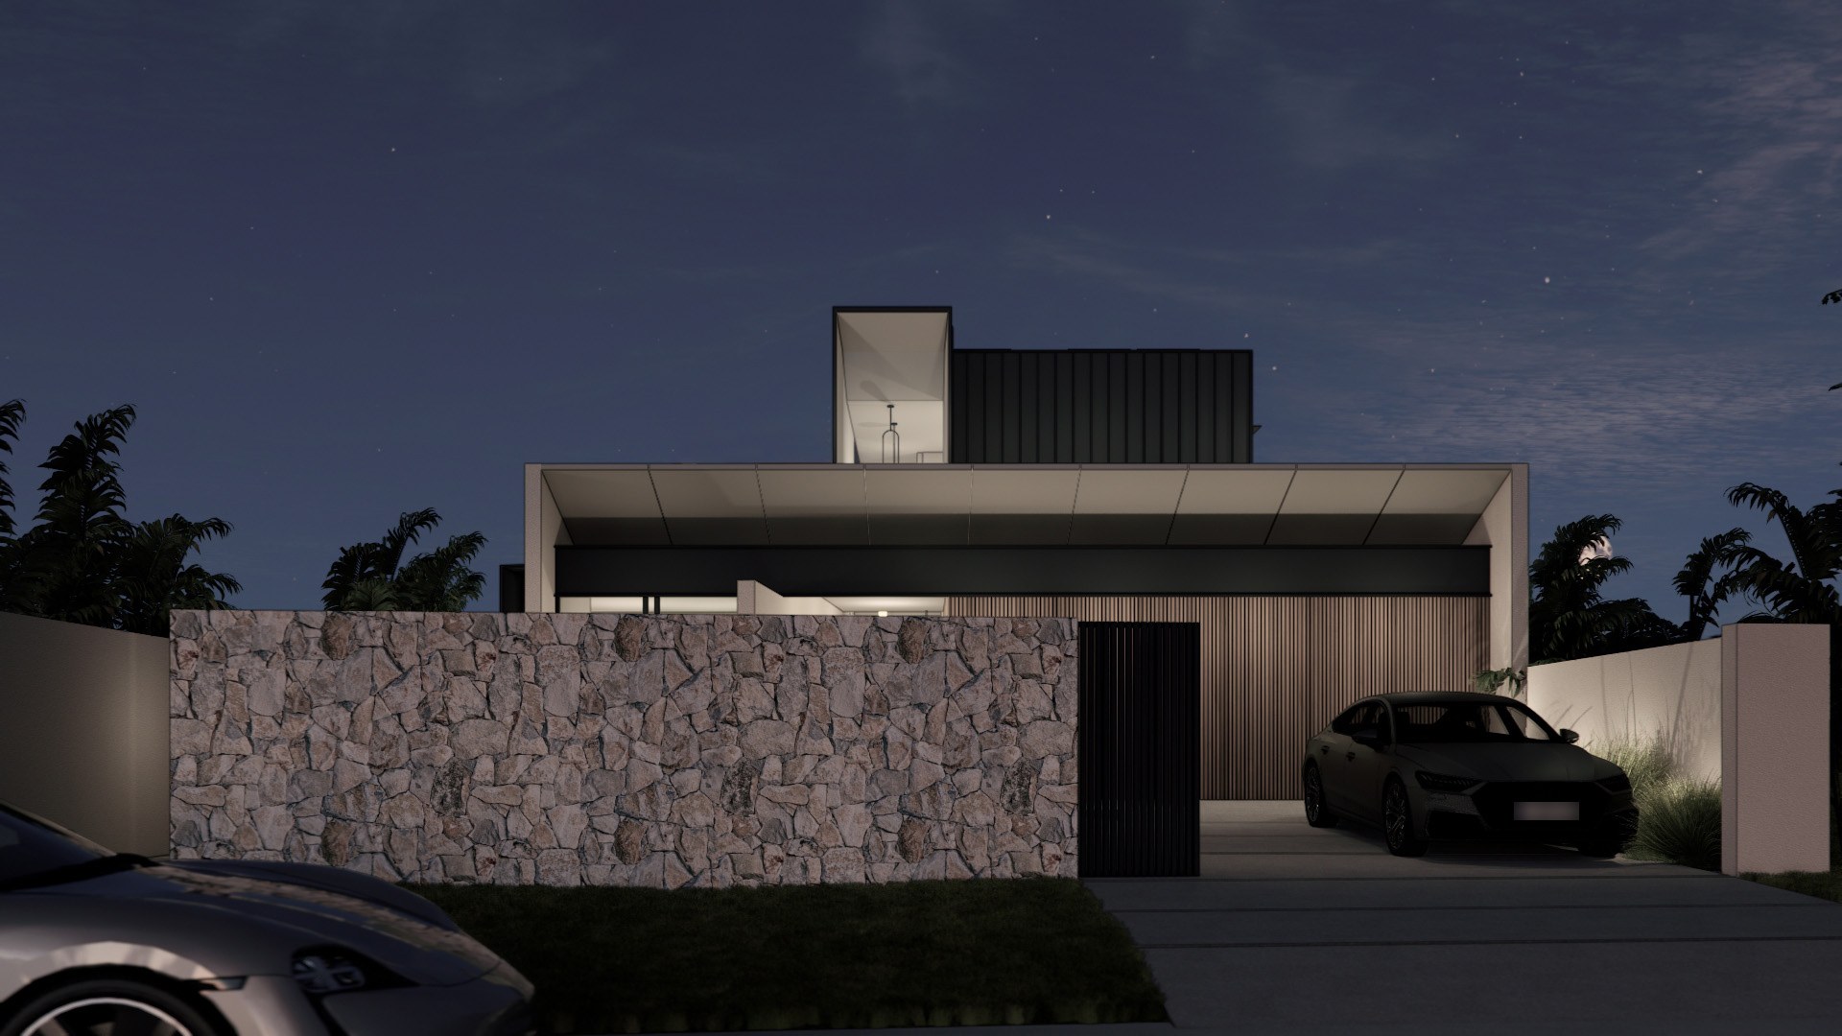
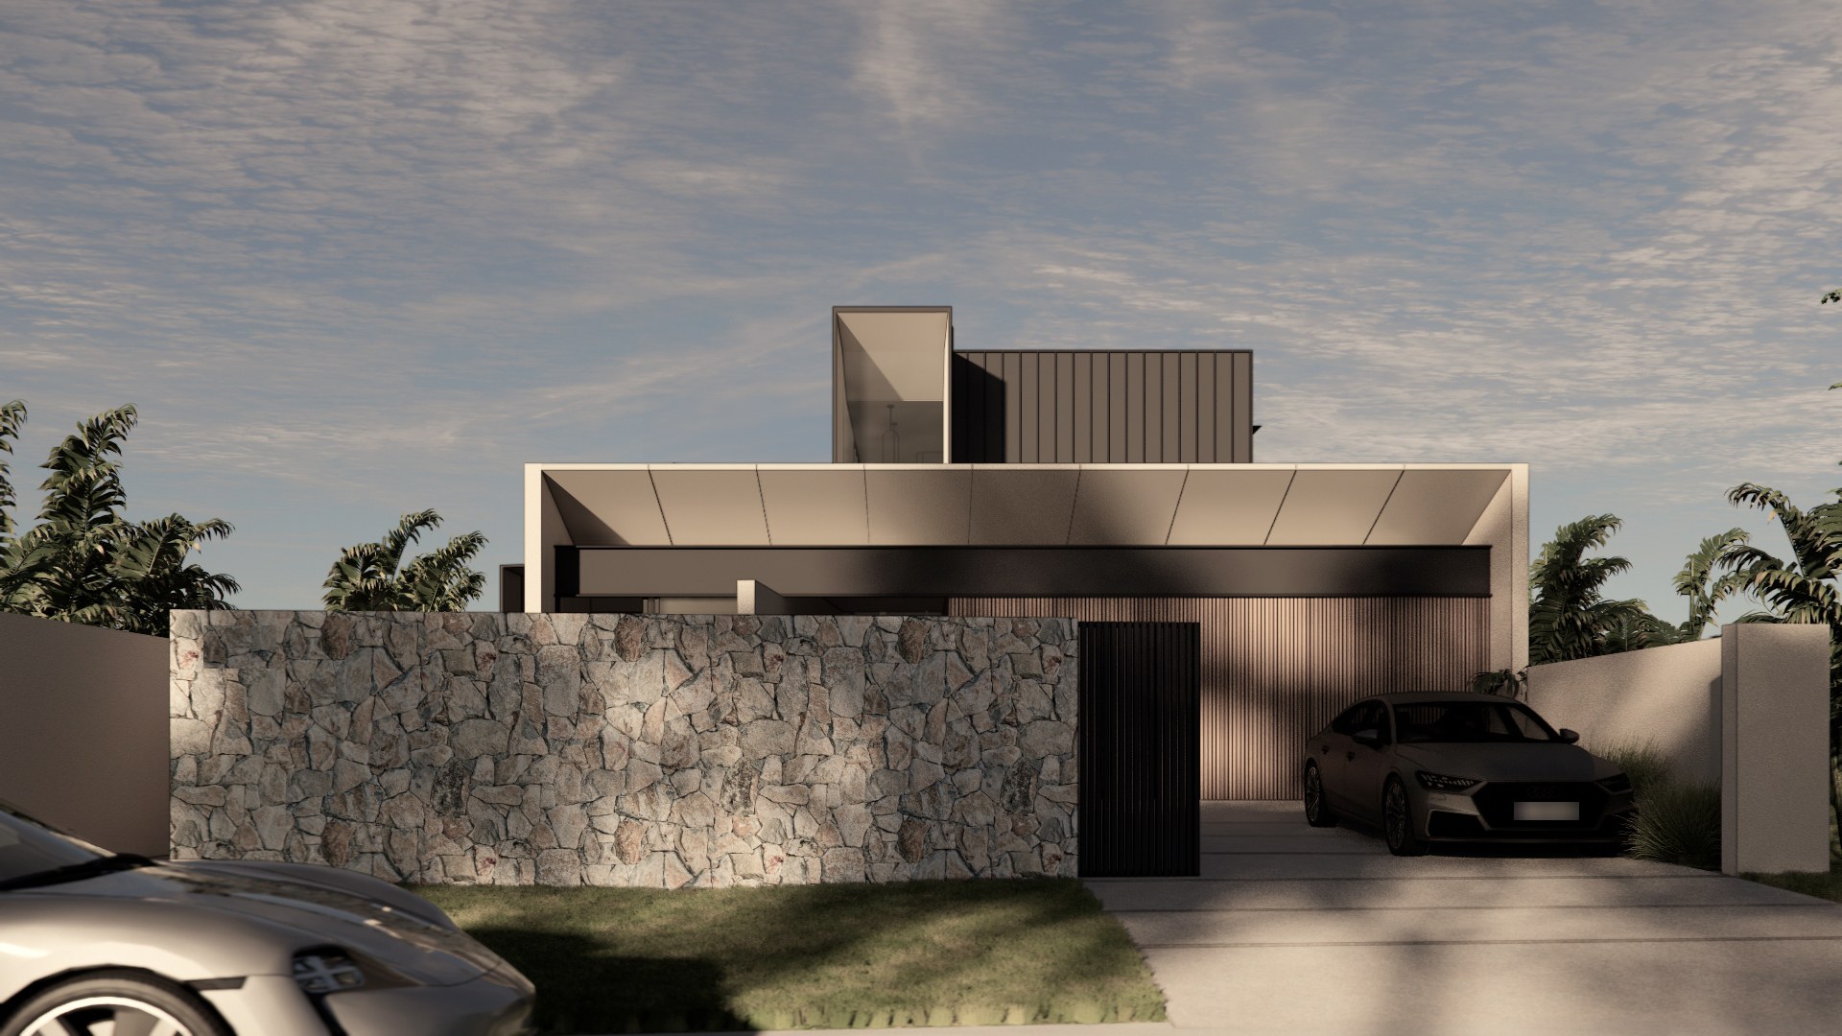
the renders.
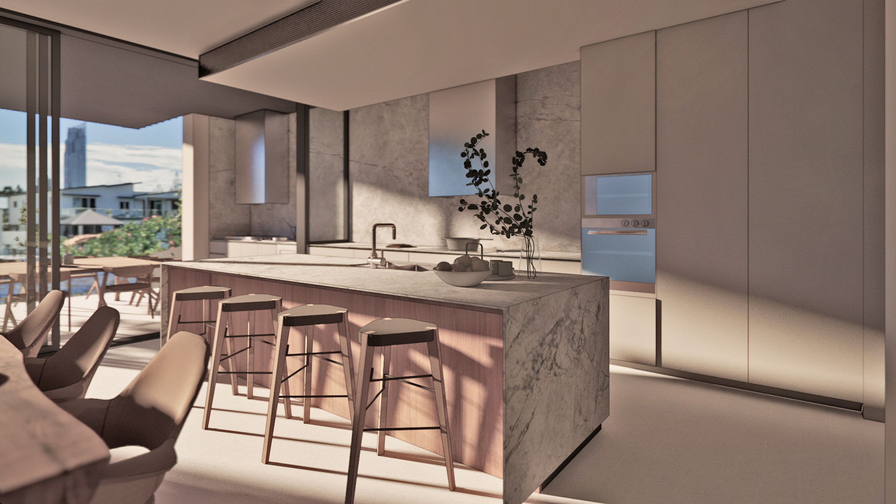
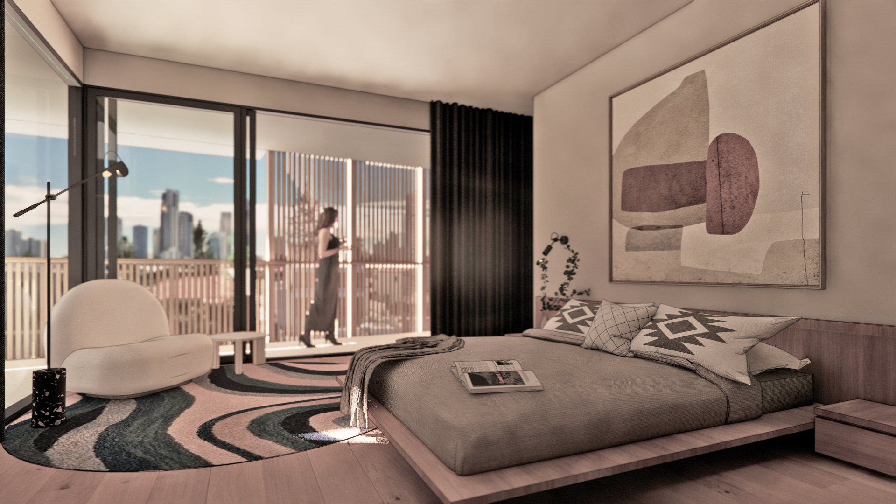
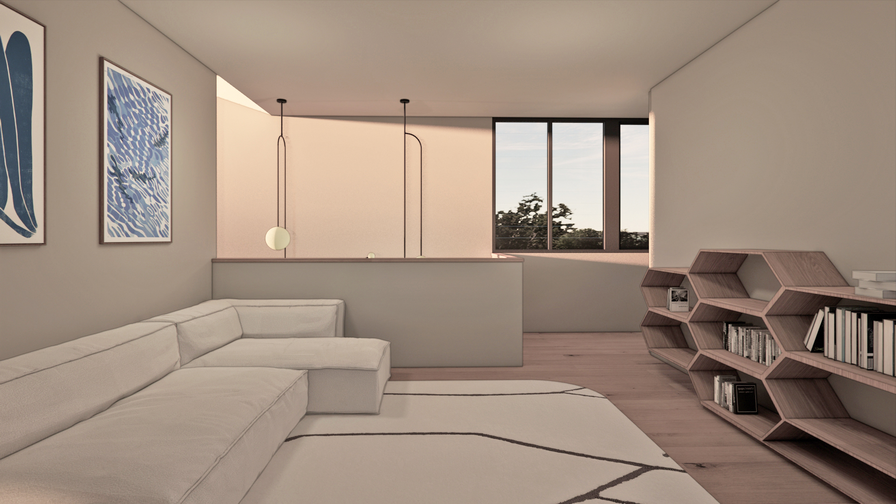
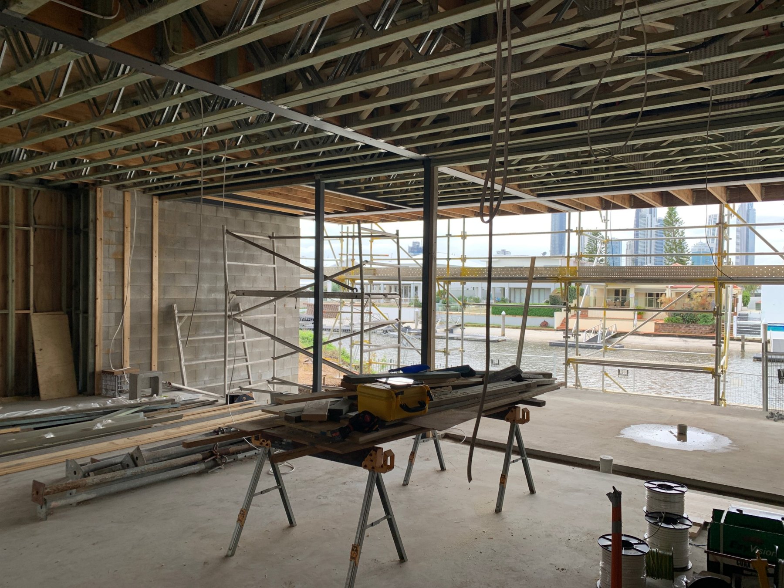
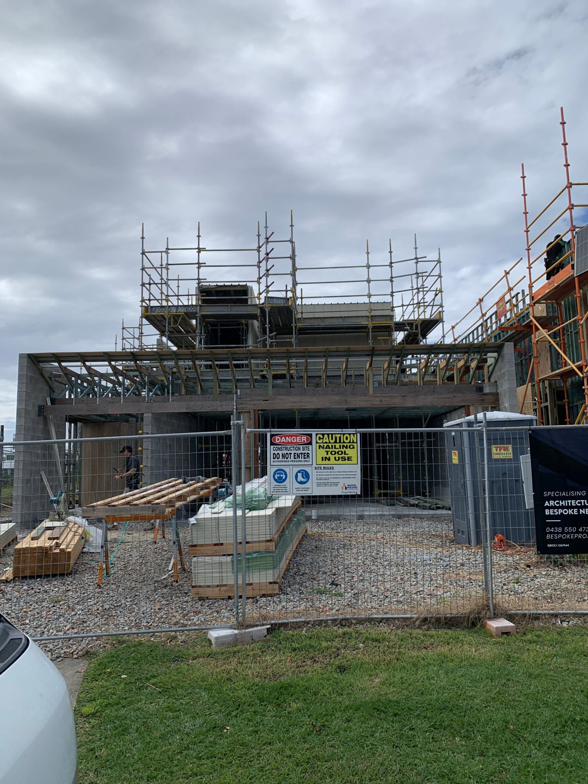
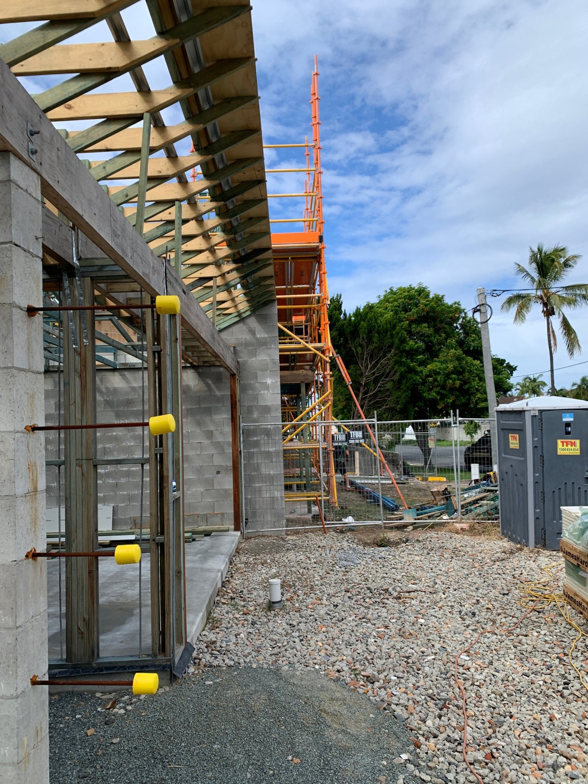
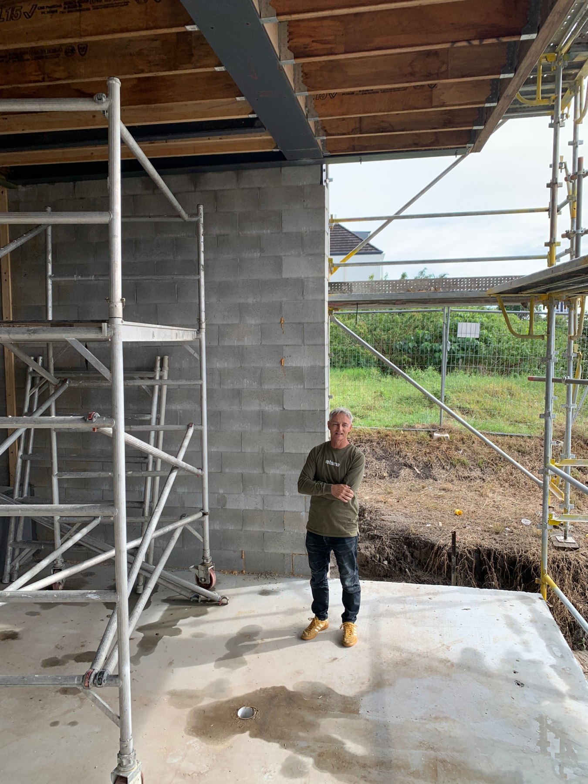
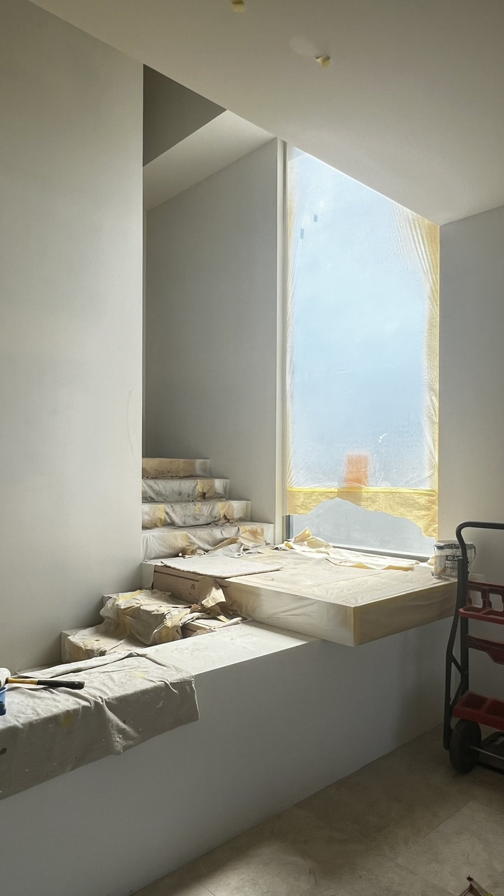
from site.
thinking about a project?
Every home starts with a conversation. Tell us a little about how you want to live and we'll take it from there.
start your brief